
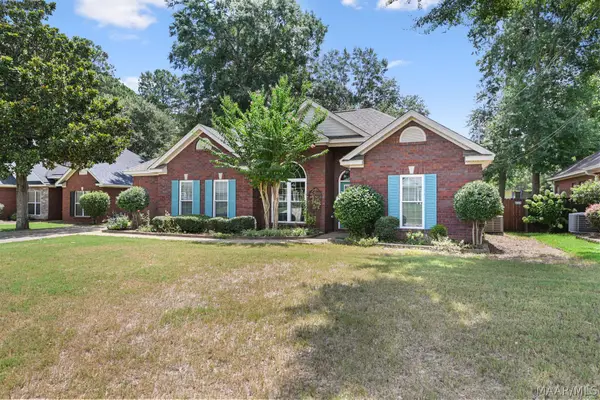
151 James Drive, Millbrook, AL 36054
Local realty services provided by:CENTURY 21 Brandt Wright Realty, Inc.
151 James Drive,Millbrook, AL 36054
$130,000
- 2 Beds
- 2 Baths
- 1,105 sq. ft.
- Single family
- Active
Listed by: latonya h. crayton
Office: kmb realty group, llc.
MLS#:589839
Source:AL_MLSM
Price summary
- Price:$130,000
- Price per sq. ft.:$117.65
About this home
Welcome to 151 James Drive in Millbrook, Al! This 2 bedroom, 2 bathroom home offers plenty of potential and is ready for its next owner to make it their own. With a little TLC and some personal touches, this home could truly shine. Whether you’re a first time homebuyer looking for a place to call your own or an investor searching for your next addition to your portfolio, this property is worth a look.
Conveniently located in Millbrook with easy access to I 65, I 85, and the Montgomery Expressway, also known as the Alabama River Parkway, this location provides convenient access to Montgomery and surrounding areas. The home also offers accessibility to Maxwell Air Force Base and Gunter Annex, along with nearby shopping, dining, and everyday conveniences.
Bring your vision and come see the possibilities at 151 James Drive!
Contact an agent
Home facts
- Year built:1999
- Subdivision & Development:Jamestown
- Listing ID #:589839
- Added:1 day(s) ago
- Updated:August 23, 2026 at 10:45 PM
Rooms and interior
- Bedrooms:2
- Total bathrooms:2
- Full bathrooms:2
- Rooms Total:6
- Flooring:Carpet, Vinyl
- Bathrooms Description:Separate Shower
- Kitchen Description:Dishwasher, Electric Range, Refrigerator
- Living area:1,105 sq. ft.
Heating and cooling
- Cooling:Central Air, Electric
- Heating:Central, Electric
- Central air:Yes
Structure and exterior
- Year built:1999
- Building area:1,105 sq. ft.
- Lot area:0.09 Acres
- Lot Features:City Lot
- Architectural Style:One Story
- Construction Materials:Brick, Vinyl Siding
- Exterior Features:Patio, Porch
- Foundation Description:Slab
- Levels:1 Story
Schools
- High school:Stanhope Elmore High School
- Elementary school:Coosada Elementary School
Utilities
- Water:Public
- Sewer:Public Sewer
Finances and disclosures
- Price:$130,000
- Price per sq. ft.:$117.65
Features and amenities
- Appliances:Range Hood, Refrigerator
- Laundry features:Dryer Hookup, Washer Hookup
- Amenities:Blinds, Window Treatments
Parking
- Parking description:Driveway
New listings near 151 James Drive
- New
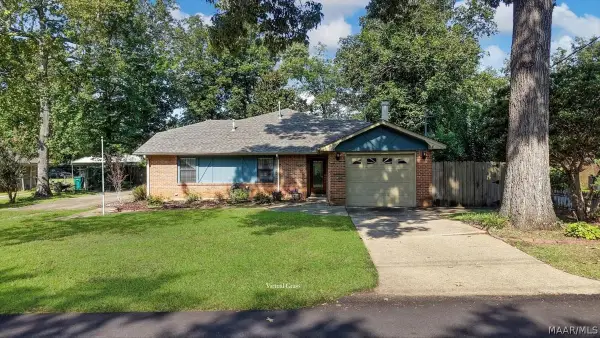 $225,000Active3 beds 2 baths1,765 sq. ft.
6725 Pineleaf Drive, Elmore, AL 36025
MLS# 589811Listed by: DL REALTY - New
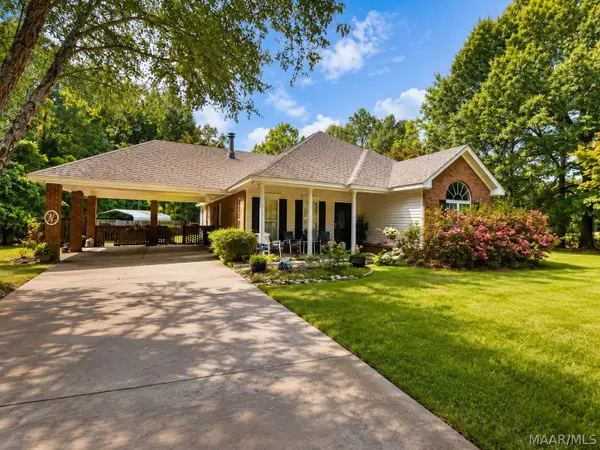 $325,000Active3 beds 2 baths2,152 sq. ft.
1085 Old Prattville Road, Millbrook, AL 36054
MLS# 589786Listed by: BUCK REALTY, LLC - New
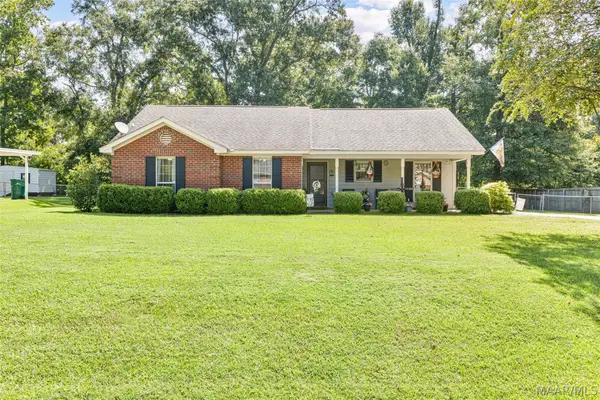 $239,900Active3 beds 2 baths1,539 sq. ft.
80 Meadow Oaks Court, Millbrook, AL 36054
MLS# 589710Listed by: ELITE REALTY - New
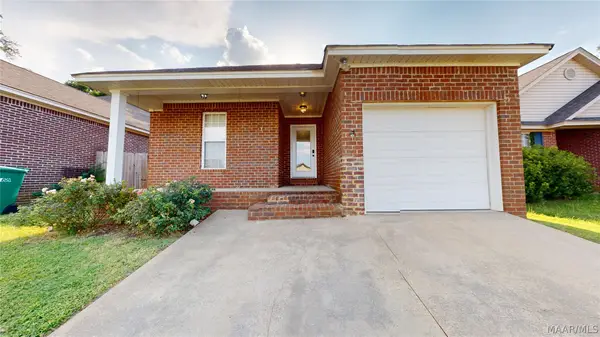 $189,900Active3 beds 2 baths1,424 sq. ft.
37 Ridgeview Drive, Millbrook, AL 36054
MLS# 589749Listed by: BO EVANS REALTY - New
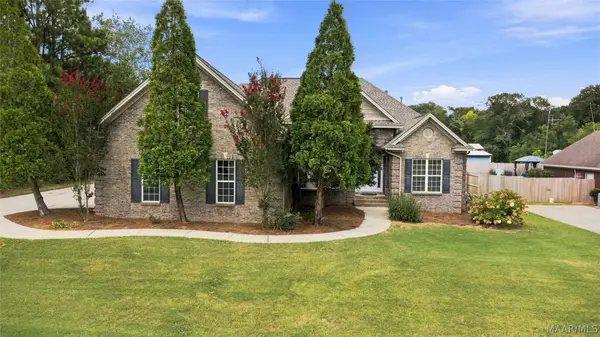 $395,000Active4 beds 4 baths2,667 sq. ft.
246 Kimrick Drive, Deatsville, AL 36022
MLS# 589690Listed by: BLOCTON REALTY SOLUTIONS, LLC. - New
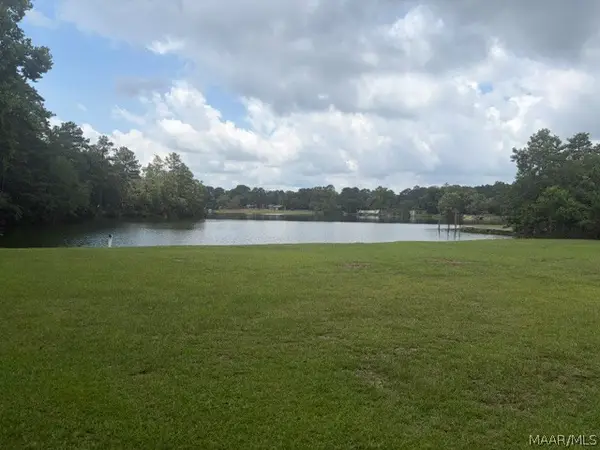 $110,000Active2.75 Acres
0 Sandtown Road, Millbrook, AL 36054
MLS# 589694Listed by: SUMMIT REALTY GROUP LLC - New
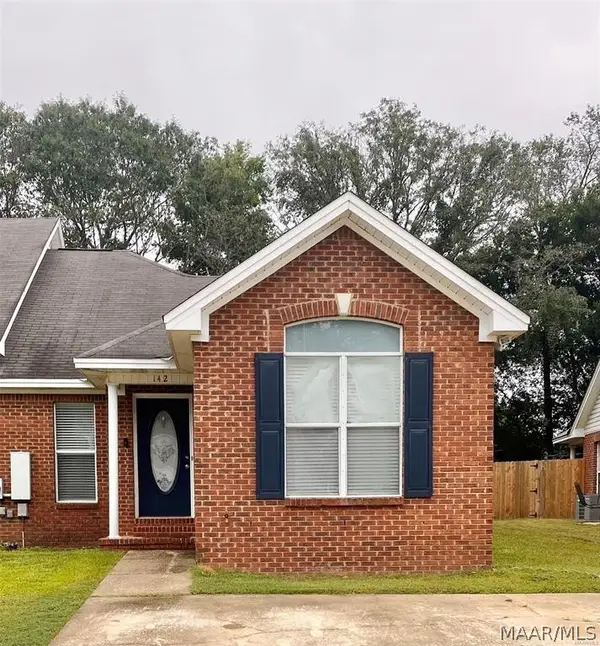 $154,900Active3 beds 2 baths1,190 sq. ft.
142 James Drive, Millbrook, AL 36054
MLS# 589516Listed by: LUCRETIA CAUTHEN REALTY, LLC - New
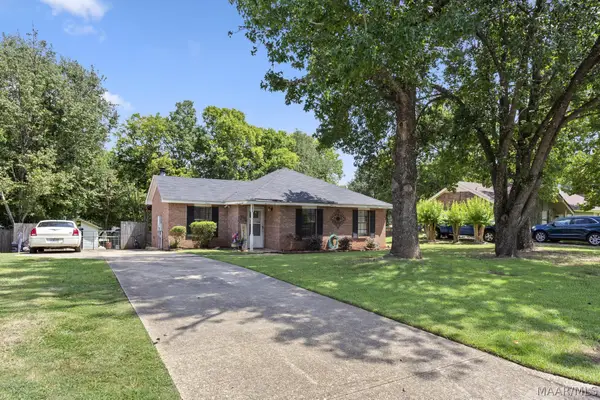 $195,000Active3 beds 2 baths1,178 sq. ft.
380 Honeysuckle Drive, Millbrook, AL 36054
MLS# 589630Listed by: FORREST MEADOWS HOMES & LAND - New
 $249,900Active4 beds 2 baths1,704 sq. ft.
304 Homewood Drive, Millbrook, AL 36054
MLS# 589535Listed by: EXIT REALTY PREFERRED


Protect your home and budget from life's surprises with an Assurant Home Warranty, backed by a partner that supports you through every step of homeownership. Explore Plans.
©2026 Century 21 Real Estate LLC. All rights reserved. CENTURY 21®, the CENTURY 21 Logo and C21® are service marks owned by Century 21 Real Estate LLC. Century 21 Real Estate LLC fully supports the principles of the Fair Housing Act and the Equal Opportunity Act. Each office is independently owned and operated. Listing information is deemed reliable but not guaranteed accurate.