249 Plantation Crossing, Millbrook, AL 36054
Local realty services provided by:CENTURY 21 Brandt Wright Realty, Inc.
249 Plantation Crossing,Millbrook, AL 36054
$348,000
- 4 Beds
- 2 Baths
- 2,130 sq. ft.
- Single family
- Active
Listed by: anna kate bowen
Office: aegis-michaud properties inc
MLS#:591368
Source:AL_MLSM
Price summary
- Price:$348,000
- Price per sq. ft.:$163.38
- Monthly HOA dues:$16.67
About this home
Nestled in one of the area's most sought-after neighborhoods, this beautiful home sits on a .5+/- acre lot. Step inside to discover a spacious split-bedroom floor plan designed w/both family living & entertaining in mind. The impressive great room features a cozy gas-log fireplace, extensive crown molding, & a beautiful trey ceiling. Step through the back door to enjoy your screened porch overlooking a large, fully fenced professionally landscaped backyard ideal for cookouts & playtime. The heart of the home is the well-appointed kitchen, complete w/Corian countertops, SS appliances, ceramic tile backsplash, tiled flooring, & a bright breakfast room. For entertaining, the elegant dining room welcomes guests w/classic wainscoting, crown molding, & stylish lighting.
The spacious primary suite is a true owner's sanctuary featuring a large bedroom w/trey ceiling, en suite bath w/dual vanities, jetted garden tub, plus an oversized walk-in closet. On the opposite side of the home, three inviting guest bedrooms provide comfort & privacy for family & visitors alike. Additional features include recently replaced roof, a guest bath with double sinks, a dedicated laundry room with built-in cabinetry, & two-car garage w/workstation plus storage space! Make your appointment today to see this rare opportunity!...
Contact an agent
Home facts
- Year built:2003
- Subdivision & Development:The Columns
- Listing ID #:591368
- Added:1 day(s) ago
- Updated:October 19, 2026 at 08:46 PM
Rooms and interior
- Bedrooms:4
- Total bathrooms:2
- Full bathrooms:2
- Flooring:Carpet, Tile
- Living area:2,130 sq. ft.
Heating and cooling
- Cooling:Heat Pump
Structure and exterior
- Year built:2003
- Building area:2,130 sq. ft.
- Lot area:0.48 Acres
- Lot Features:City Lot
- Architectural Style:One Story
- Construction Materials:Brick
- Exterior Features:Fence, Fully Fenced
- Foundation Description:Slab
- Levels:1 Story
Schools
- High school:Stanhope Elmore High School
- Elementary school:Coosada Elementary School
Utilities
- Water:Public
- Sewer:Public Sewer
Finances and disclosures
- Price:$348,000
- Price per sq. ft.:$163.38
- Tax amount:$775
Features and amenities
- Appliances:Water Heater
Parking
- Parking description:Attached Garage, Garage
- Garage:Yes
- Garage spaces:2
New listings near 249 Plantation Crossing
- New
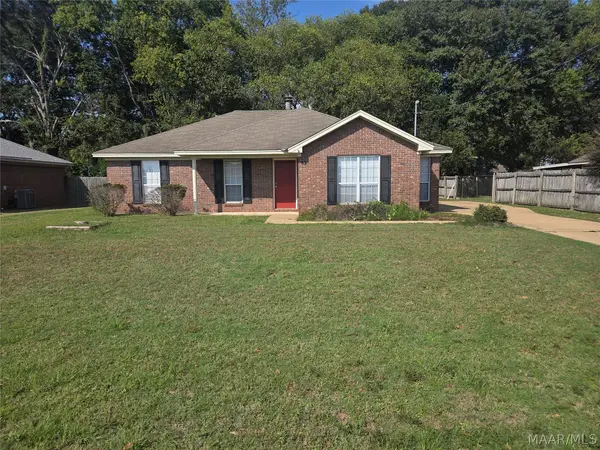 $209,900Active3 beds 2 baths1,358 sq. ft.
83 Mossey Lane, Millbrook, AL 36054
MLS# 591373Listed by: SUN REAL ESTATE - New
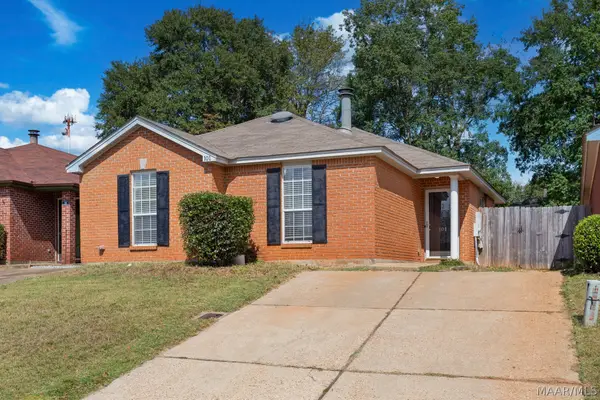 $199,900Active3 beds 2 baths1,421 sq. ft.
101 Millridge Drive, Millbrook, AL 36054
MLS# 591366Listed by: REMAX CORNERSTONE REALTY - New
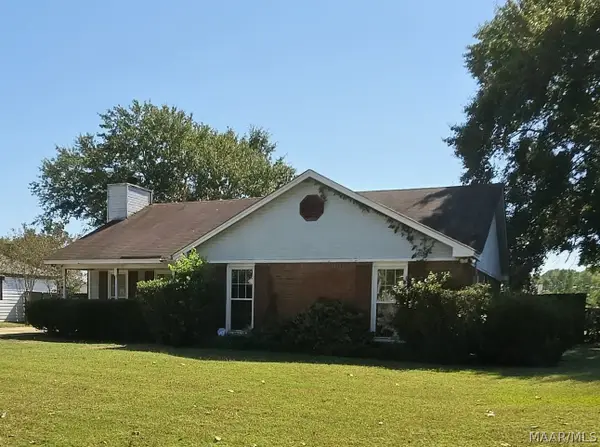 $199,000Active3 beds 2 baths1,568 sq. ft.
324 Daffodil Drive, Millbrook, AL 36054
MLS# 591221Listed by: ROBYN'S NEST REALTY, LLC. - New
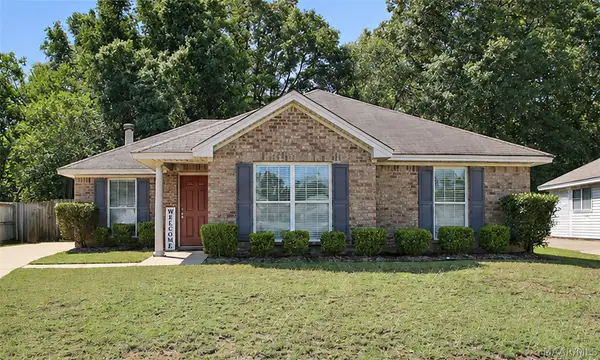 $215,000Active3 beds 2 baths1,379 sq. ft.
99 Bishop Drive, Millbrook, AL 36054
MLS# 591324Listed by: RE/MAX CORNERSTONE PLUS - New
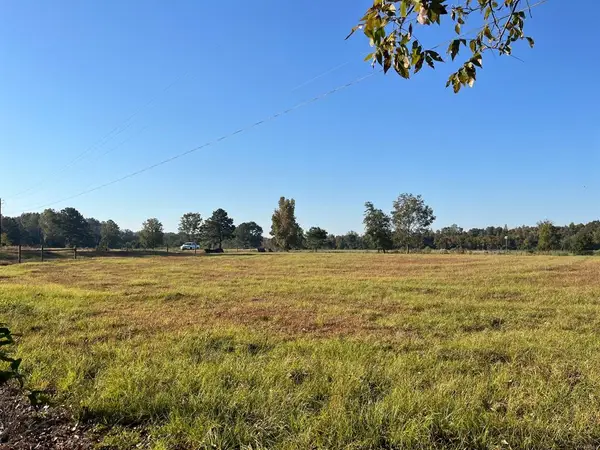
 $319,000Active17.41 Acres
1 Coosada Parkway, Millbrook, AL 36054
MLS# 591323Listed by: CENTURY 21 BRANDT WRIGHT, INC. - New
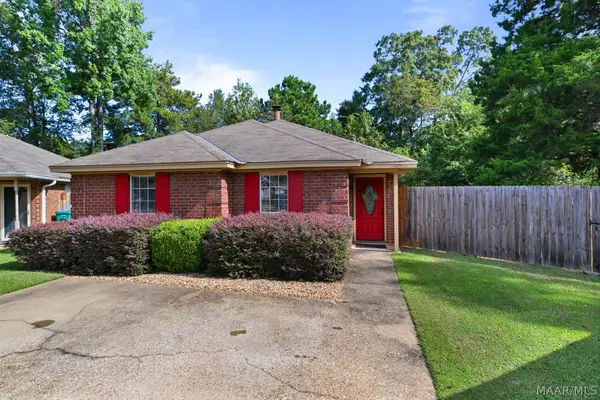 $214,900Active3 beds 2 baths1,380 sq. ft.
78 Meadow Oak Place, Millbrook, AL 36054
MLS# 591147Listed by: EXIT REALTY PREFERRED - New
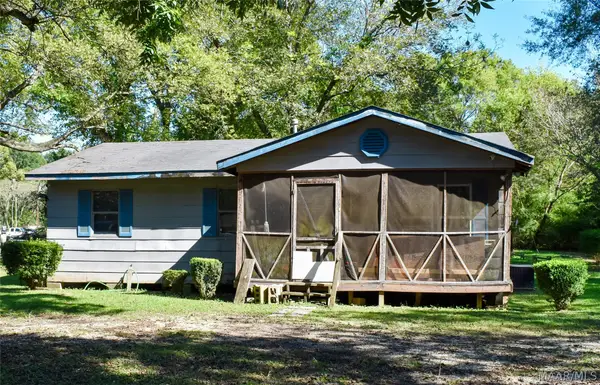 $62,500Active3 beds 1 baths912 sq. ft.
4530 Lakeshore Drive, Millbrook, AL 36054
MLS# 591186Listed by: HARRIS AND ATKINS REAL ESTATE - New
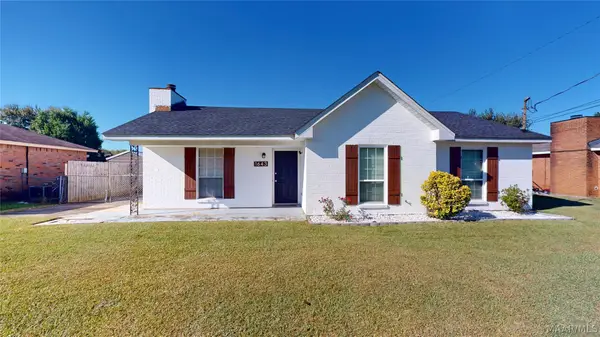 $175,000Active3 beds 2 baths1,251 sq. ft.
1643 Deatsville Highway, Millbrook, AL 36054
MLS# 591151Listed by: BO EVANS REALTY - New
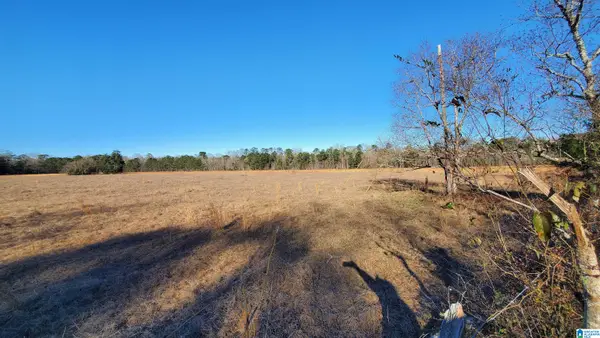 $275,000Active44 Acres
SANDTOWN ROAD, Millbrook, AL 36054
MLS# 21467293Listed by: WORLD PROPERTIES


Protect your home and budget from life's surprises with an Assurant Home Warranty, backed by a partner that supports you through every step of homeownership. Explore Plans.
©2026 Century 21 Real Estate LLC. All rights reserved. CENTURY 21®, the CENTURY 21 Logo and C21® are service marks owned by Century 21 Real Estate LLC. Century 21 Real Estate LLC fully supports the principles of the Fair Housing Act and the Equal Opportunity Act. Each office is independently owned and operated. Listing information is deemed reliable but not guaranteed accurate.