
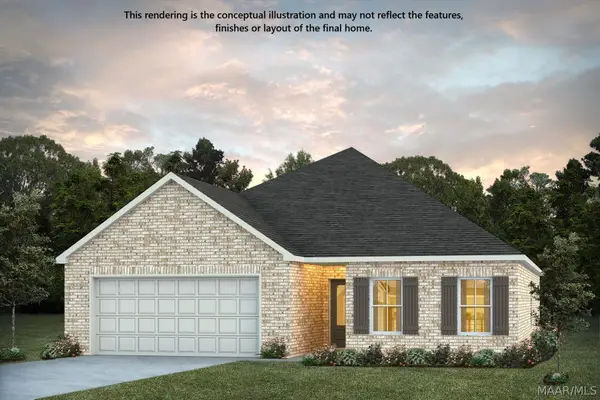
266 Kohn Drive, Millbrook, AL 36054
Local realty services provided by:CENTURY 21 Brandt Wright Realty, Inc.
266 Kohn Drive,Millbrook, AL 36054
$329,899
- 4 Beds
- 2 Baths
- 2,036 sq. ft.
- Single family
- Active
Listed by: alyson d. calhoon
Office: kw montgomery
MLS#:587168
Source:AL_MLSM
Price summary
- Price:$329,899
- Price per sq. ft.:$162.03
- Monthly HOA dues:$41.67
About this home
SELLER OFFERING $7,500 TOWARDS CLOSING COSTS! Skip the builder's wait list: this like-new home is move-in ready today and still covered under the builder's warranty, with the upgrades already done for you. A welcoming foyer opens into a bright, open-concept living and kitchen space where the kitchen is the clear standout: a classic white island, stylish LVP flooring, a dedicated pantry, and room for both everyday living and a formal dining area. The spacious living room is filled with natural light and opens directly to a covered patio, ideal for relaxing or hosting. A full-size laundry room sits just off the kitchen for added convenience.
The primary suite is generously sized and privately positioned at the rear of the home, with an en-suite bath that impresses: double vanity, expansive walk-in shower, and a large walk-in closet. The split floor plan places three additional bedrooms on the opposite side of the home for privacy, centered around a second full bath with double vanity and tub/shower combo. Add in plantation shutters throughout (already installed, no upgrade costs to budget for), a functional hall tree/drop zone off the two-car garage, and meticulous upkeep that makes this home feel brand new. You're also just a short walk down the same street to the community pool, no driving required for a pool day. Conveniently located near 17 Springs, shopping, and dining, with quick access to I-65 and a 20-minute drive to Maxwell AFB....
Contact an agent
Home facts
- Year built:2025
- Subdivision & Development:The Enclave at Kamdens Cove
- Listing ID #:587168
- Added:139 day(s) ago
- Updated:October 15, 2026 at 03:50 PM
Rooms and interior
- Bedrooms:4
- Total bathrooms:2
- Full bathrooms:2
- Rooms Total:10
- Flooring:Carpet, Plank, Vinyl
- Bathrooms Description:Separate Shower
- Kitchen Description:Dishwasher, Disposal, Gas Oven, Gas Range, Microwave
- Living area:2,036 sq. ft.
Heating and cooling
- Cooling:Central Air, Gas
- Heating:Central, Gas
- Central air:Yes
Structure and exterior
- Year built:2025
- Building area:2,036 sq. ft.
- Lot area:0.22 Acres
- Lot Features:City Lot, Level, Sprinklers In Ground, Subdivision
- Architectural Style:One Story
- Construction Materials:Brick, Foam Insulation, Vinyl Siding
- Exterior Features:Covered Patio, Fence, Porch, Sprinkler Irrigation
- Foundation Description:Slab
- Levels:1 Story
Schools
- High school:Stanhope Elmore High School
- Elementary school:Coosada Elementary School
Utilities
- Water:Public
- Sewer:Community Coop Sewer
Finances and disclosures
- Price:$329,899
- Price per sq. ft.:$162.03
Features and amenities
- Appliances:Disposal, Gas Oven, Gas Water Heater, Microwave, Tankless Water Heater
- Laundry features:Dryer Hookup, Washer Hookup
- Amenities:Double Pane Windows, Plantation Shutters
- Pool features:Community, Pool
Parking
- Parking description:Attached Garage, Garage
- Garage:Yes
- Garage spaces:2
New listings near 266 Kohn Drive
- New
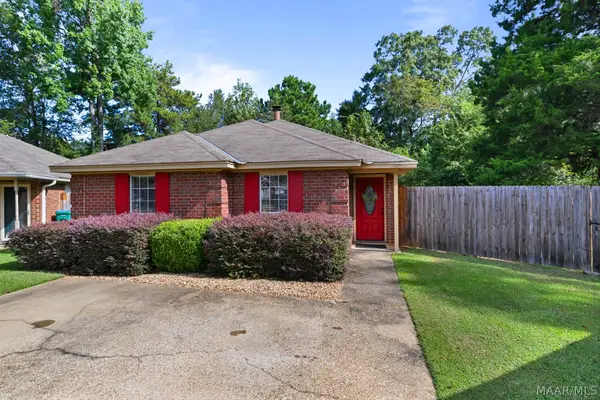 $214,900Active3 beds 2 baths1,380 sq. ft.
78 Meadow Oak Place, Millbrook, AL 36054
MLS# 591147Listed by: EXIT REALTY PREFERRED - New
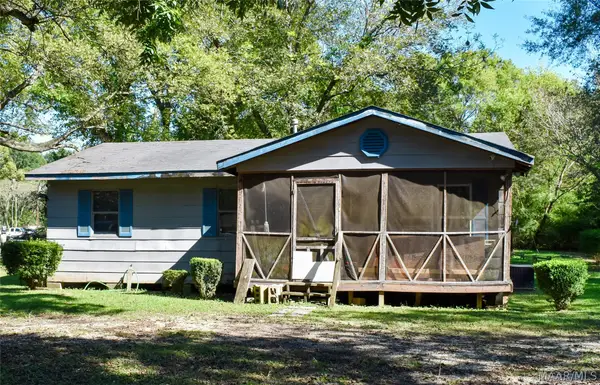 $62,500Active3 beds 1 baths912 sq. ft.
4530 Lakeshore Drive, Millbrook, AL 36054
MLS# 591186Listed by: HARRIS AND ATKINS REAL ESTATE - New
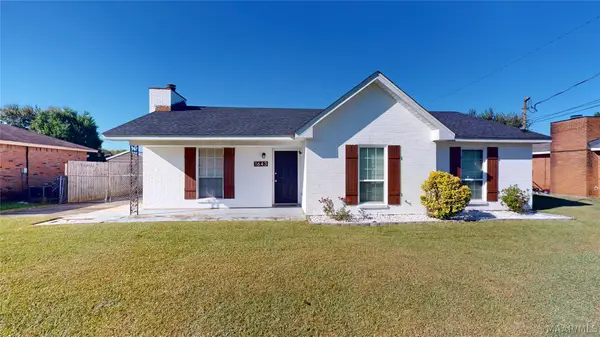 $175,000Active3 beds 2 baths1,251 sq. ft.
1643 Deatsville Highway, Millbrook, AL 36054
MLS# 591151Listed by: BO EVANS REALTY - New
 $275,000Active44 Acres
SANDTOWN ROAD, Millbrook, AL 36054
MLS# 21467293Listed by: WORLD PROPERTIES - New
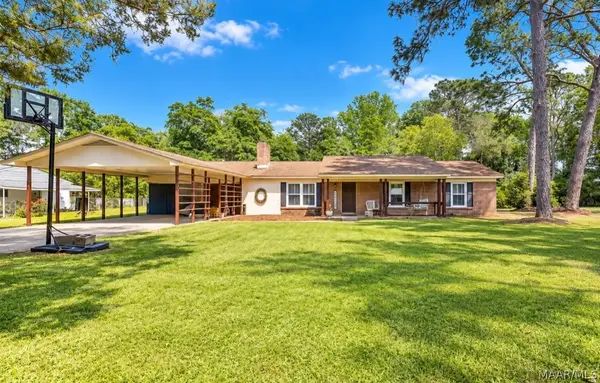 $230,000Active4 beds 3 baths2,397 sq. ft.
2830 Gibson Street, Millbrook, AL 36054
MLS# 591139Listed by: RE/MAX CORNERSTONE PLUS - Open Sat, 3 to 5pmNew
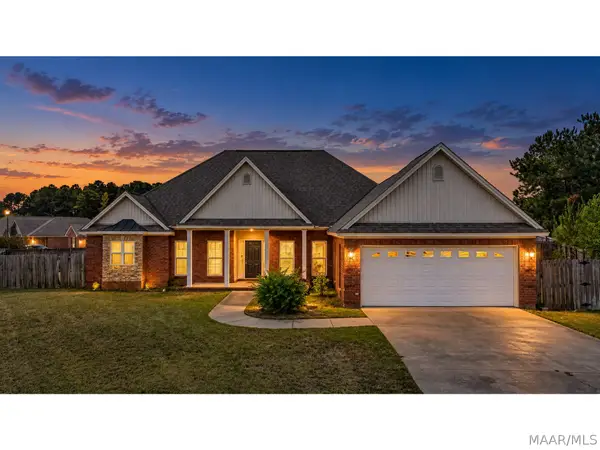 $324,900Active4 beds 3 baths2,072 sq. ft.
78 William Circle, Elmore, AL 36025
MLS# 591140Listed by: LAH SOTHEBY'S INTERNATIONAL - New
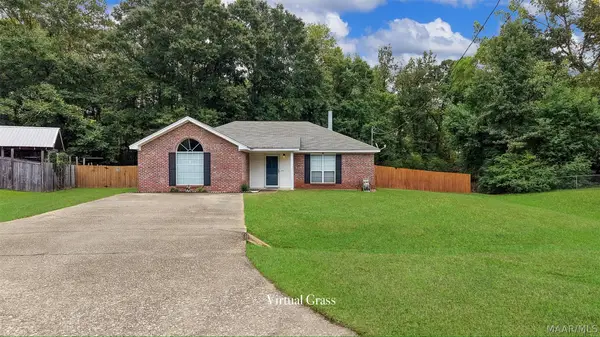 $209,900Active3 beds 2 baths1,386 sq. ft.
187 Hickory Trail, Millbrook, AL 36054
MLS# 591091Listed by: DL REALTY - New
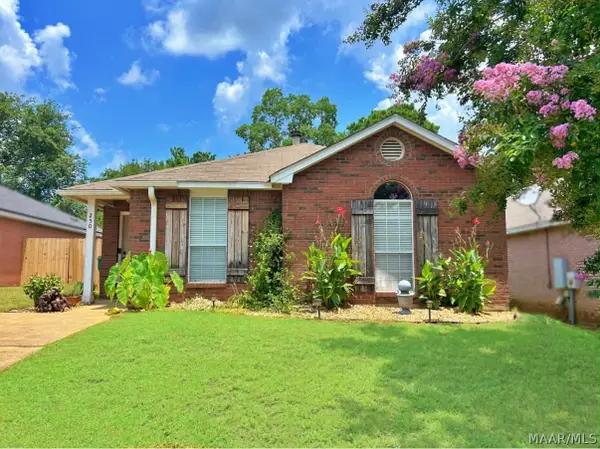 $204,900Active3 beds 2 baths1,401 sq. ft.
250 Mill Ridge Drive, Millbrook, AL 36054
MLS# 590882Listed by: RE/MAX CORNERSTONE PLUS - New
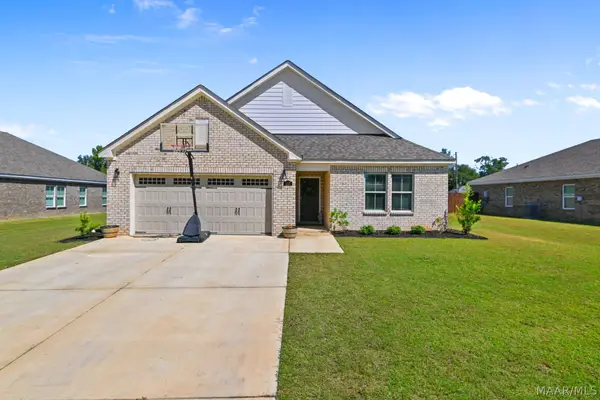 $304,900Active3 beds 2 baths1,799 sq. ft.
112 Kohn Drive, Millbrook, AL 36054
MLS# 591003Listed by: EXIT REALTY PREFERRED - New
 $319,499Active3 beds 2 baths1,799 sq. ft.
251 Laila Way, Millbrook, AL 36054
MLS# 591005Listed by: PORCH LIGHT REAL ESTATE, LLC.


Protect your home and budget from life's surprises with an Assurant Home Warranty, backed by a partner that supports you through every step of homeownership. Explore Plans.
©2026 Century 21 Real Estate LLC. All rights reserved. CENTURY 21®, the CENTURY 21 Logo and C21® are service marks owned by Century 21 Real Estate LLC. Century 21 Real Estate LLC fully supports the principles of the Fair Housing Act and the Equal Opportunity Act. Each office is independently owned and operated. Listing information is deemed reliable but not guaranteed accurate.