
402 Menawa Pass, Millbrook, AL 36054
Local realty services provided by:CENTURY 21 Brandt Wright Realty, Inc.
402 Menawa Pass,Millbrook, AL 36054
$725,000
- 5 Beds
- 4 Baths
- 4,080 sq. ft.
- Single family
- Active
Listed by:
 Jill Tippets(334) 327 - 6996CENTURY 21 Prestige
Office: re/max cornerstone plus
MLS#:589893
Source:AL_MLSM
Price summary
- Price:$725,000
- Price per sq. ft.:$177.7
- Monthly HOA dues:$33.33
About this home
VA ASSUMPTION AVAILABLE! RARE custom built home in Eagle Rock. This well landscaped .85 acre cul-de-sac lot is wooded backing to undeveloped land. Stately Columned wide front porch welcomes guests. Just off foyer is a spacious family room with Volume Ceiling, architectural windows, elegant woodwork, new fan lighting, new sealed wood flooring, and a beautiful fireplace with gas logs. Large dining room with great wall space, designer trey ceiling and wood flooring. Kitchen is giant offering tons of cabinets, corian countertops, electric cooktop, stainless oven, trash compactor, microwave, wrap around breakfast bar, stainless refrigerator, pantry, and beautiful breakfast room. Just steps from breakfast room is an amazing recreation room with under cabinet ice maker, refrigerator, wine cooler, gas log fireplace, 1/2 bath and french doors to covered patio overlooking the new pool. Main suite is huge with recessed lighting, trey ceiling, sitting area with gas log fireplace flanked by built-ins and door leading to covered patio. Bathroom features fully tiled shower, spa garden tub, double sink with smooth vanity, built-in wall of cabinets and two walk in closets. Beautiful study with beautiful built in shelving, and a new electronic fire place. Upstairs you will find a second master with walk in closet, garden tub, separate shower and linen closet. Two well appointed guest rooms share nice a full bathroom. There is a fifth room that is small (no window), could be used for a gaming room or exercise space. On main level, laundry room has sink/cabinets and folding countertop. Deep back porch overlooks fenced backyard with a new renovated in-ground salt water pool, hot tub, and built in natural gas fire pit. Double carport with volume ceiling. Attached to carport is large storage building with shelving and has been newly wired with outlets and lights. Two new tankless hot water heaters, new HVAC on master and main living area; Two other units have a clean bill of health....
Contact an agent
Home facts
- Year built:2004
- Subdivision & Development:Eagle Rock Estates
- Listing ID #:589893
- Added:44 day(s) ago
- Updated:October 15, 2026 at 03:08 PM
Rooms and interior
- Bedrooms:5
- Total bathrooms:4
- Full bathrooms:3
- Half bathrooms:1
- Rooms Total:17
- Flooring:Carpet, Tile, Wood
- Bathrooms Description:Separate Shower
- Kitchen Description:Dishwasher, Disposal, Electric Oven, Microwave, Refrigerator
- Living area:4,080 sq. ft.
Heating and cooling
- Cooling:Ceiling Fans, Central Air, Electric, Heat Pump, Multi Units
- Heating:Heat Pump, Multiple Heating Units
- Central air:Yes
Structure and exterior
- Roof:Ridge Vents
- Year built:2004
- Building area:4,080 sq. ft.
- Lot area:0.85 Acres
- Lot Features:City Lot, Cul De Sac, Level, Mature Trees, Sprinklers In Ground
- Architectural Style:Two Story
- Construction Materials:Brick, Stone, Stucco
- Exterior Features:Covered Patio, Fence, Fully Fenced, Hot Tub Spa, Patio, Porch, Sprinkler Irrigation, Storage
- Foundation Description:Slab
- Levels:2 Story
Schools
- High school:Stanhope Elmore High School
- Elementary school:Coosada Elementary School
Utilities
- Water:Public
- Sewer:Septic Tank
Finances and disclosures
- Price:$725,000
- Price per sq. ft.:$177.7
Features and amenities
- Appliances:Disposal, Gas Water Heater, Microwave, Refrigerator, Self Cleaning Oven, Smooth Cooktop, Tankless Water Heater
- Laundry features:Dryer Hookup, Washer Hookup
- Amenities:Blinds, Double Pane Windows
- Pool features:Pool, Salt Water
Parking
- Parking description:Attached Carport
- Carport spaces:2
New listings near 402 Menawa Pass
- New
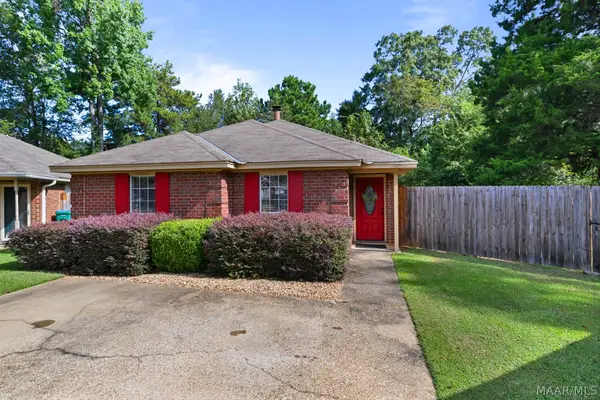 $214,900Active3 beds 2 baths1,380 sq. ft.
78 Meadow Oak Place, Millbrook, AL 36054
MLS# 591147Listed by: EXIT REALTY PREFERRED - New
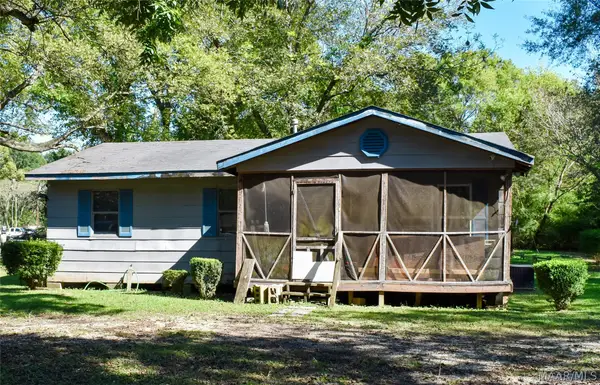 $62,500Active3 beds 1 baths912 sq. ft.
4530 Lakeshore Drive, Millbrook, AL 36054
MLS# 591186Listed by: HARRIS AND ATKINS REAL ESTATE - New
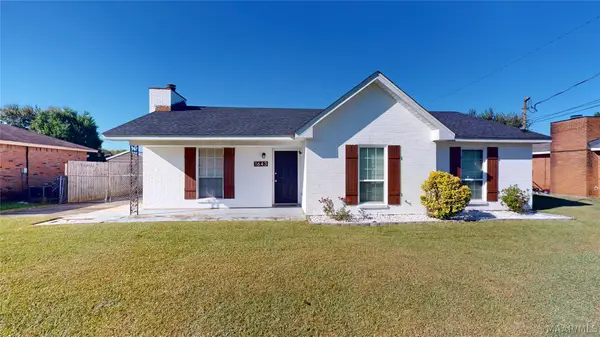 $175,000Active3 beds 2 baths1,251 sq. ft.
1643 Deatsville Highway, Millbrook, AL 36054
MLS# 591151Listed by: BO EVANS REALTY - New
 $275,000Active44 Acres
SANDTOWN ROAD, Millbrook, AL 36054
MLS# 21467293Listed by: WORLD PROPERTIES - New
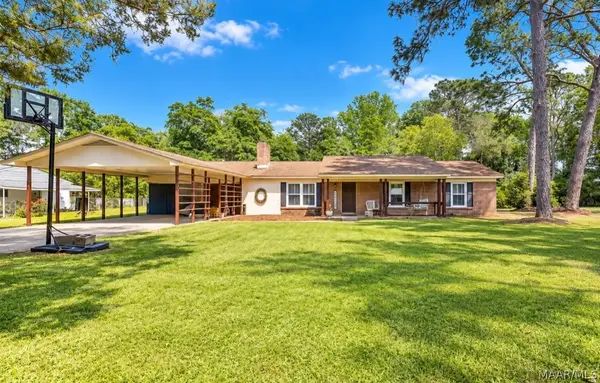 $230,000Active4 beds 3 baths2,397 sq. ft.
2830 Gibson Street, Millbrook, AL 36054
MLS# 591139Listed by: RE/MAX CORNERSTONE PLUS - Open Sat, 3 to 5pmNew
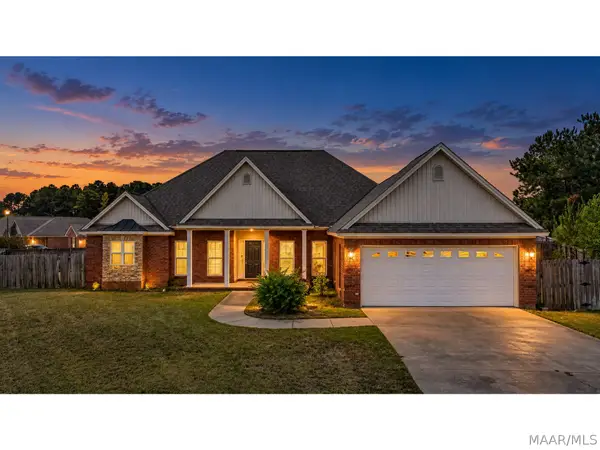 $324,900Active4 beds 3 baths2,072 sq. ft.
78 William Circle, Elmore, AL 36025
MLS# 591140Listed by: LAH SOTHEBY'S INTERNATIONAL - New
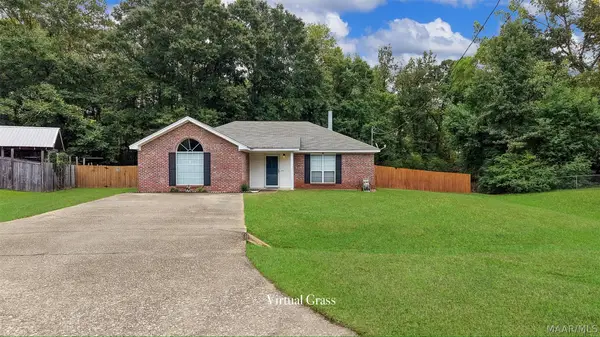 $209,900Active3 beds 2 baths1,386 sq. ft.
187 Hickory Trail, Millbrook, AL 36054
MLS# 591091Listed by: DL REALTY - New
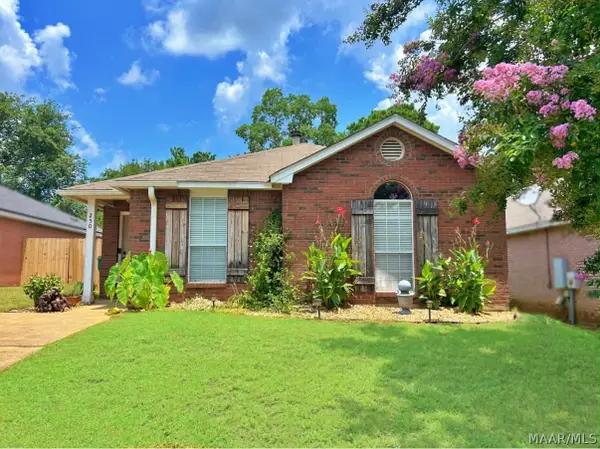 $204,900Active3 beds 2 baths1,401 sq. ft.
250 Mill Ridge Drive, Millbrook, AL 36054
MLS# 590882Listed by: RE/MAX CORNERSTONE PLUS - New
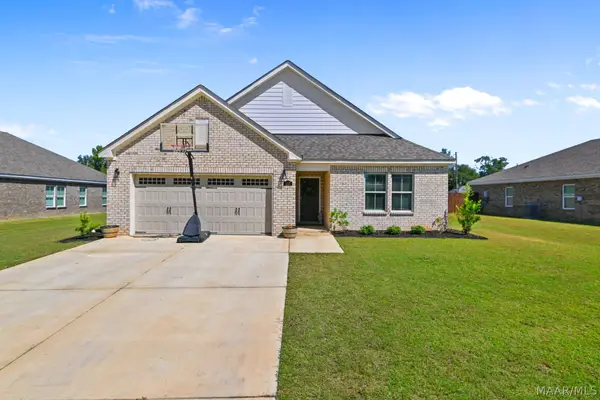 $304,900Active3 beds 2 baths1,799 sq. ft.
112 Kohn Drive, Millbrook, AL 36054
MLS# 591003Listed by: EXIT REALTY PREFERRED - New
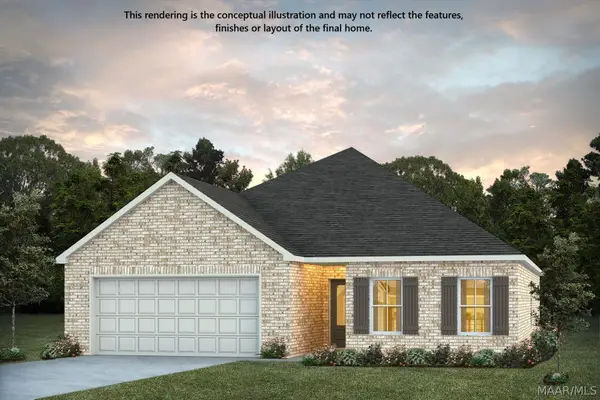 $319,499Active3 beds 2 baths1,799 sq. ft.
251 Laila Way, Millbrook, AL 36054
MLS# 591005Listed by: PORCH LIGHT REAL ESTATE, LLC.


Protect your home and budget from life's surprises with an Assurant Home Warranty, backed by a partner that supports you through every step of homeownership. Explore Plans.
©2026 Century 21 Real Estate LLC. All rights reserved. CENTURY 21®, the CENTURY 21 Logo and C21® are service marks owned by Century 21 Real Estate LLC. Century 21 Real Estate LLC fully supports the principles of the Fair Housing Act and the Equal Opportunity Act. Each office is independently owned and operated. Listing information is deemed reliable but not guaranteed accurate.