
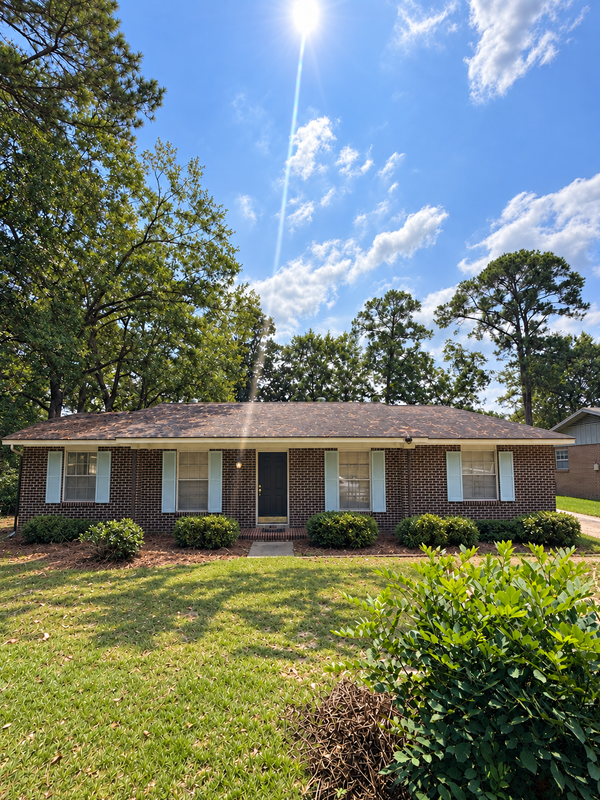
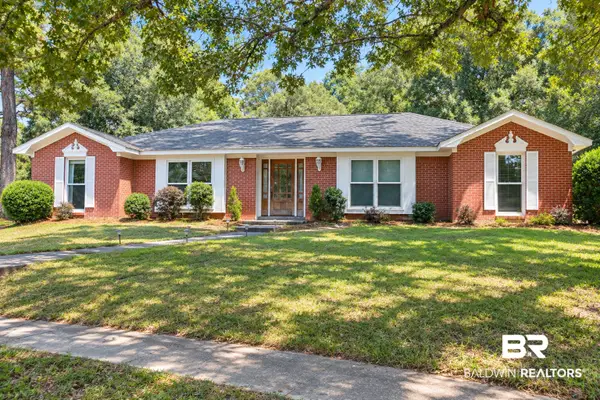
4904 Mercedes Road, Mobile, AL 36618
Local realty services provided by:CENTURY 21 Busch Realty Group
4904 Mercedes Road,Mobile, AL 36618
$220,000
- 3 Beds
- 2 Baths
- 1,755 sq. ft.
- Single family
- Active
Listed by: leslie davis
Office: keller williams - mobile
MLS#:410141
Source:AL_BCAR
Price summary
- Price:$220,000
- Price per sq. ft.:$125.36
About this home
Historic charm meets modern comfort in a home that simply feels good the moment you walk through the door. Original hardwood floors, warm character and thoughtful updates come together to create a home that feels established, inviting and ready for its next chapter.
The formal living room welcomes guests with a beautiful original ornamental stone fireplace and plenty of natural light, while a second oversized living space gives you room to spread out, gather, relax or create a space that works perfectly for your lifestyle. At the heart of the home is a completely remodeled kitchen with crisp white cabinetry and plenty of workspace, opening easily to the separate dining room and the huge bonus room overlooking the private backyard.
The spacious primary suite feels like a retreat of its own, with an en-suite bath and plenty of room to dress, unwind and enjoy a little privacy at the end of the day. Two additional generously sized bedrooms share a full hall bath, giving everyone comfortable space of their own.
And this is one of those homes where the practical details matter just as much as the pretty ones. You’ll find an inside laundry, convenient side entry, abundant living space and a huge heated and cooled garage/workshop that is a dream for the hobbyist, craftsman or anyone who simply wants serious workspace and storage.
Tucked away on a lovely cul-de-sac with mature trees and a spacious yard, there is room here to garden, play, entertain or simply enjoy a little breathing room. It’s comfortable without being ordinary, updated without losing the character that makes it special, and filled with spaces that can change right along with you. Come see why this one just feels like home. Buyer to verify all information during due diligence....
Contact an agent
Home facts
- Year built:1978
- Subdivision & Development:Not Applicable
- Listing ID #:410141
- Added:1 day(s) ago
- Updated:September 09, 2026 at 11:54 PM
Rooms and interior
- Bedrooms:3
- Total bathrooms:2
- Full bathrooms:2
- Flooring:Carpet, Laminate, Tile, Wood
- Kitchen Description:Dishwasher, Gas Range, Refrigerator
- Living area:1,755 sq. ft.
Heating and cooling
- Cooling:Ceiling Fan(s), Electric
- Heating:Electric
Structure and exterior
- Roof:Composition Shingle
- Year built:1978
- Building area:1,755 sq. ft.
- Lot Features:Less Than 1 Acre
- Architectural Style:Cottage, Ranch
- Levels:1 Story
Schools
- High school:Mattie T. Blount High
- Middle school:C.L. Scarborough Middle
- Elementary school:Forest Hill Elementary
Utilities
- Water:Water Available
Finances and disclosures
- Price:$220,000
- Price per sq. ft.:$125.36
Features and amenities
- Appliances:Dishwasher, Gas Range, Refrigerator
Parking
- Total parking spaces:2
- Parking description:Detached
New listings near 4904 Mercedes Road
- New
 $520,000Active3 beds 3 baths2,383 sq. ft.
111 Place Levert, Mobile, AL 36608
MLS# 410189Listed by: LLB & B INC. - New
 $1,495,000Active4 beds 4 baths4,938 sq. ft.
210 Lanier Avenue, Mobile, AL 36607
MLS# 410436Listed by: MOBILE BAY REALTY - New
 $224,900Active3 beds 2 baths1,305 sq. ft.
1004 Louise Avenue, Mobile, AL 36609
MLS# 410473Listed by: ROBERTS BROTHERS WEST - New
 $269,900Active4 beds 3 baths2,100 sq. ft.
4359 Antares Lane, Mobile, AL 36693
MLS# 410501Listed by: WELLHOUSE REAL ESTATE WEST, LLC - New
 $129,900Active3 beds 2 baths1,423 sq. ft.
1616 Mississippi Street, Mobile, AL 36618
MLS# 410405Listed by: MARMAC REAL ESTATE COASTAL - New
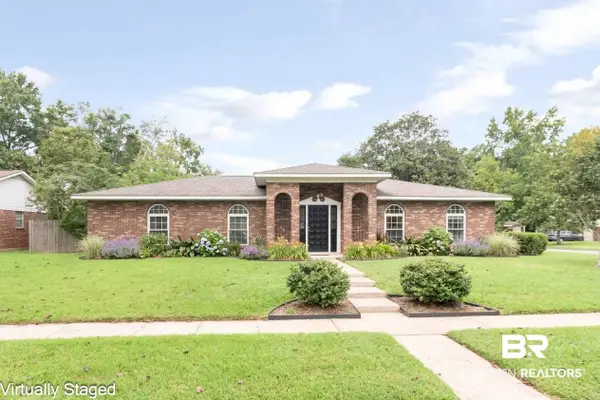 $274,900Active3 beds 2 baths1,816 sq. ft.
2300 E Christopher Drive E, Mobile, AL 36609
MLS# 410400Listed by: ROBERTS BROTHERS WEST - New
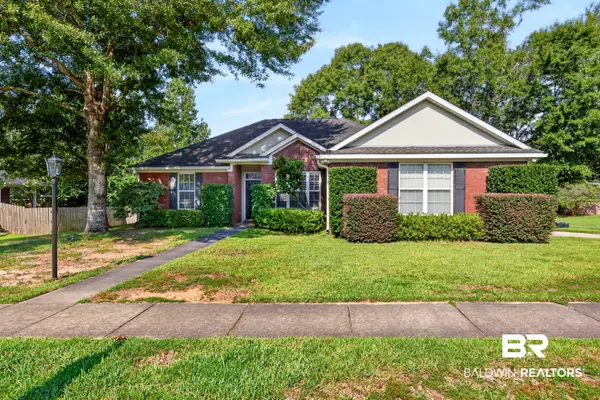 $299,900Active3 beds 2 baths1,942 sq. ft.
1628 Ashmoor Dr, Mobile, AL 36695
MLS# 410413Listed by: BETTER HOMES AND GARDENS REAL ESTATE PLATINUM PROPERTIES SOUTHERN REGION - New
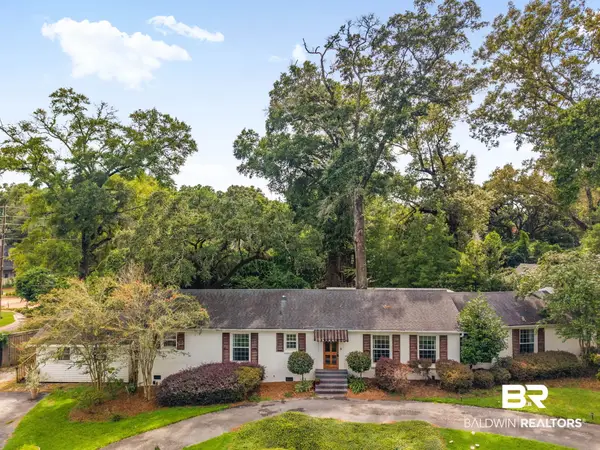 $570,000Active3 beds 3 baths2,225 sq. ft.
4251 Horloesther Court, Mobile, AL 36608
MLS# 410395Listed by: COLDWELL BANKER REEHL PROPERTIES FAIRHOPE - New
 $299,000Active4 beds 2 baths2,252 sq. ft.
2805 Westmoor Court, Mobile, AL 36695
MLS# 410408Listed by: VPR UNITED REAL ESTATE LLC


Protect your home and budget from life's surprises with an Assurant Home Warranty, backed by a partner that supports you through every step of homeownership. Explore Plans.
©2026 Century 21 Real Estate LLC. All rights reserved. CENTURY 21®, the CENTURY 21 Logo and C21® are service marks owned by Century 21 Real Estate LLC. Century 21 Real Estate LLC fully supports the principles of the Fair Housing Act and the Equal Opportunity Act. Each office is independently owned and operated. Listing information is deemed reliable but not guaranteed accurate.