
1616 Mississippi Street, Mobile, AL 36618
Local realty services provided by:CENTURY 21 Busch Realty Group
1616 Mississippi Street,Mobile, AL 36618
$129,900
- 3 Beds
- 2 Baths
- 1,423 sq. ft.
- Single family
- Active
Listed by: bryan mott
Office: marmac real estate coastal
MLS#:410405
Source:AL_BCAR
Price summary
- Price:$129,900
- Price per sq. ft.:$91.29
About this home
This is a Coming Soon Listing. Welcome to this charming residential detached home in Mobile, AL, offering 3 spacious bedrooms and 1.5 bathrooms, perfect for your next chapter. With a generous 1,423 square feet of living space, this ranch-style home built in 1963 sits on a well-sized lot of 75x150, comfortably situated in the Smith Highlands community.
Enjoy the cozy atmosphere complemented by essential modern conveniences. The property features a central electric heating and cooling system to keep you comfortable year-round. A well-designed kitchen includes appliances such as a microwave and electric range, while the living areas boast a mix of easy-to-maintain flooring.
Step outside to find a fenced yard that offers both privacy and a safe space for outdoor activities. Additional amenities include ceiling fans, a patio for lounging, and a storage building. The double carport provides convenient parking, and the property is located in a non-flood zone for peace of mind.
Strategically located near essential services and with straightforward access to major roadways, this home truly offers a blend of comfort and convenience. Schedule a private viewing today and make this inviting residence your own before it's gone!...
Contact an agent
Home facts
- Year built:1963
- Subdivision & Development:Smith Highlands
- Listing ID #:410405
- Added:1 day(s) ago
- Updated:September 09, 2026 at 06:48 PM
Rooms and interior
- Bedrooms:3
- Total bathrooms:2
- Full bathrooms:1
- Half bathrooms:1
- Flooring:Carpet
- Kitchen Description:Electric Range, Microwave
- Living area:1,423 sq. ft.
Heating and cooling
- Cooling:Ceiling Fan(s)
- Heating:Electric
Structure and exterior
- Year built:1963
- Building area:1,423 sq. ft.
- Lot Features:Less Than 1 Acre
- Architectural Style:Ranch
- Exterior Features:Patio
- Levels:1 Story
Schools
- High school:Mattie T. Blount High
- Middle school:C.L. Scarborough Middle
- Elementary school:Orchard Elementary
Utilities
- Sewer:Sewer Available
Finances and disclosures
- Price:$129,900
- Price per sq. ft.:$91.29
Features and amenities
- Appliances:Electric Range, Microwave
- Amenities:Internet
Parking
- Total parking spaces:2
- Parking description:Double Carport
New listings near 1616 Mississippi Street
- New
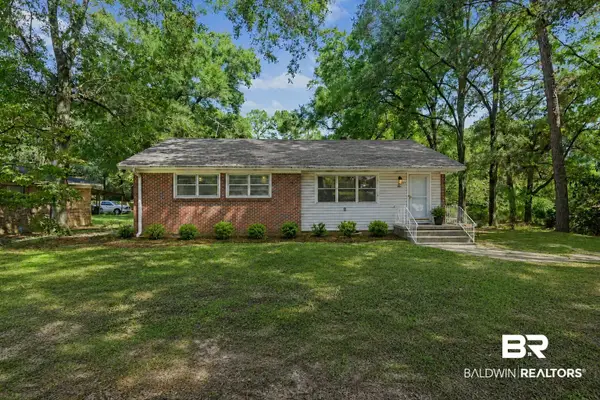 $220,000Active3 beds 2 baths1,755 sq. ft.
4904 Mercedes Road, Mobile, AL 36618
MLS# 410141Listed by: KELLER WILLIAMS - MOBILE - New
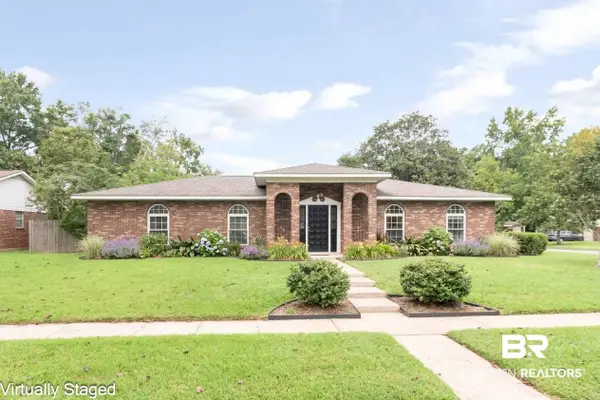 $274,900Active3 beds 2 baths1,816 sq. ft.
2300 E Christopher Drive E, Mobile, AL 36609
MLS# 410400Listed by: ROBERTS BROTHERS WEST - New
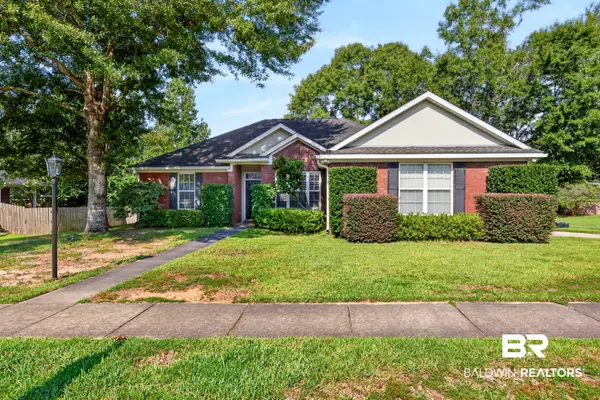 $299,900Active3 beds 2 baths1,942 sq. ft.
1628 Ashmoor Dr, Mobile, AL 36695
MLS# 410413Listed by: BETTER HOMES AND GARDENS REAL ESTATE PLATINUM PROPERTIES SOUTHERN REGION - New
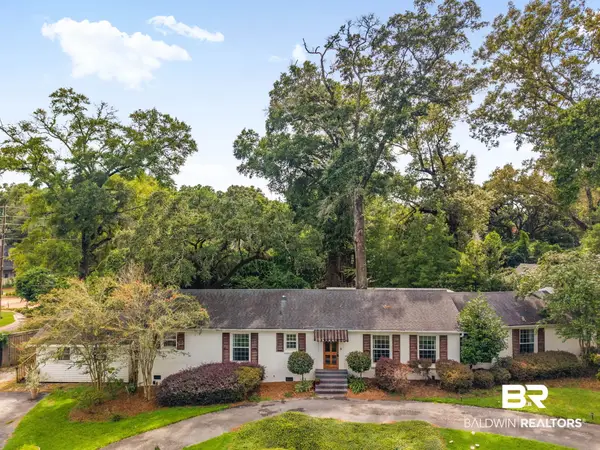 $570,000Active3 beds 3 baths2,225 sq. ft.
4251 Horloesther Court, Mobile, AL 36608
MLS# 410395Listed by: COLDWELL BANKER REEHL PROPERTIES FAIRHOPE - New
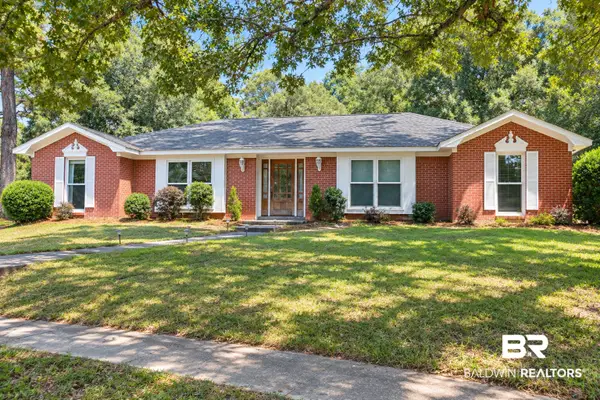 $299,000Active4 beds 2 baths2,252 sq. ft.
2805 Westmoor Court, Mobile, AL 36695
MLS# 410408Listed by: VPR UNITED REAL ESTATE LLC - New
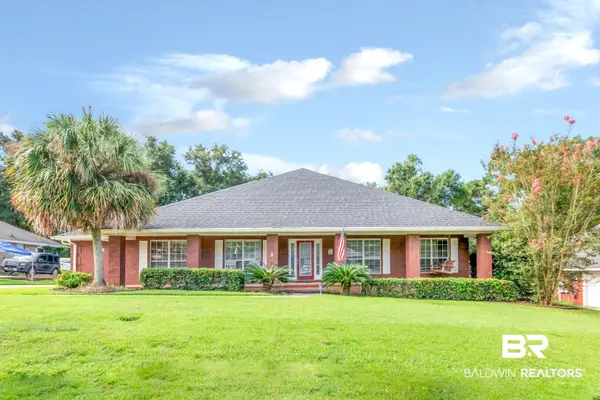 $428,000Active3 beds 3 baths3,117 sq. ft.
10793 Rigby Drive, Mobile, AL 36695
MLS# 410396Listed by: BLUE HERON REALTY MOBILE - New
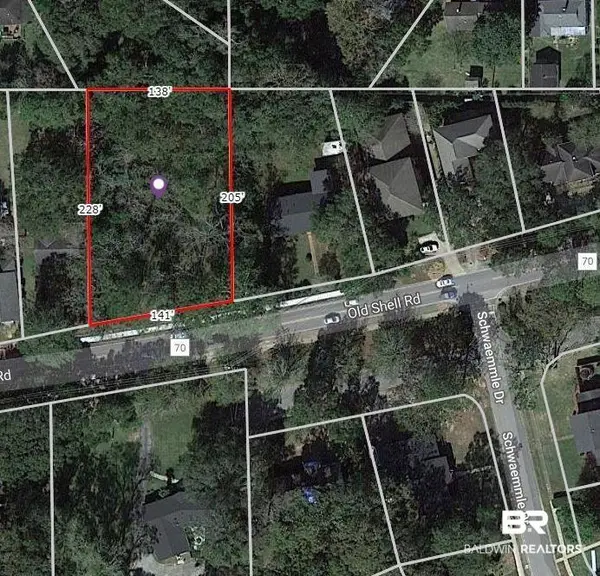 $350,000Active0 Acres
5308 Old Shell Road, Mobile, AL 36608
MLS# 409930Listed by: LLB & B INC. 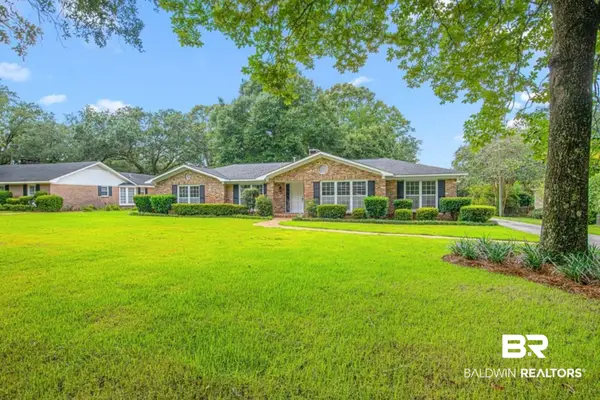 $524,900Pending4 beds 2 baths2,484 sq. ft.
604 E Cumberland Road, Mobile, AL 36608
MLS# 410125Listed by: REZULTS REAL ESTATE SERVICES, LLC- New
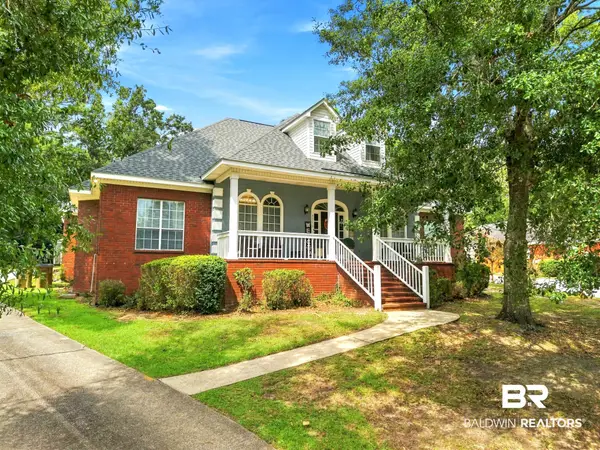 $439,900Active5 beds 3 baths3,373 sq. ft.
7550 Mallard Drive, Mobile, AL 36695
MLS# 410311Listed by: LOCAL REALTY


Protect your home and budget from life's surprises with an Assurant Home Warranty, backed by a partner that supports you through every step of homeownership. Explore Plans.
©2026 Century 21 Real Estate LLC. All rights reserved. CENTURY 21®, the CENTURY 21 Logo and C21® are service marks owned by Century 21 Real Estate LLC. Century 21 Real Estate LLC fully supports the principles of the Fair Housing Act and the Equal Opportunity Act. Each office is independently owned and operated. Listing information is deemed reliable but not guaranteed accurate.