
1628 Ashmoor Dr, Mobile, AL 36695
Local realty services provided by:CENTURY 21 Busch Realty Group
1628 Ashmoor Dr,Mobile, AL 36695
$299,900
- 3 Beds
- 2 Baths
- 1,942 sq. ft.
- Single family
- Active
Listed by: rose p. melton
Office: better homes and gardens real estate platinum properties southern region
MLS#:410413
Source:AL_BCAR
Price summary
- Price:$299,900
- Price per sq. ft.:$154.43
- Monthly HOA dues:$16.67
About this home
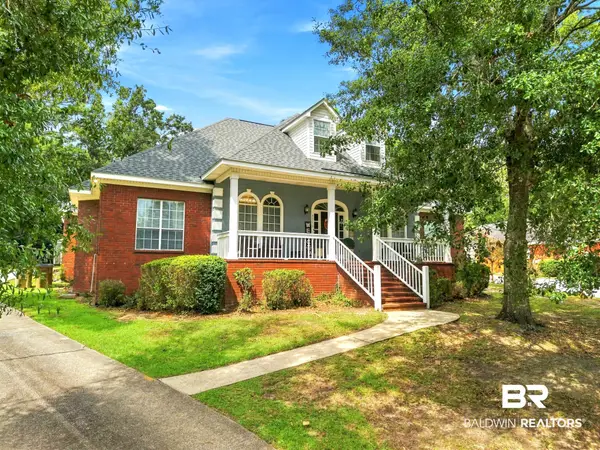
Nestled in Ashmoor Place community of West Mobile, this well-maintained 3-bedroom, 2-bath home blends classic charm with thoughtful updates. Warm hardwood floors, fresh paint, and elegant built-ins frame the inviting living area, where a gas-log fireplace creates a cozy focal point. A formal dining room offers space for gatherings, while the bright kitchen features white cabinetry, solid-surface countertops, a breakfast area, and a convenient pantry. The master suite is a true retreat, highlighted by trey ceilings, a walk-in closet, and a spacious bath with a double vanity. A split bedroom plan ensures privacy, with two additional bedrooms and a full bath located on the opposite side of the home. Outside, enjoy a covered patio overlooking the privacy fenced backyard to relax or entertain. A double side-entry garage adds curb appeal and functionality. This Ashmoor Place gem offers comfort, style, and a location close to West Mobile conveniences—move-in ready and easy to love. Buyer to verify all information during due diligence....
Contact an agent
Home facts
- Year built:2003
- Subdivision & Development:Ashmoor Place
- Listing ID #:410413
- Added:1 day(s) ago
- Updated:September 10, 2026 at 12:52 AM
Rooms and interior
- Bedrooms:3
- Total bathrooms:2
- Full bathrooms:2
- Flooring:Carpet, Tile, Wood
- Kitchen Description:Dishwasher, Microwave
- Bedroom Description:Split Bedroom Plan
- Living area:1,942 sq. ft.
Heating and cooling
- Heating:Central, Electric
Structure and exterior
- Roof:Dimensional
- Year built:2003
- Building area:1,942 sq. ft.
- Lot Features:Less Than 1 Acre
- Architectural Style:Traditional
- Exterior Features:Covered Patio
- Levels:1 Story
Schools
- High school:W.P. Davidson High
- Middle school:Burns Middle
- Elementary school:O'Rourke Elementary
Finances and disclosures
- Price:$299,900
- Price per sq. ft.:$154.43
Features and amenities
- Appliances:Dishwasher, Microwave
Parking
- Total parking spaces:2
- Parking description:Attached, Double Garage, Side Entrance
New listings near 1628 Ashmoor Dr
- New
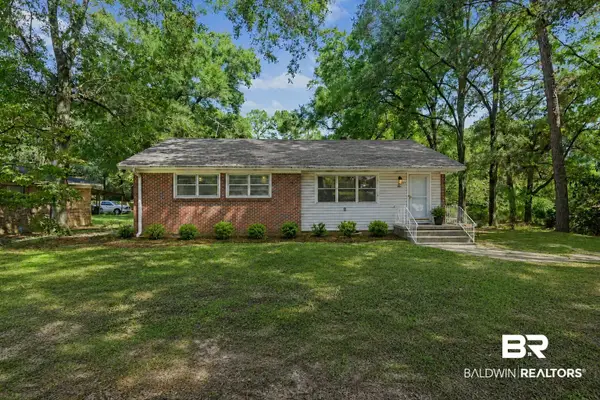 $220,000Active3 beds 2 baths1,755 sq. ft.
4904 Mercedes Road, Mobile, AL 36618
MLS# 410141Listed by: KELLER WILLIAMS - MOBILE - New
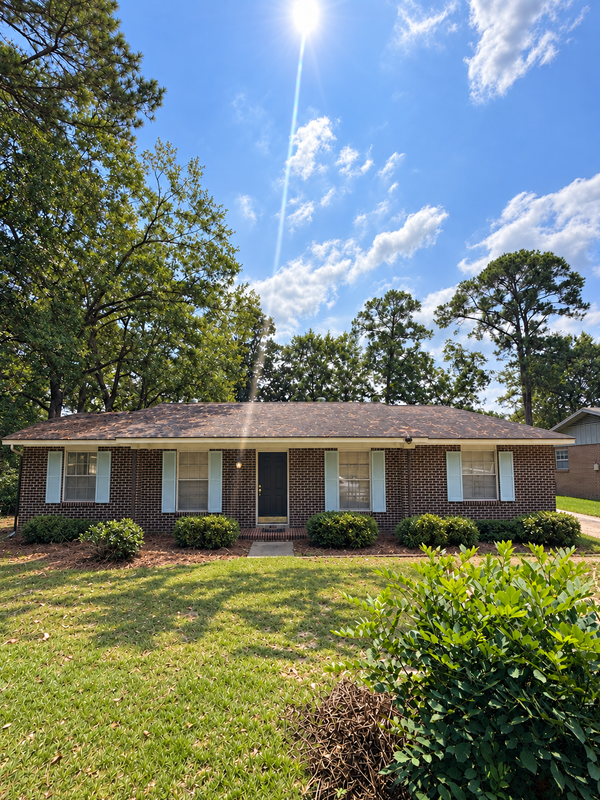 $129,900Active3 beds 2 baths1,423 sq. ft.
1616 Mississippi Street, Mobile, AL 36618
MLS# 410405Listed by: MARMAC REAL ESTATE COASTAL - New
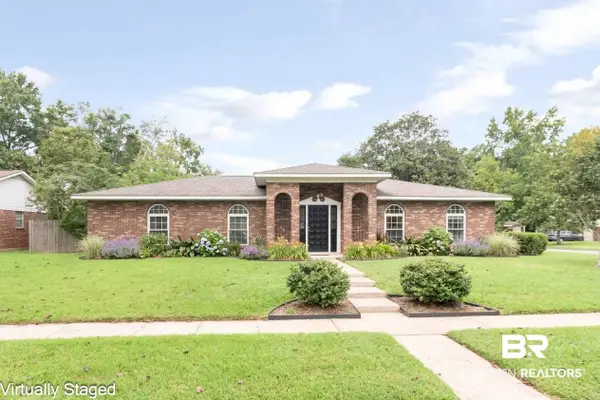 $274,900Active3 beds 2 baths1,816 sq. ft.
2300 E Christopher Drive E, Mobile, AL 36609
MLS# 410400Listed by: ROBERTS BROTHERS WEST - New
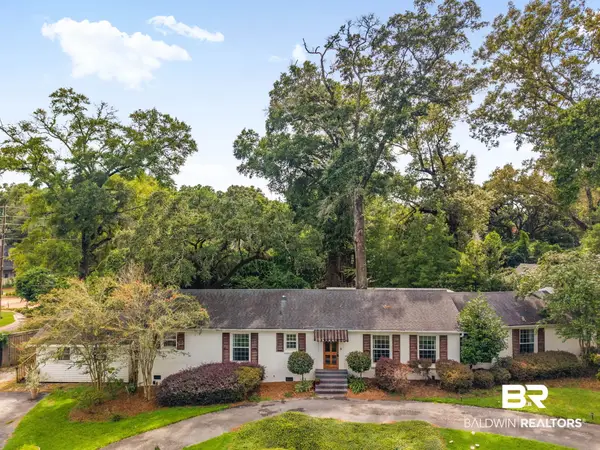 $570,000Active3 beds 3 baths2,225 sq. ft.
4251 Horloesther Court, Mobile, AL 36608
MLS# 410395Listed by: COLDWELL BANKER REEHL PROPERTIES FAIRHOPE - New
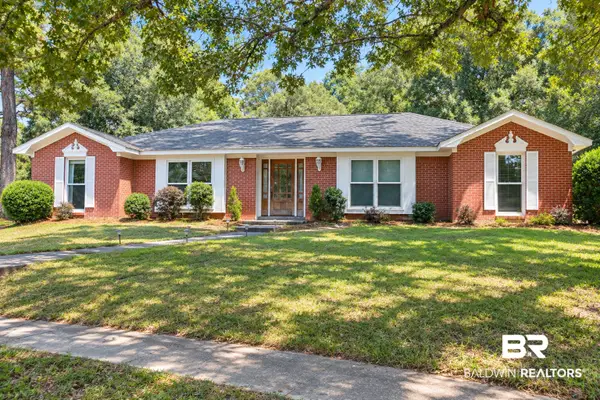 $299,000Active4 beds 2 baths2,252 sq. ft.
2805 Westmoor Court, Mobile, AL 36695
MLS# 410408Listed by: VPR UNITED REAL ESTATE LLC - New
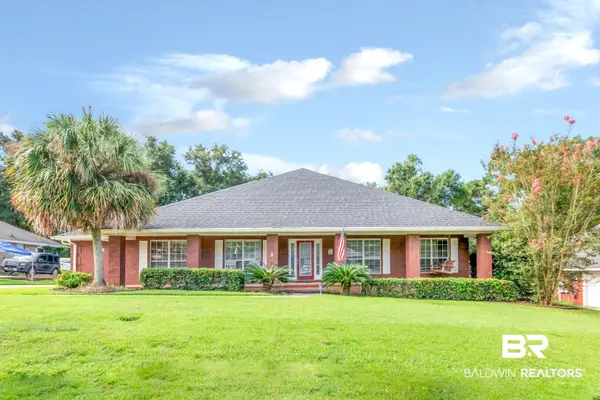 $428,000Active3 beds 3 baths3,117 sq. ft.
10793 Rigby Drive, Mobile, AL 36695
MLS# 410396Listed by: BLUE HERON REALTY MOBILE - New
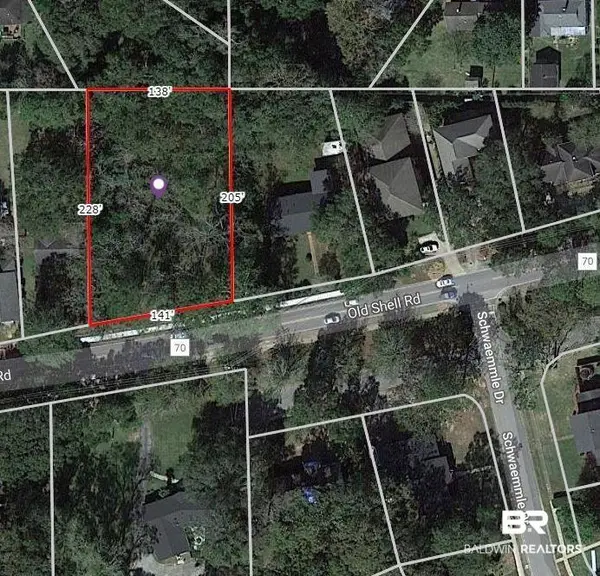 $350,000Active0 Acres
5308 Old Shell Road, Mobile, AL 36608
MLS# 409930Listed by: LLB & B INC. 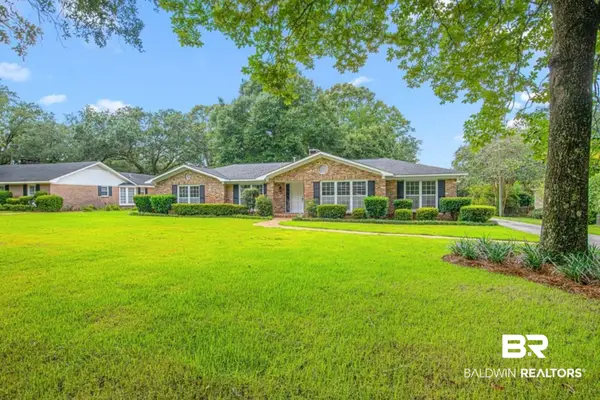 $524,900Pending4 beds 2 baths2,484 sq. ft.
604 E Cumberland Road, Mobile, AL 36608
MLS# 410125Listed by: REZULTS REAL ESTATE SERVICES, LLC- New
 $439,900Active5 beds 3 baths3,373 sq. ft.
7550 Mallard Drive, Mobile, AL 36695
MLS# 410311Listed by: LOCAL REALTY


Protect your home and budget from life's surprises with an Assurant Home Warranty, backed by a partner that supports you through every step of homeownership. Explore Plans.
©2026 Century 21 Real Estate LLC. All rights reserved. CENTURY 21®, the CENTURY 21 Logo and C21® are service marks owned by Century 21 Real Estate LLC. Century 21 Real Estate LLC fully supports the principles of the Fair Housing Act and the Equal Opportunity Act. Each office is independently owned and operated. Listing information is deemed reliable but not guaranteed accurate.