
511 E Barksdale Drive, Mobile, AL 36606
Local realty services provided by:CENTURY 21 Busch Realty Group
511 E Barksdale Drive,Mobile, AL 36606
$204,900
- 3 Beds
- 2 Baths
- 1,350 sq. ft.
- Single family
- Active
Listed by: matt a baker
Office: legendary realty, llc.
MLS#:399734
Source:AL_BCAR
Price summary
- Price:$204,900
- Price per sq. ft.:$151.78
About this home
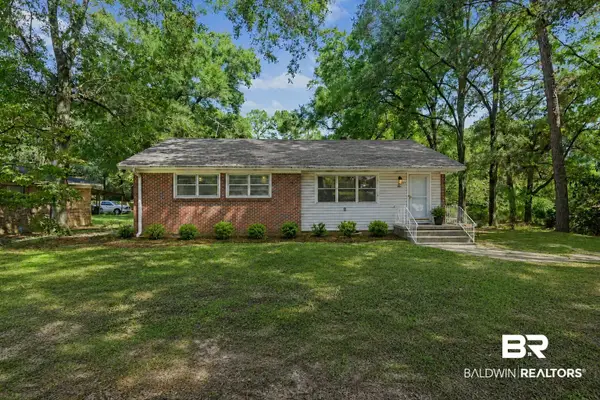
Classic brick ranch, mature shade trees and hardwood floors—511 E Barksdale offers the kind of character that's getting harder to find at this price point.
This 3-bedroom, 2-bath home offers 1,350 square feet of comfortable one-level living in Mobile's Brookwood neighborhood. Step inside to a bright living area filled with natural light from the oversized front windows, complemented by original hardwood, split-brick and tile flooring throughout—no carpet to worry about.
The kitchen brings plenty of personality with painted cabinetry, warm butcher-block countertops, a reach-in pantry and a gas range, with the refrigerator remaining with the home. Two full bathrooms add everyday convenience, while the third bedroom provides flexible space for guests, a home office, creative studio or hobby room and features charming built-in bookcases.
Outside, mature trees provide shade across the front and backyard, while the fully fenced backyard offers room for pets, gardening, entertaining or simply relaxing outdoors. A covered sitting area creates another spot to unwind, and the climate-controlled storage room adds valuable flexibility for a workshop, office, hobby space or additional storage. A separate backyard storage shed also remains.
Additional peace of mind comes from a current termite bond with Cook's.
If you've been searching for a home with classic character, hardwood floors, two full baths, a fenced yard and useful bonus space without stretching the budget, 511 E Barksdale deserves a closer look. Buyer to verify all information during due diligence....
Contact an agent
Home facts
- Year built:1955
- Subdivision & Development:Brookwood
- Listing ID #:399734
- Added:51 day(s) ago
- Updated:September 11, 2026 at 06:03 PM
Rooms and interior
- Bedrooms:3
- Total bathrooms:2
- Full bathrooms:2
- Flooring:Split Brick, Tile, Wood
- Kitchen Description:Dishwasher, Disposal, Gas Range, Refrigerator
- Living area:1,350 sq. ft.
Heating and cooling
- Cooling:Ceiling Fan(s)
- Heating:Electric
Structure and exterior
- Roof:Composition Shingle
- Year built:1955
- Building area:1,350 sq. ft.
- Lot Features:Less Than 1 Acre, Level, Some Trees, Subdivision
- Architectural Style:Ranch
- Levels:1 Story
Schools
- High school:Lillie B. Williamson High
- Middle school:Lillie B. Williamson Middle
- Elementary school:Morningside Elementary
Finances and disclosures
- Price:$204,900
- Price per sq. ft.:$151.78
Features and amenities
- Appliances:Dishwasher, Disposal, Gas Range, Refrigerator
- Amenities:Storage, Window Treatments
Parking
- Total parking spaces:1
- Parking description:Single Carport
New listings near 511 E Barksdale Drive
- New
 $440,000Active4 beds 3 baths3,170 sq. ft.
1908 Twin Oaks Court, Mobile, AL 36609
MLS# 409845Listed by: ROBERTS BROTHERS TREC  $50,000Active0 Acres
3224 St Stephens Road, Mobile, AL 36612
MLS# 385400Listed by: BLUE HERON REALTY MOBILE- New
 $129,900Active1 beds 1 baths612 sq. ft.
1602 Government Street #APT 1B, Mobile, AL 36604
MLS# 410549Listed by: REAL BROKER, LLC - New
 $143,000Active1 beds 1 baths612 sq. ft.
1602 Government Street #APT 1D, Mobile, AL 36604
MLS# 410550Listed by: REAL BROKER, LLC - New
 $520,000Active3 beds 3 baths2,383 sq. ft.
111 Place Levert, Mobile, AL 36608
MLS# 410189Listed by: LLB & B INC. - New
 $1,495,000Active4 beds 4 baths4,938 sq. ft.
210 Lanier Avenue, Mobile, AL 36607
MLS# 410436Listed by: MOBILE BAY REALTY - New
 $224,900Active3 beds 2 baths1,305 sq. ft.
1004 Louise Avenue, Mobile, AL 36609
MLS# 410473Listed by: ROBERTS BROTHERS WEST - New
 $269,900Active4 beds 3 baths2,100 sq. ft.
4359 Antares Lane, Mobile, AL 36693
MLS# 410501Listed by: WELLHOUSE REAL ESTATE WEST, LLC - New
 $220,000Active3 beds 2 baths1,755 sq. ft.
4904 Mercedes Road, Mobile, AL 36618
MLS# 410141Listed by: KELLER WILLIAMS - MOBILE - New
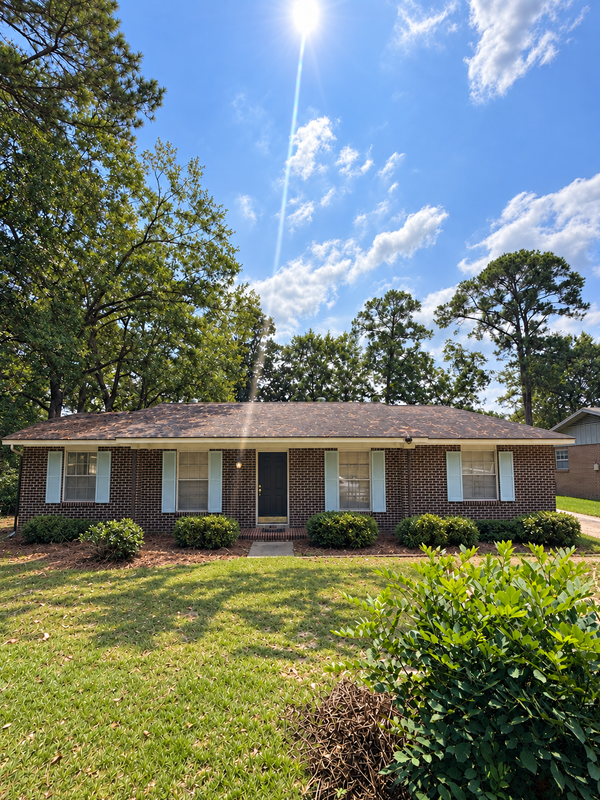 $129,900Active3 beds 2 baths1,423 sq. ft.
1616 Mississippi Street, Mobile, AL 36618
MLS# 410405Listed by: MARMAC REAL ESTATE COASTAL


Protect your home and budget from life's surprises with an Assurant Home Warranty, backed by a partner that supports you through every step of homeownership. Explore Plans.
©2026 Century 21 Real Estate LLC. All rights reserved. CENTURY 21®, the CENTURY 21 Logo and C21® are service marks owned by Century 21 Real Estate LLC. Century 21 Real Estate LLC fully supports the principles of the Fair Housing Act and the Equal Opportunity Act. Each office is independently owned and operated. Listing information is deemed reliable but not guaranteed accurate.