
5417 Lusann Drive, Mobile, AL 36608
Local realty services provided by:CENTURY 21 Busch Realty Group
Listed by: francine a carstensen, mandi lacroix
Office: elite real estate solutions, llc.
MLS#:398921
Source:AL_BCAR
Price summary
- Price:$234,990
- Price per sq. ft.:$145.78
About this home
Welcome home to this mid century modern brick ranch in the Hilltop neighborhood of the Village of Spring Hill! Offering 3 bedrooms, 2 bathrooms, and 1612 square feet, this freshly painted home blends timeless character with thoughtful updates. Enjoy durable LVP flooring throughout, a new stove, and large windows that fill the home with natural light. Two spacious living areas provide flexibility for relaxing or entertaining, while the kitchen overlooks the private backyard and a sliding glass door offers easy access outside. Situated on a corner lot, the property also features a covered carport and exterior storage room. Conveniently located near the University of South Alabama, Spring Hill College, parks, walking trails, shopping, and dining.
Contact an agent
Home facts
- Year built:1957
- Subdivision & Development:Hilltop
- Listing ID #:398921
- Added:66 day(s) ago
- Updated:September 07, 2026 at 04:05 PM
Rooms and interior
- Bedrooms:3
- Total bathrooms:2
- Full bathrooms:2
- Flooring:Luxury Vinyl Plank, Tile
- Kitchen Description:Dishwasher, Electric Range
- Living area:1,612 sq. ft.
Heating and cooling
- Cooling:Ceiling Fan(s), Electric
- Heating:Electric, Heat Pump
Structure and exterior
- Roof:Composition Shingle
- Year built:1957
- Building area:1,612 sq. ft.
- Lot Features:Corner Lot, Elevation High, Less Than 1 Acre
- Architectural Style:Ranch
- Exterior Features:Storage
- Levels:1 Story
Schools
- High school:Murphy High
- Middle school:C.L. Scarborough Middle
- Elementary school:Mary B. Austin Elementary
Utilities
- Water:Public
Finances and disclosures
- Price:$234,990
- Price per sq. ft.:$145.78
Features and amenities
- Appliances:Dishwasher, Electric Range, Smoke Detector
- Amenities:Carbon Monoxide Detector(s), Security Lights, Smoke Detector, Storage
Parking
- Total parking spaces:1
- Parking description:Attached, Single Carport
New listings near 5417 Lusann Drive
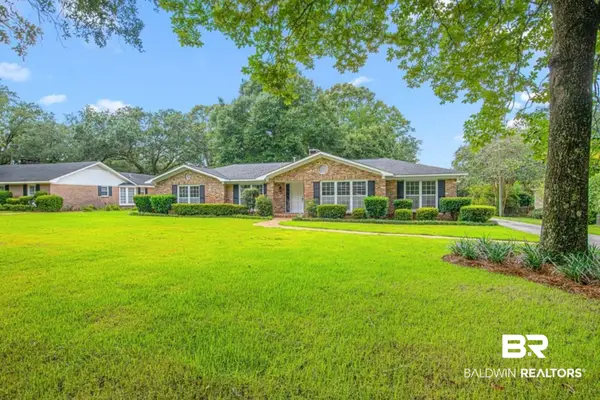 $524,900Pending4 beds 2 baths2,484 sq. ft.
604 E Cumberland Road, Mobile, AL 36608
MLS# 410125Listed by: REZULTS REAL ESTATE SERVICES, LLC- New
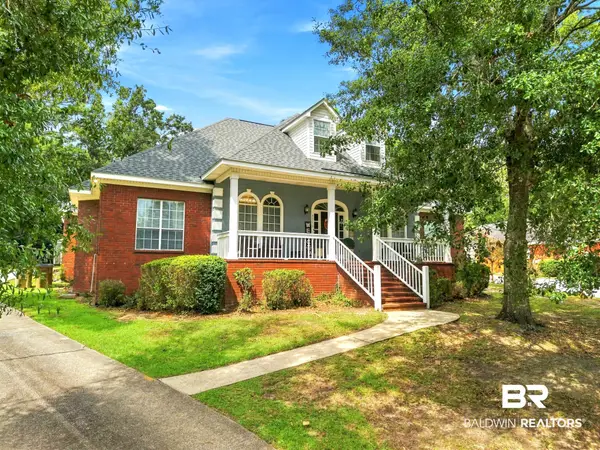 $439,900Active5 beds 3 baths3,373 sq. ft.
7550 Mallard Drive, Mobile, AL 36695
MLS# 410311Listed by: LOCAL REALTY - New
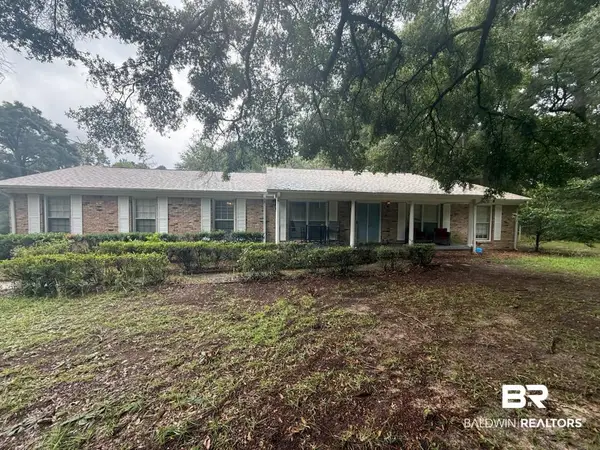 $334,000Active5 beds 4 baths2,673 sq. ft.
2020 Shelton Beach Road Ext, Mobile, AL 36618
MLS# 410318Listed by: KELLER WILLIAMS - MOBILE - New
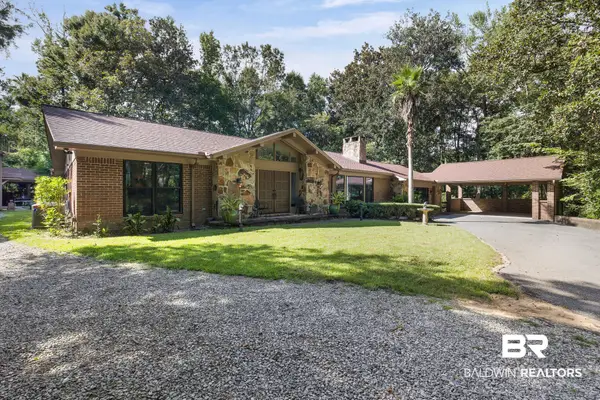 $577,000Active3 beds 3 baths2,990 sq. ft.
3415 N Riviere Du Chien Loop, Mobile, AL 36693
MLS# 410092Listed by: EXIT ALLSTAR REALTY GULF COAST - New
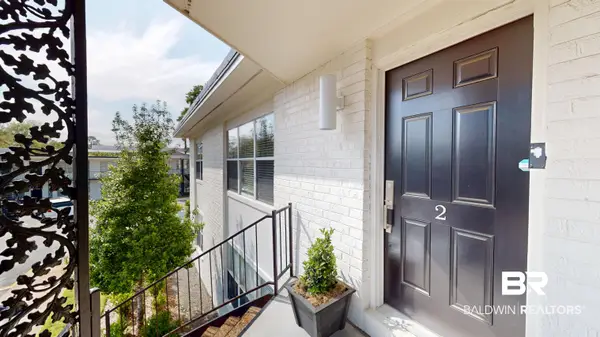 $274,000Active2 beds 2 baths1,145 sq. ft.
4009 Old Shell Road #APT B2, Mobile, AL 36608
MLS# 410133Listed by: LLB & B INC. - New
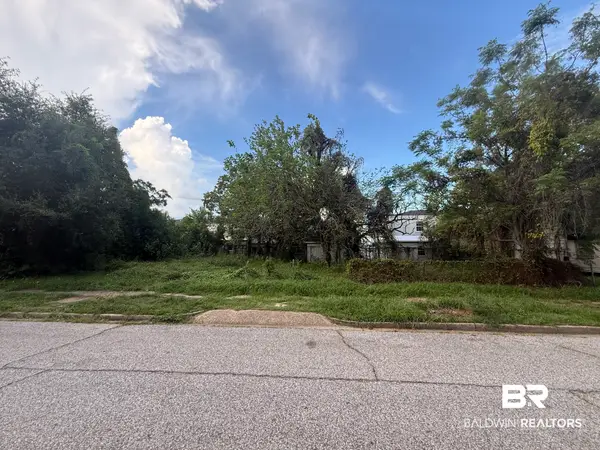 $25,200Active0 Acres
1104 Elmira St, Mobile, AL
MLS# 410180Listed by: SHAMROCK PROPERTIES, LLC - New
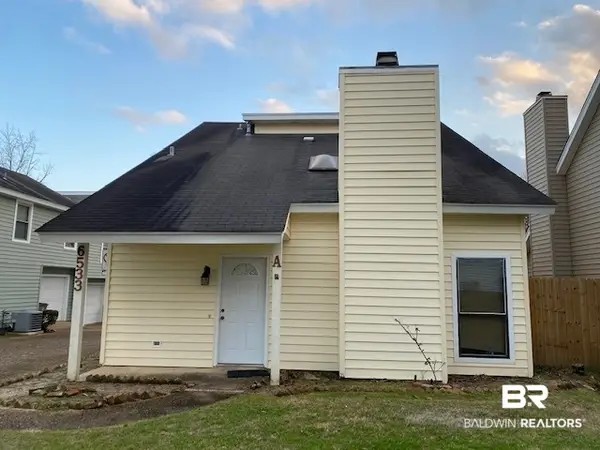 $180,000Active2 beds 3 baths1,525 sq. ft.
6533 Cedar Bend Court #A, Mobile, AL 36608
MLS# 410174Listed by: MOBILE BAY REAL ESTATE, LLC - New
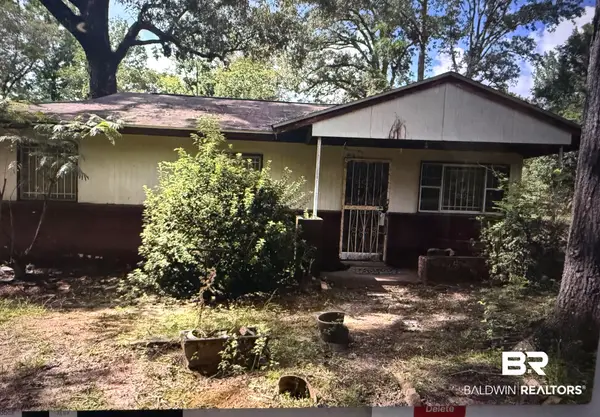 $38,300Active3 beds 1 baths864 sq. ft.
6102 Lorma Road, Mobile, AL 36608
MLS# 410170Listed by: SHAMROCK PROPERTIES, LLC - New
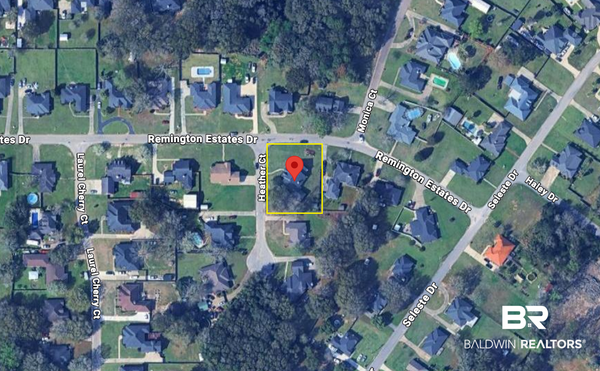 $40,000Active0 Acres
3690 Heather Court, Mobile, AL 36618
MLS# 409802Listed by: EXIT REALTY LANDMARK - New
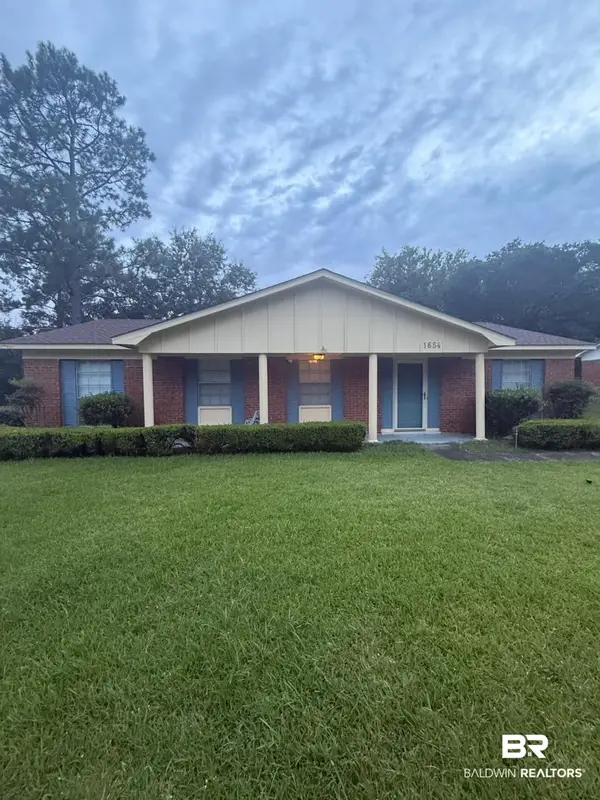 $185,000Active4 beds 2 baths1,450 sq. ft.
1654 Cortez Drive, Mobile, AL 36609
MLS# 410163Listed by: KELLER WILLIAMS - MOBILE


Protect your home and budget from life's surprises with an Assurant Home Warranty, backed by a partner that supports you through every step of homeownership. Explore Plans.
©2026 Century 21 Real Estate LLC. All rights reserved. CENTURY 21®, the CENTURY 21 Logo and C21® are service marks owned by Century 21 Real Estate LLC. Century 21 Real Estate LLC fully supports the principles of the Fair Housing Act and the Equal Opportunity Act. Each office is independently owned and operated. Listing information is deemed reliable but not guaranteed accurate.