
604 E Cumberland Road, Mobile, AL 36608
Local realty services provided by:CENTURY 21 Busch Realty Group
604 E Cumberland Road,Mobile, AL 36608
$524,900
- 4 Beds
- 2 Baths
- 2,484 sq. ft.
- Single family
- Pending
Listed by: jeannie thorn
Office: rezults real estate services, llc.
MLS#:410125
Source:AL_BCAR
Price summary
- Price:$524,900
- Price per sq. ft.:$211.31
- Monthly HOA dues:$20.83
About this home
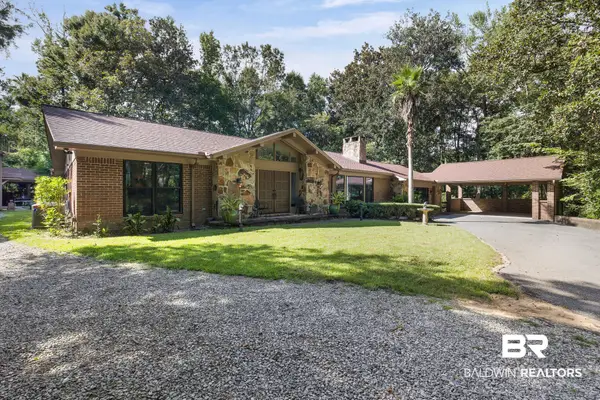
Come home to Ridgefield. This home, presented by the original owner, was custom built in 1967 by Milton Greene, a fine home builder, and the main builder in the initial phases of development of the subdivision. The home is situated on a half acre irrigated lot with well manicured lawn and beds. The owner was a cultivator of camellias and early spring provides a profusion of color in the back yard. This four bedroom, two bath home has been thoughtfully updated to include a completely renovated kitchen that boasts all NEW GE Profile Smart Appliances: French door Refrigerator freezer with ice-maker in door, Double Oven, Induction Cooktop, Microwave Drawer, Dishwasher, and Washer/Dryer. NEW All Wood Maple Cabinetry with Ivory Finish and "Soft Stone" Matte Finish Tile flooring. Moving through the house, you will find Hardwood Flooring in the Foyer, Living, and Dining Rooms, Original Walnut Parquet Flooring in the Family Room which features a wood burning Fireplace. In the Bedrooms you will find Luxury Dream Weaver white carpet with Premium Padding, makes you feel as if you're walking on a cloud! All updated lighting by Visual Comfort. The Family Room and both Baths are wall papered from the Serena and Lily Collection. The Primary Bedroom includes an en-suite bathroom and a custom closet by Inspired Closets of Mobile. Security System and Generac Whole Home Generator. The roof was replaced in 2017 and Gas HW Heater 2026. There is a 2 story ADU that provides multiple use options. Currently used as a workshop downstairs and a bonus/recreation room upstairs. Comes complete with regulation sized slate Brunswick Pool Table. Call your favorite Realtor today for your private viewing....
Contact an agent
Home facts
- Year built:1967
- Subdivision & Development:Ridgefield
- Listing ID #:410125
- Added:2 day(s) ago
- Updated:September 09, 2026 at 08:15 AM
Rooms and interior
- Bedrooms:4
- Total bathrooms:2
- Full bathrooms:2
- Flooring:Carpet, Tile
- Kitchen Description:Dishwasher, Double Oven, Microwave, Refrigerator
- Living area:2,484 sq. ft.
Heating and cooling
- Cooling:Electric
- Heating:Central
Structure and exterior
- Roof:Composition Shingle
- Year built:1967
- Building area:2,484 sq. ft.
- Lot Features:Less Than 1 Acre
- Architectural Style:Ranch
- Levels:1 Story
Schools
- High school:Murphy High
- Middle school:C.L. Scarborough Middle
- Elementary school:E.R. Dickson Elementary
Utilities
- Water:Water Available
Finances and disclosures
- Price:$524,900
- Price per sq. ft.:$211.31
Features and amenities
- Appliances:Dishwasher, Double Oven, Dryer, Microwave, Refrigerator, Washer
- Laundry features:Dryer, Washer
- Amenities:Security System
Parking
- Parking description:Single Garage
New listings near 604 E Cumberland Road
- New
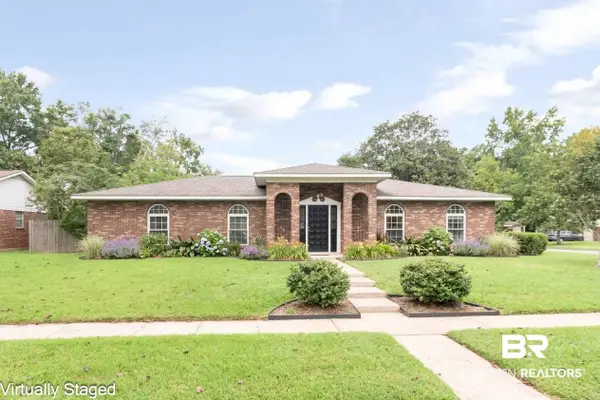 $274,900Active3 beds 2 baths1,816 sq. ft.
2300 E Christopher Drive E, Mobile, AL 36609
MLS# 410400Listed by: ROBERTS BROTHERS WEST - New
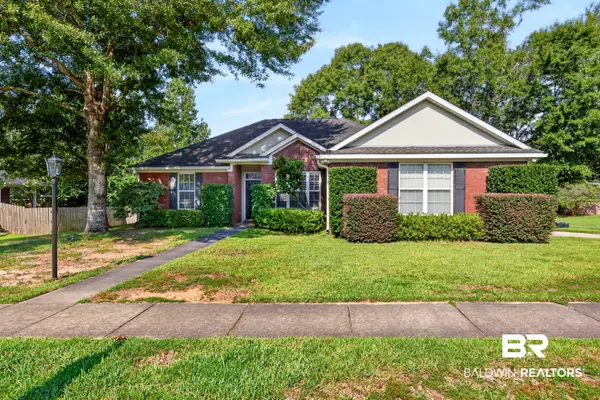 $299,900Active3 beds 2 baths1,942 sq. ft.
1628 Ashmoor Dr, Mobile, AL 36695
MLS# 410413Listed by: BETTER HOMES AND GARDENS REAL ESTATE PLATINUM PROPERTIES SOUTHERN REGION - New
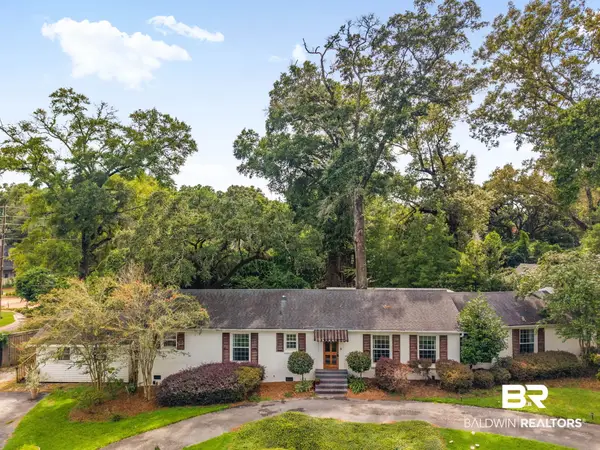 $570,000Active3 beds 3 baths2,225 sq. ft.
4251 Horloesther Court, Mobile, AL 36608
MLS# 410395Listed by: COLDWELL BANKER REEHL PROPERTIES FAIRHOPE - New
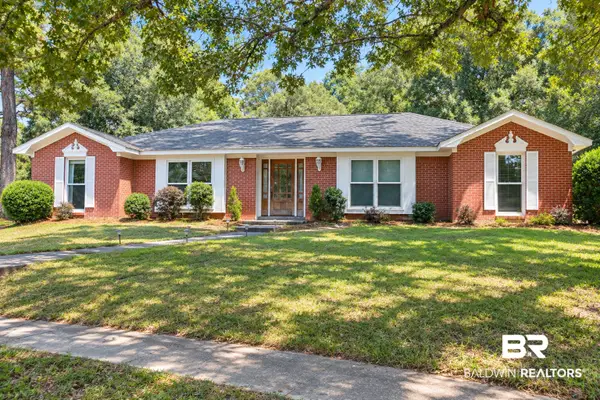 $299,000Active4 beds 2 baths2,252 sq. ft.
2805 Westmoor Court, Mobile, AL 36695
MLS# 410408Listed by: VPR UNITED REAL ESTATE LLC - New
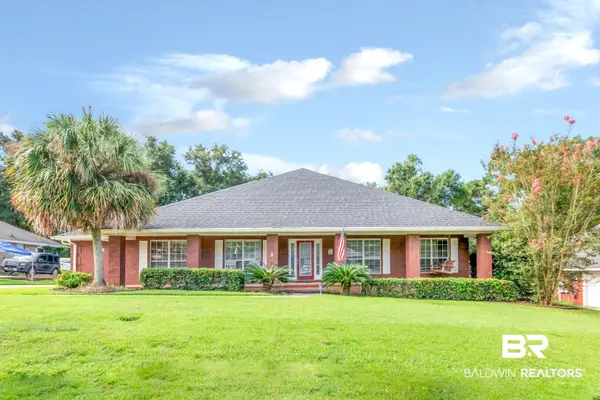 $428,000Active3 beds 3 baths3,117 sq. ft.
10793 Rigby Drive, Mobile, AL 36695
MLS# 410396Listed by: BLUE HERON REALTY MOBILE - New
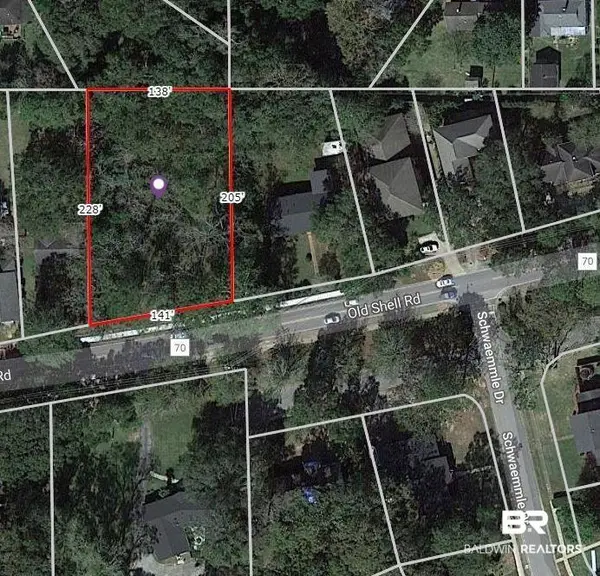 $350,000Active0 Acres
5308 Old Shell Road, Mobile, AL 36608
MLS# 409930Listed by: LLB & B INC. - New
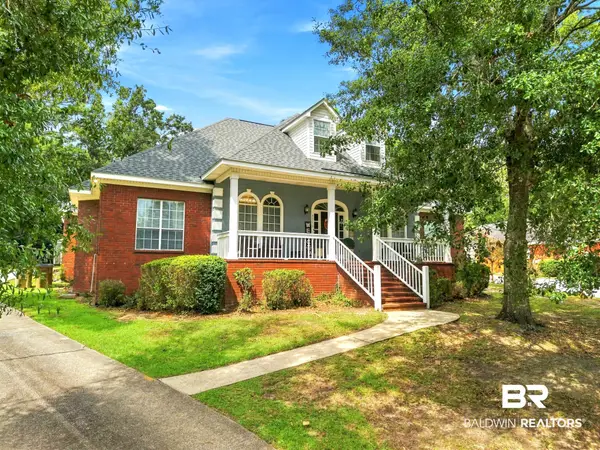 $439,900Active5 beds 3 baths3,373 sq. ft.
7550 Mallard Drive, Mobile, AL 36695
MLS# 410311Listed by: LOCAL REALTY - New
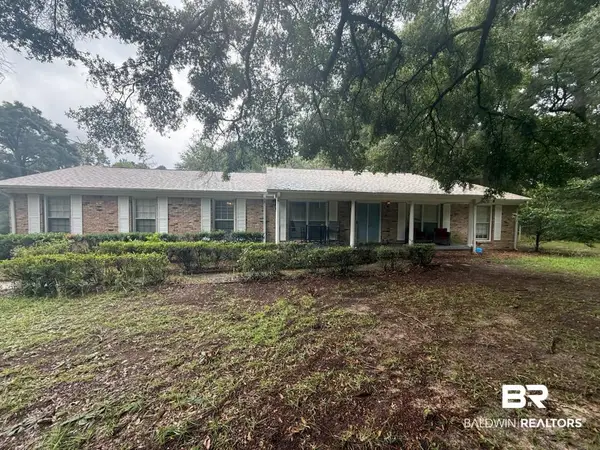 $334,000Active5 beds 4 baths2,673 sq. ft.
2020 Shelton Beach Road Ext, Mobile, AL 36618
MLS# 410318Listed by: KELLER WILLIAMS - MOBILE - New
 $577,000Active3 beds 3 baths2,990 sq. ft.
3415 N Riviere Du Chien Loop, Mobile, AL 36693
MLS# 410092Listed by: EXIT ALLSTAR REALTY GULF COAST


Protect your home and budget from life's surprises with an Assurant Home Warranty, backed by a partner that supports you through every step of homeownership. Explore Plans.
©2026 Century 21 Real Estate LLC. All rights reserved. CENTURY 21®, the CENTURY 21 Logo and C21® are service marks owned by Century 21 Real Estate LLC. Century 21 Real Estate LLC fully supports the principles of the Fair Housing Act and the Equal Opportunity Act. Each office is independently owned and operated. Listing information is deemed reliable but not guaranteed accurate.