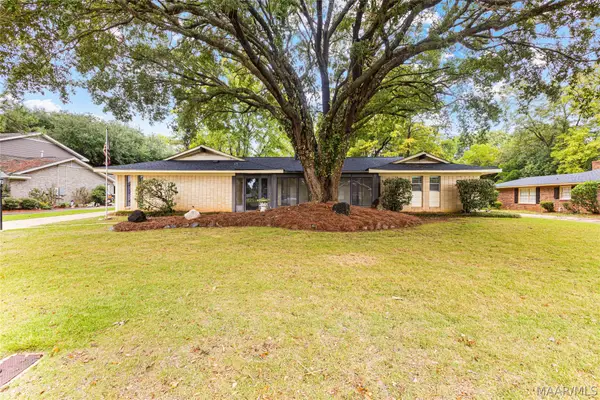
116 Arrowhead Drive, Montgomery, AL 36117
Local realty services provided by:CENTURY 21 Brandt Wright Realty, Inc.
116 Arrowhead Drive,Montgomery, AL 36117
$425,000
- 5 Beds
- 3 Baths
- 3,477 sq. ft.
- Single family
- Active
Listed by: margie miller
Office: montgomery metro realty
MLS#:591044
Source:AL_MLSM
Price summary
- Price:$425,000
- Price per sq. ft.:$122.23
About this home
This Beautifully Appointed 5 Bedroom, 3 Bath Home in Desirable Arrowhead offers an exceptional combination of timeless style, spacious living, thoughtful updates, & golf course living. The well designed floor plan features a welcoming living room, dining room & spacious family room, providing plenty of room for both everyday living & entertaining. At the heart of the home is a stunning kitchen featuring custom inset cabinetry, gorgeous marble countertops, & a show-stopping light blue La Cornue range, creating a sophisticated yet inviting gathering space. The family room is enhanced by a custom designed board & batten fireplace, adding architectural interest & warmth to the space. The living room is currently being used as a sewing room for an heirloom sewing business. The wall of custom built bookcases are discreetly hidden behind floor to ceiling doors with picture molding detail to create a beautiful accent wall. The center island is a furniture piece that will remain with the seller. The inset cabinetry desks are currently built-in, but can be removed at the purchaser's request. This space would function beautifully as a home office, library, home school room, or craft room. The primary bedroom is privately positioned away from the other bedrooms, creating a peaceful retreat & featuring a beautiful en suite bathroom with a jetted tub, bronze sinks, & custom cabinetry. The stunning guest bathroom has been recently updated with beautiful marble tile & a unique antique furniture piece built in the 1700s with hand-forged hardware & now converted to a vanity. A major highlight is the 450 SF screen porch, offering an ideal setting for relaxing with family & friends while enjoying views of the golf course 13th fairway. A bonus room above the carport adds additional living space. This luxurious home offers the space, character and thoughtful updates today's buyers are looking for. A wonderful opportunity to enjoy gracious Southern living....
Contact an agent
Home facts
- Year built:1973
- Subdivision & Development:Arrowhead
- Listing ID #:591044
- Added:1 day(s) ago
- Updated:October 08, 2026 at 11:48 PM
Rooms and interior
- Bedrooms:5
- Total bathrooms:3
- Full bathrooms:3
- Rooms Total:12
- Flooring:Wood
- Bathrooms Description:Separate Shower
- Kitchen Description:Dishwasher, Disposal, Gas Range, Microwave
- Living area:3,477 sq. ft.
Heating and cooling
- Cooling:Central Air, Electric
- Heating:Central, Gas
- Central air:Yes
Structure and exterior
- Roof:Ridge Vents
- Year built:1973
- Building area:3,477 sq. ft.
- Lot area:0.56 Acres
- Lot Features:City Lot, Level, Mature Trees, Sprinklers In Ground
- Architectural Style:One Story
- Construction Materials:Brick
- Exterior Features:Fence, Patio, Storage
- Foundation Description:Slab
- Levels:1 Story
Schools
- High school:Park Crossing High School
- Elementary school:Garrett Elementary School
Utilities
- Water:Public
- Sewer:Public Sewer
Finances and disclosures
- Price:$425,000
- Price per sq. ft.:$122.23
- Tax amount:$1,731
Features and amenities
- Appliances:Disposal, Microwave
- Laundry features:Dryer Hookup, Washer Hookup
- Amenities:Double Pane Windows, Plantation Shutters
Parking
- Parking description:Attached Carport
- Carport spaces:2
New listings near 116 Arrowhead Drive
- New
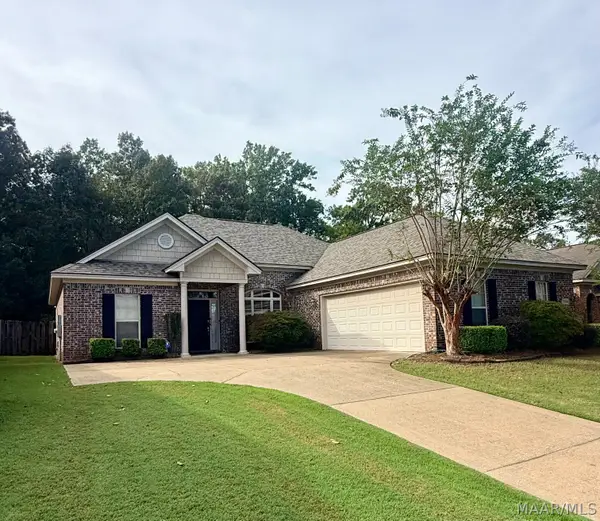
 $305,000Active3 beds 2 baths1,826 sq. ft.
9104 Autumnbrooke Way, Montgomery, AL 36117
MLS# 591127Listed by: CENTURY 21 BRANDT WRIGHT - New
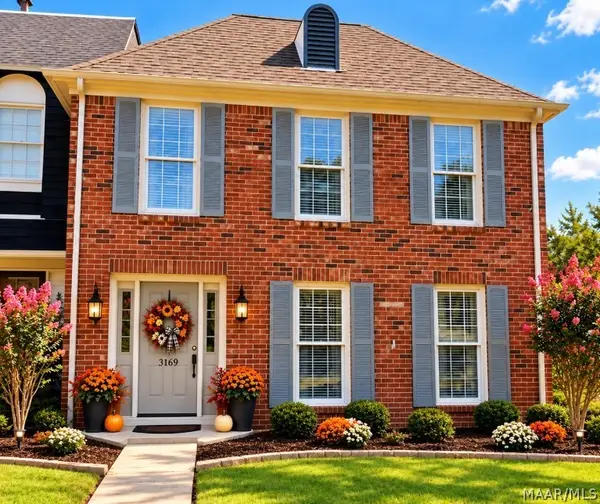 $215,000Active3 beds 3 baths2,174 sq. ft.
3169 Malone Drive, Montgomery, AL 36106
MLS# 590817Listed by: PAMELA HALL HOMES, LLC. - New
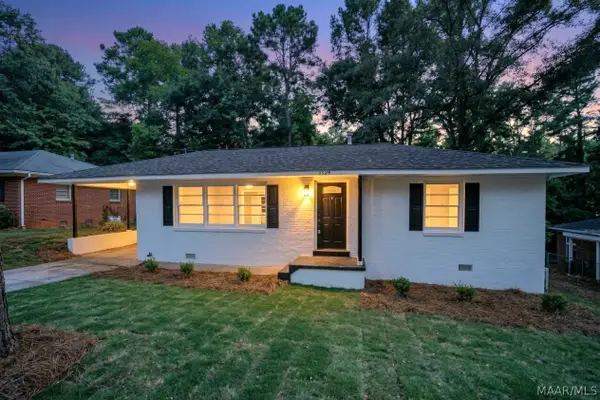 $163,900Active3 beds 2 baths1,568 sq. ft.
3326 Vermont Drive, Montgomery, AL 36109
MLS# 590963Listed by: KW MONTGOMERY - New
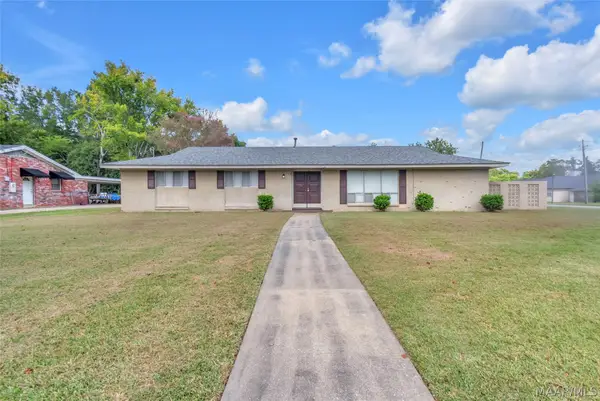 $230,000Active5 beds 2 baths1,848 sq. ft.
2145 Carter Hill Road, Montgomery, AL 36106
MLS# 591094Listed by: RE/MAX PROPERTIES II - New
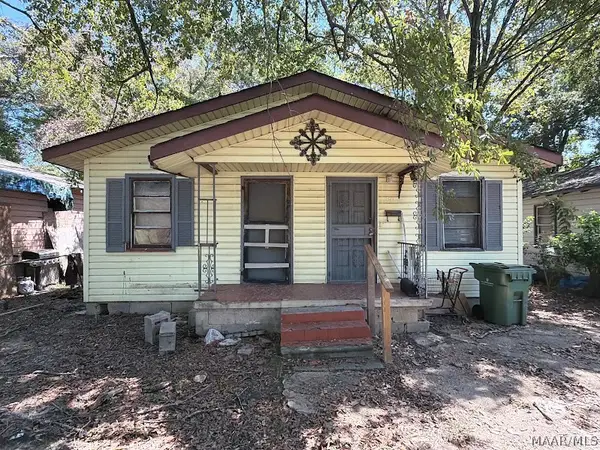 $17,888Active4 beds 2 baths1,120 sq. ft.
671 Kimball Street, Montgomery, AL 36108
MLS# 590878Listed by: HARRIS AND ATKINS REAL ESTATE - New
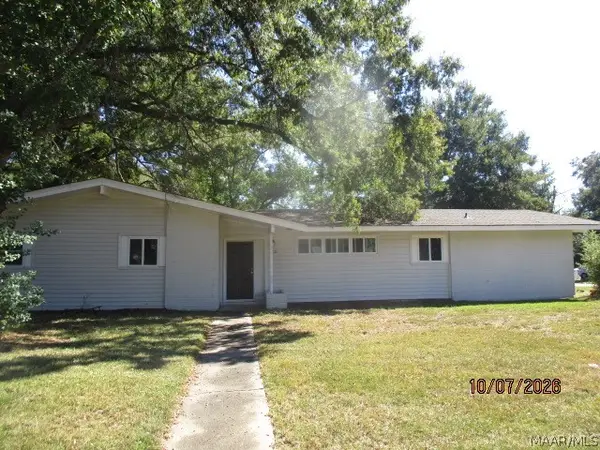 $59,900Active3 beds 2 baths1,917 sq. ft.
731 Alamo Drive, Montgomery, AL 36111
MLS# 590919Listed by: CLARK REALTY - New
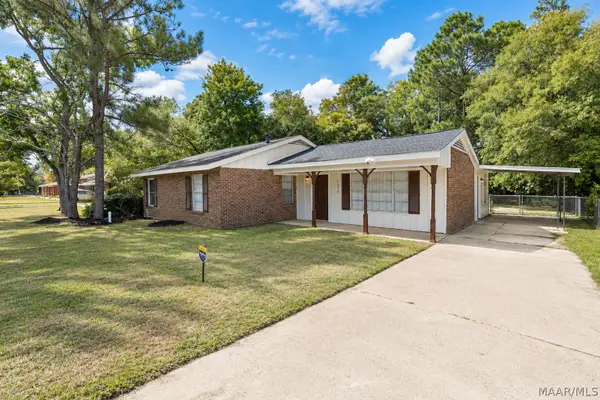 $139,900Active3 beds 1 baths1,450 sq. ft.
3238 Elsberry Road, Montgomery, AL 36116
MLS# 591116Listed by: KW MONTGOMERY - New
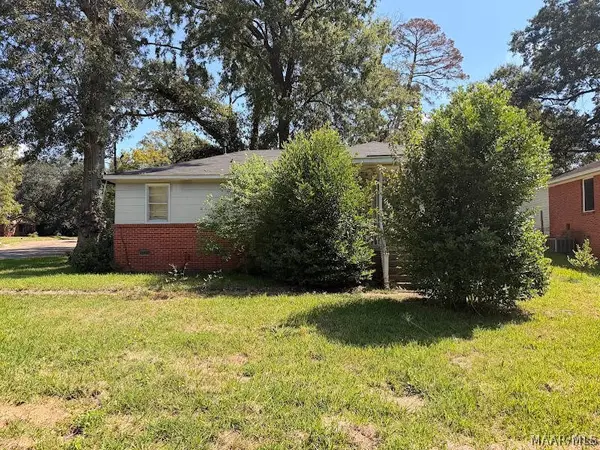 $37,800Active3 beds 1 baths1,026 sq. ft.
3038 Barksdale Street, Montgomery, AL 36110
MLS# 591131Listed by: BEYCOME BROKERAGE REALTY LLC. - New
 $279,900Active4 beds 3 baths2,518 sq. ft.
104 Tecumseh Drive, Montgomery, AL 36117
MLS# 591126Listed by: ELEVAR


Protect your home and budget from life's surprises with an Assurant Home Warranty, backed by a partner that supports you through every step of homeownership. Explore Plans.
©2026 Century 21 Real Estate LLC. All rights reserved. CENTURY 21®, the CENTURY 21 Logo and C21® are service marks owned by Century 21 Real Estate LLC. Century 21 Real Estate LLC fully supports the principles of the Fair Housing Act and the Equal Opportunity Act. Each office is independently owned and operated. Listing information is deemed reliable but not guaranteed accurate.