
141 Payne Road, Montgomery, AL 36116
Local realty services provided by:CENTURY 21 Brandt Wright Realty, Inc.
141 Payne Road,Montgomery, AL 36116
$1,095,000
- 4 Beds
- 6 Baths
- 6,646 sq. ft.
- Single family
- Active
Listed by: karen phillips
Office: trinity real estate group, llc.
MLS#:590854
Source:AL_MLSM
Price summary
- Price:$1,095,000
- Price per sq. ft.:$164.76
About this home
Welcome to premier estate living in Montgomery County. This gorgeous, custom-built mansion—offered by its original owner—is situated on 5 unrestricted, private acres just outside the city limits off Payne Road. Offering 4 bedrooms, 5 full bathrooms, and 1 half bathroom, this meticulously designed home sits on an encapsulated conventional foundation and perfectly blends grand entertainment spaces with comfortable everyday living.
Inside, a fabulous open foyer welcomes you, flanked by a formal parlor and an elegant dining room. The chef's kitchen flows effortlessly into a massive great room featuring soaring ceilings and a cozy fireplace. The main level includes two spacious guest suites, each with a private bath, alongside a flexible bonus room perfect for a second den or playroom. On the second level, the oversized primary retreat serves as a private sanctuary, complete with a fireplace, a dedicated office, a personal balcony, and a spa-like en suite boasting double vanities, an oversized jetted tub, a custom tile shower, and dual walk-in closets. This level also features a massive storage room (currently configured for a tanning bed) and an additional guest bedroom with its own private bath and separate sitting area. The third floor adds incredible versatility with a dedicated home gym and a flexible craft or sewing room.
The resort-style backyard is an entertainer's paradise, showcasing a sparkling swimming pool and a premier pool house equipped with an outdoor kitchen, bar, built-in grill, and a full pool house bathroom. A massive attached garage provides abundant parking, while a separate utility garage off the pool house offers excellent storage for lawn equipment. Combining the best of both worlds, the property features city water for the home and a private well for cost-effective pool and irrigation maintenance....
Contact an agent
Home facts
- Year built:1991
- Subdivision & Development:Praire Chase
- Listing ID #:590854
- Added:4 day(s) ago
- Updated:October 15, 2026 at 03:08 PM
Rooms and interior
- Bedrooms:4
- Total bathrooms:6
- Full bathrooms:5
- Half bathrooms:1
- Rooms Total:19
- Flooring:Carpet, Marble, Tile, Wood
- Bathrooms Description:Jetted Tub, Separate Shower
- Kitchen Description:Dishwasher, Disposal, Electric Oven, Refrigerator
- Living area:6,646 sq. ft.
Heating and cooling
- Cooling:Central Air, Electric, Heat Pump, Multi Units
- Heating:Central, Electric, Heat Pump, Multiple Heating Units
- Central air:Yes
Structure and exterior
- Roof:Vented
- Year built:1991
- Building area:6,646 sq. ft.
- Lot area:5 Acres
- Lot Features:Outside City Limits, Sprinklers In Ground
- Architectural Style:Two Story
- Construction Materials:Brick, Synthetic Stucco
- Exterior Features:Balcony, Covered Patio, Outdoor Grill, Outdoor Kitchen, Porch, Storage
- Levels:2 Story
Schools
- High school:Park Crossing High School
- Elementary school:Wilson Elementary School
Utilities
- Water:Public, Well
- Sewer:Septic Tank
Finances and disclosures
- Price:$1,095,000
- Price per sq. ft.:$164.76
Features and amenities
- Appliances:Disposal, Refrigerator
- Laundry features:Dryer Hookup, Washer Hookup
- Amenities:Double Pane Windows, Propane, Storage, Window Treatments
- Pool features:Pool
Parking
- Parking description:Detached Garage, Driveway, Garage, Garage Door Opener, Parking Pad
- Garage:Yes
- Garage spaces:2
New listings near 141 Payne Road
- New
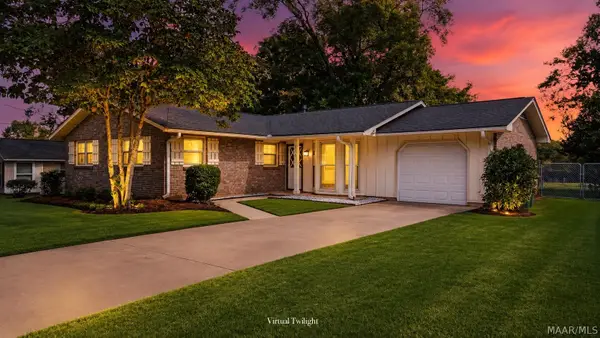 $169,900Active3 beds 2 baths1,480 sq. ft.
218 Bowling Green Drive, Montgomery, AL 36109
MLS# 591215Listed by: DL REALTY - New
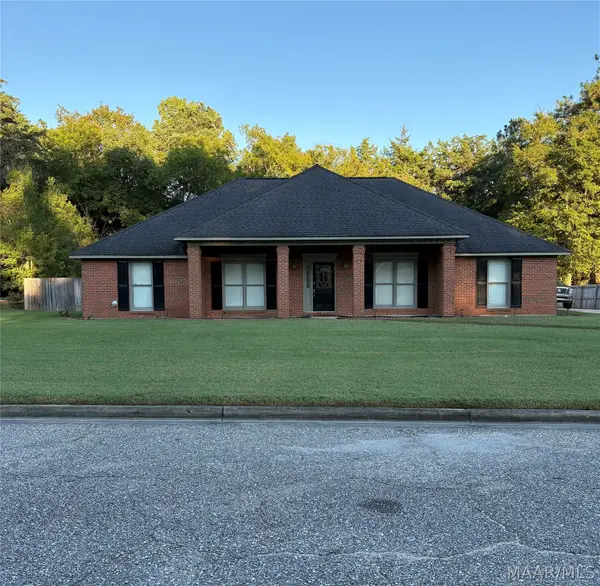 $299,900Active4 beds 3 baths2,195 sq. ft.
4437 Bell Chase Drive, Montgomery, AL 36116
MLS# 591255Listed by: DYNASTY AND PARTNERS - New
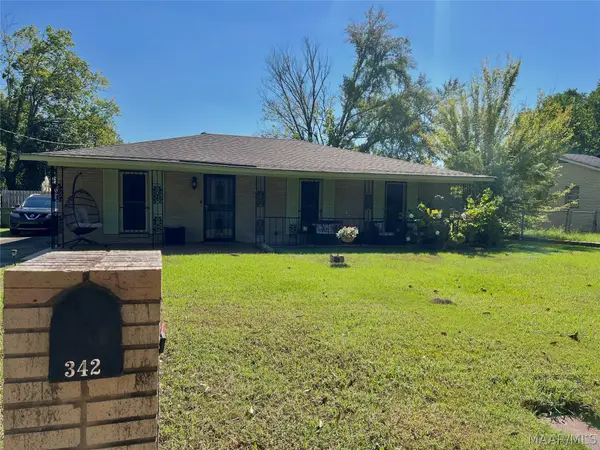 $140,000Active3 beds 2 baths1,546 sq. ft.
342 Winderton Drive, Montgomery, AL 36108
MLS# 591276Listed by: THE VILLE REAL ESTATE - New
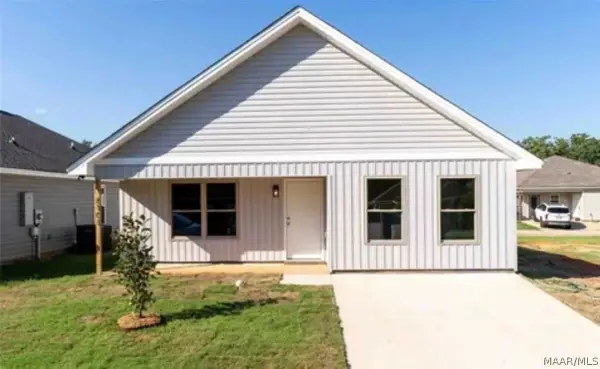 $199,900Active3 beds 2 baths1,490 sq. ft.
6101 Burbank Crossing Loop, Montgomery, AL 36117
MLS# 591287Listed by: RE/MAX CORNERSTONE PLUS - New
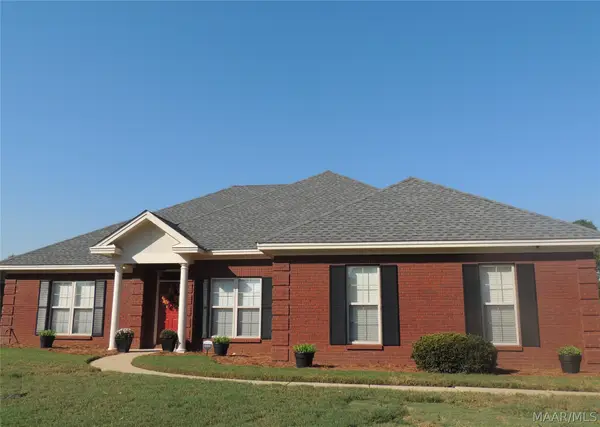 $285,000Active4 beds 2 baths1,988 sq. ft.
619 Butterfly Drive, Montgomery, AL 36117
MLS# 590567Listed by: MARY LOU BAILEY REALTY - New
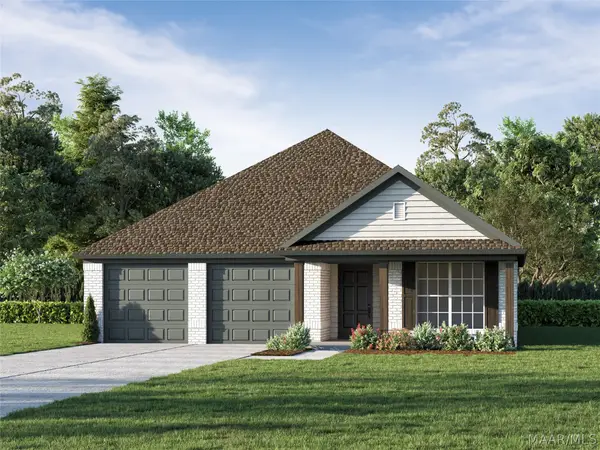 $345,000Active3 beds 2 baths1,694 sq. ft.
348 Crestwood Circle, Montgomery, AL 36117
MLS# 591216Listed by: LOWDER NEW HOMES SALES INC - New
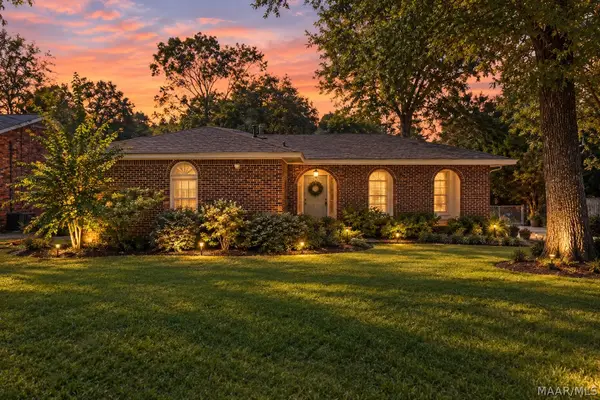 $224,900Active3 beds 2 baths2,140 sq. ft.
1363 Pine Ridge Road, Montgomery, AL 36109
MLS# 591224Listed by: REMAX CORNERSTONE REALTY - New
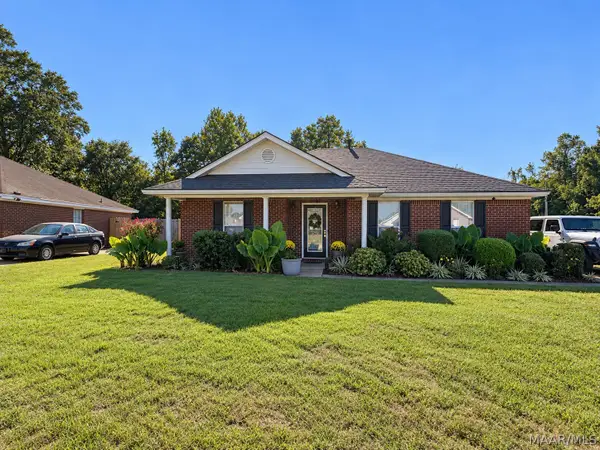 $180,000Active3 beds 2 baths1,452 sq. ft.
5704 Sweet Meadow Drive, Montgomery, AL 36117
MLS# 591272Listed by: BLOCTON REALTY SOLUTIONS, LLC. - Open Sun, 2 to 4pmNew
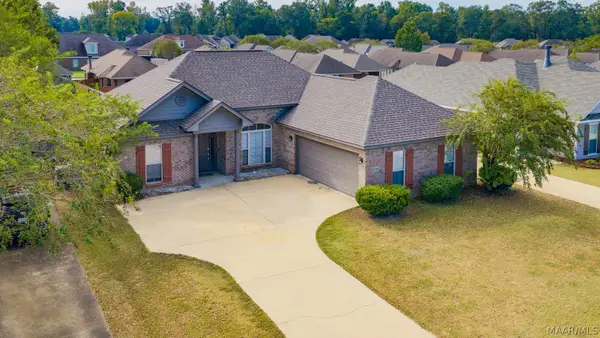 $259,900Active3 beds 2 baths1,574 sq. ft.
8720 Will Newton Drive, Montgomery, AL 36117
MLS# 591274Listed by: RIVER REGION REALTY GROUP LLC - New
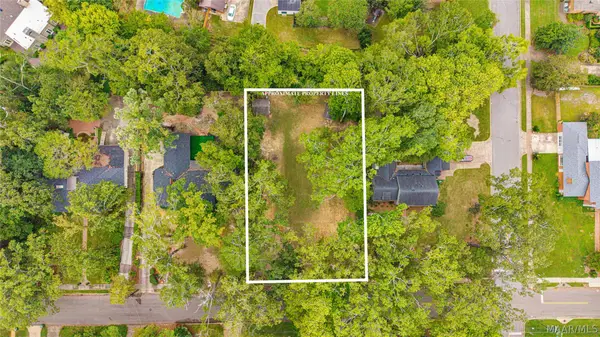 $39,900Active0.44 Acres
1808 Croom Drive, Montgomery, AL 36106
MLS# 591259Listed by: REAL BROKER, LLC.


Protect your home and budget from life's surprises with an Assurant Home Warranty, backed by a partner that supports you through every step of homeownership. Explore Plans.
©2026 Century 21 Real Estate LLC. All rights reserved. CENTURY 21®, the CENTURY 21 Logo and C21® are service marks owned by Century 21 Real Estate LLC. Century 21 Real Estate LLC fully supports the principles of the Fair Housing Act and the Equal Opportunity Act. Each office is independently owned and operated. Listing information is deemed reliable but not guaranteed accurate.