141 W Old Hayneville Road, Montgomery, AL 36105
Local realty services provided by:CENTURY 21 Brandt Wright Realty, Inc.
141 W Old Hayneville Road,Montgomery, AL 36105
$625,000
- 3 Beds
- 2 Baths
- 1,860 sq. ft.
- Single family
- Active
Listed by: rachel barley
Office: partners realty
MLS#:591847
Source:AL_MLSM
Price summary
- Price:$625,000
- Price per sq. ft.:$336.02
About this home
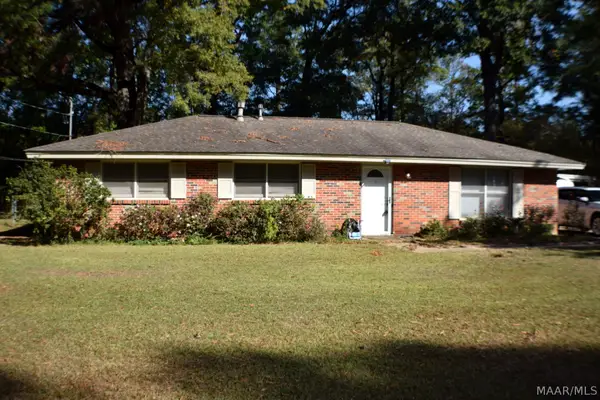
There’s something special about a place that gives you room to breathe, space to grow, and memories waiting to be made. Welcome to 141 W Old Hayneville Road, where 9 beautiful acres, a charming cedar log home, and the simple pleasures of everyday life come together in the sweetest way.
Surrounded by open pasture and mature trees, this custom-built home blends rustic character with thoughtful modern updates. Exposed cedar beams and walls bring warmth to every room, while a soaring natural stone, wood-burning fireplace invites everyone to gather and stay awhile.
With 3 bedrooms, 2 renovated baths, and a versatile loft, there’s room for everyone to find a favorite spot. The beautifully remodeled kitchen features custom cabinetry, quartz countertops, and GE Café appliances, including double ovens—perfect for holiday gatherings and everyday dinners.
Outside, imagine coffee on the covered porch, fresh eggs from the custom-built chicken coop, and evenings watching the sun settle over the pasture. Two producing fig trees, raised garden beds, Limelight hydrangeas, and a custom playset add to the charm.
The fully fenced acreage includes a solar-powered wrought iron entry gate and a 24’ x 24’ barn with power and water, ready for animals, equipment, or hobbies. Extensive improvements include a newer roof, updated flooring, remodeled kitchen and baths, lighting, doors, a covered back porch addition, and landscaping.
Maybe it’s the front porch, the warmth of the cedar walls, or simply the freedom to spread out. Some places just have a way of feeling like HOME.
And this one is ready for its next chapter. Your chapter.
Photos can show the beauty, but not the feeling. Schedule your private showing, walk the land, and experience what makes this property so special. Your next chapter could begin the moment you pull through the gate!...
Contact an agent
Home facts
- Year built:1989
- Subdivision & Development:Snowdoun
- Listing ID #:591847
- Added:1 day(s) ago
- Updated:November 06, 2026 at 07:47 PM
Rooms and interior
- Bedrooms:3
- Total bathrooms:2
- Full bathrooms:2
- Rooms Total:7
- Flooring:Carpet, Tile, Wood
- Kitchen Description:Dishwasher, Electric Range, Refrigerator
- Living area:1,860 sq. ft.
Heating and cooling
- Cooling:Ceiling Fans, Central Air, Electric
- Heating:Central, Gas, Heat Pump
- Central air:Yes
Structure and exterior
- Year built:1989
- Building area:1,860 sq. ft.
- Lot area:9.42 Acres
- Lot Features:Level, Mature Trees, Outside City Limits
- Architectural Style:Two Story
- Construction Materials:Wood Siding
- Exterior Features:Covered Patio, Deck, Fully Fenced, Porch
- Levels:2 Story
Schools
- High school:Carver Senior High School
- Elementary school:Pintlala Elementary School
Utilities
- Water:Public
- Sewer:Septic Tank
Finances and disclosures
- Price:$625,000
- Price per sq. ft.:$336.02
Features and amenities
- Appliances:Refrigerator, Smooth Cooktop, Washer
- Laundry features:Dryer Hookup, Washer Hookup
- Amenities:Blinds, Double Pane Windows
Parking
- Parking description:Attached Carport
- Carport spaces:2
New listings near 141 W Old Hayneville Road
- New
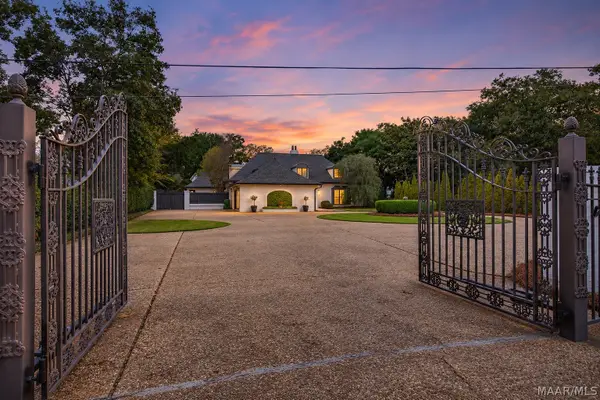 $595,000Active4 beds 5 baths3,864 sq. ft.
2508 Woodley Road, Montgomery, AL 36111
MLS# 591819Listed by: NEW WATERS REALTY LLC - New
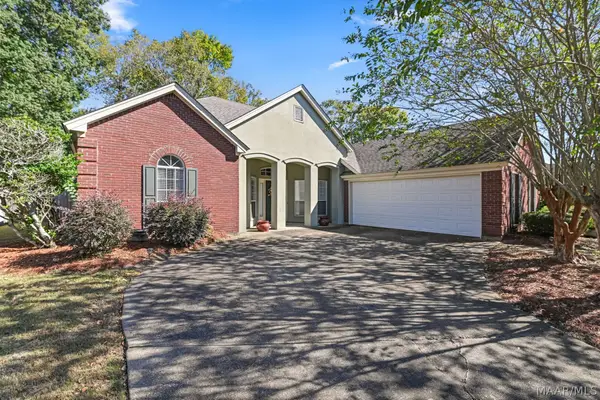 $300,000Active4 beds 2 baths2,163 sq. ft.
2673 Boykin Place, Montgomery, AL 36117
MLS# 591846Listed by: EXIT GARTH REALTY - New
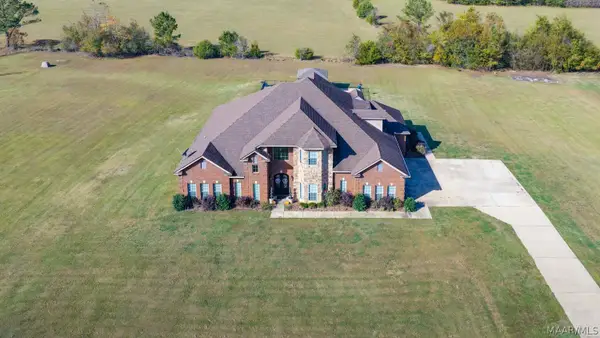 $649,000Active4 beds 5 baths5,075 sq. ft.
Address Withheld By Seller, Montgomery, AL 36116
MLS# 591654Listed by: REID & DAVIS REALTORS, LLC. - New
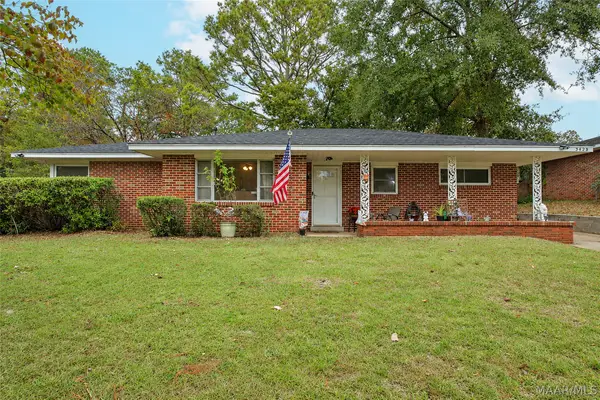 $155,000Active3 beds 2 baths1,710 sq. ft.
3425 Whitehall Street, Montgomery, AL 36109
MLS# 591761Listed by: LANMAC REALTY - New
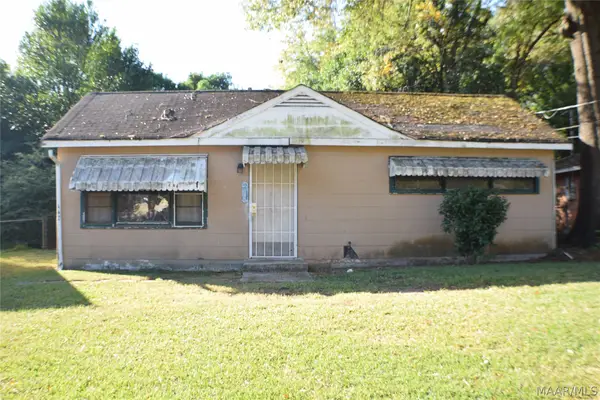 $20,000Active3 beds 1 baths924 sq. ft.
443 Gardendale Drive, Montgomery, AL 36110
MLS# 591774Listed by: HANNAH & EDDIE REALTY GROUP - New
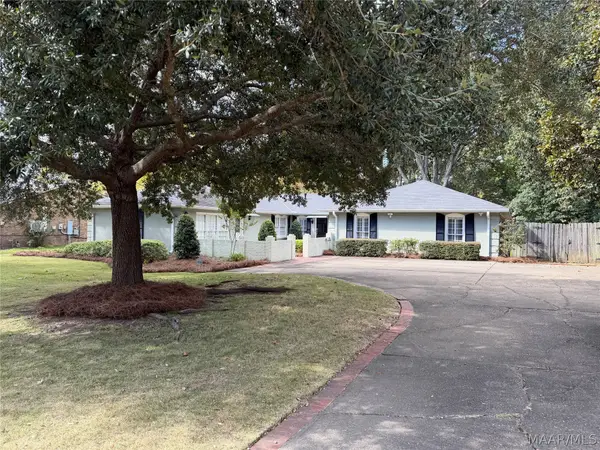 $280,000Active4 beds 3 baths2,837 sq. ft.
2438 Belcher Drive, Montgomery, AL 36111
MLS# 591852Listed by: ARC REALTY - New
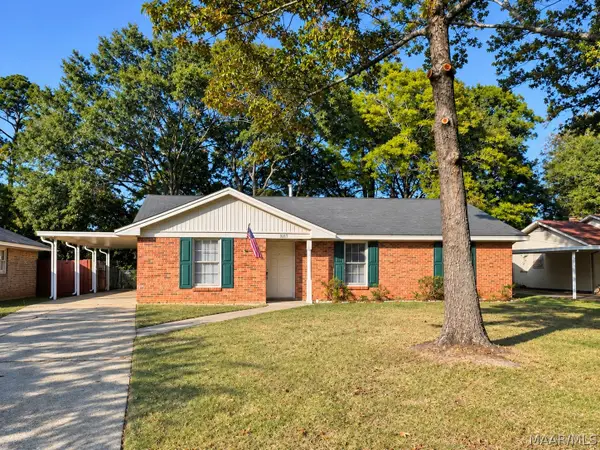
 $164,000Active3 beds 2 baths1,492 sq. ft.
3217 Little John Drive, Montgomery, AL 36109
MLS# 591853Listed by: CENTURY 21 BRANDT WRIGHT - New
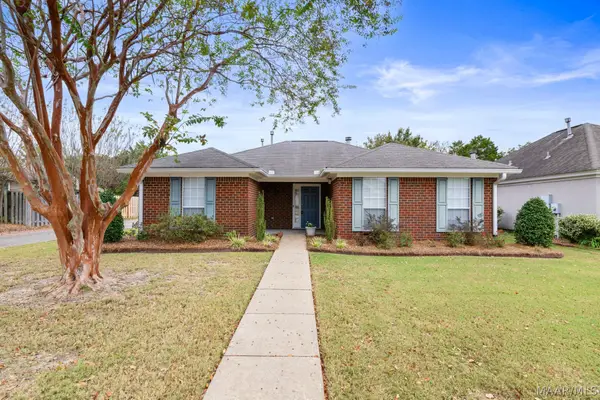 $199,000Active3 beds 2 baths1,513 sq. ft.
4633 Harvest Way, Montgomery, AL 36106
MLS# 591850Listed by: RE/MAX PROPERTIES LLC - New
 $150,000Active3 beds 2 baths1,404 sq. ft.
50 Carlow Road, Montgomery, AL 36108
MLS# 591713Listed by: HANNAH & EDDIE REALTY GROUP


Protect your home and budget from life's surprises with an Assurant Home Warranty, backed by a partner that supports you through every step of homeownership. Explore Plans.
©2026 Century 21 Real Estate LLC. All rights reserved. CENTURY 21®, the CENTURY 21 Logo and C21® are service marks owned by Century 21 Real Estate LLC. Century 21 Real Estate LLC fully supports the principles of the Fair Housing Act and the Equal Opportunity Act. Each office is independently owned and operated. Listing information is deemed reliable but not guaranteed accurate.