
1827 Pinecrest Drive, Montgomery, AL 36107
Local realty services provided by:CENTURY 21 Brandt Wright Realty, Inc.
1827 Pinecrest Drive,Montgomery, AL 36107
$175,000
- 4 Beds
- 3 Baths
- 1,893 sq. ft.
- Single family
- Active
Listed by: sarah little
Office: pinnacle group at kw montg.
MLS#:590332
Source:AL_MLSM
Price summary
- Price:$175,000
- Price per sq. ft.:$92.45
About this home
Corner Lot Opportunity with Flexible Living Spaces!
Welcome to this spacious home situated on a prime corner lot surrounded by mature shade trees and a fully fenced backyard! Inside, you’ll find a functional floor plan featuring low-maintenance Luxury Vinyl Plank (LVP) flooring through both the cozy den and the separate living room. The kitchen is conveniently positioned right between the living room and den—perfect for easy everyday living and entertaining. The den features a closed-off fireplace that can easily be opened back up to create an inviting focal point.
The main bedroom is a HUGE suite complete with its own private full bathroom. Enjoy outdoor privacy in the large, fenced yard with plenty of natural cover.
Contact an agent
Home facts
- Year built:1960
- Subdivision & Development:Grove Hill Estate
- Listing ID #:590332
- Added:42 day(s) ago
- Updated:October 21, 2026 at 04:17 PM
Rooms and interior
- Bedrooms:4
- Total bathrooms:3
- Full bathrooms:3
- Rooms Total:9
- Flooring:Carpet, Tile, Vinyl
- Living area:1,893 sq. ft.
Heating and cooling
- Cooling:Ceiling Fans, Central Air, Electric
- Heating:Central, Gas
- Central air:Yes
Structure and exterior
- Roof:Ridge Vents
- Year built:1960
- Building area:1,893 sq. ft.
- Lot area:0.27 Acres
- Lot Features:City Lot, Corner Lot, Mature Trees
- Architectural Style:One Story
- Construction Materials:Brick
- Exterior Features:Fully Fenced, Patio
- Foundation Description:Slab
- Levels:1 Story
Schools
- High school:JAG High School
- Elementary school:Vaughn Road Elementary School
Utilities
- Water:Public
- Sewer:Public Sewer
Finances and disclosures
- Price:$175,000
- Price per sq. ft.:$92.45
Features and amenities
- Appliances:Gas Water Heater
- Laundry features:Dryer Hookup, Washer Hookup
Parking
- Parking description:Driveway
New listings near 1827 Pinecrest Drive
- New
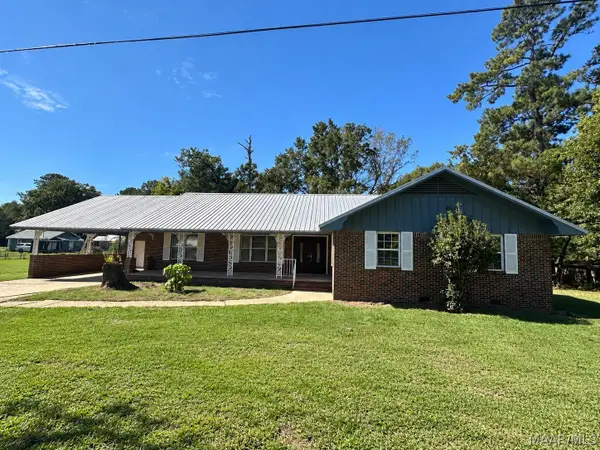 $195,000Active5 beds 3 baths2,241 sq. ft.
4830 Holbrook Drive, Montgomery, AL 36108
MLS# 591428Listed by: RE/MAX CORNERSTONE PLUS - New
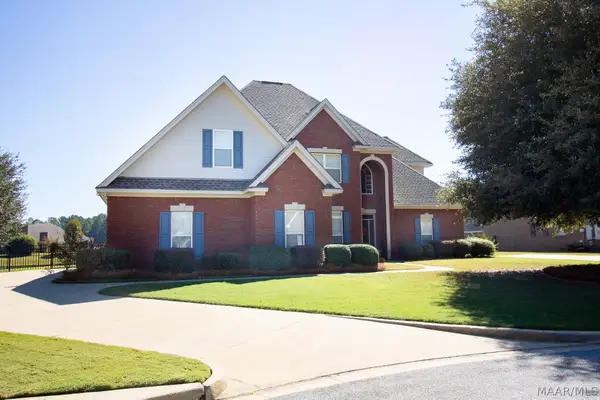 $419,900Active4 beds 3 baths2,729 sq. ft.
1107 Laurel Brook Lane, Montgomery, AL 36117
MLS# 591442Listed by: REALTY CENTRAL - New
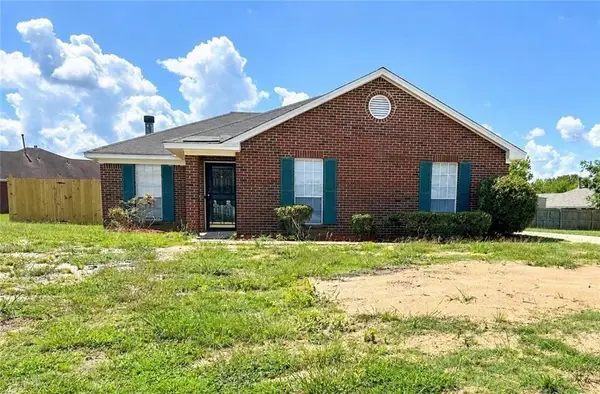 $179,900Active3 beds 2 baths1,323 sq. ft.
6001 Paigefield Court, Montgomery, AL 36116
MLS# 7856933Listed by: EXP REALTY, LLC.
- New
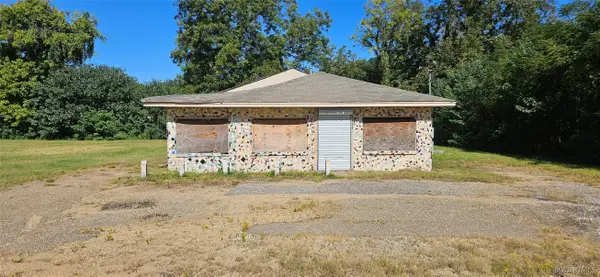 $120,000Active0.21 Acres
1638 Mobile Road, Montgomery, AL 36108
MLS# 591440Listed by: REAL BROKER, LLC. - New
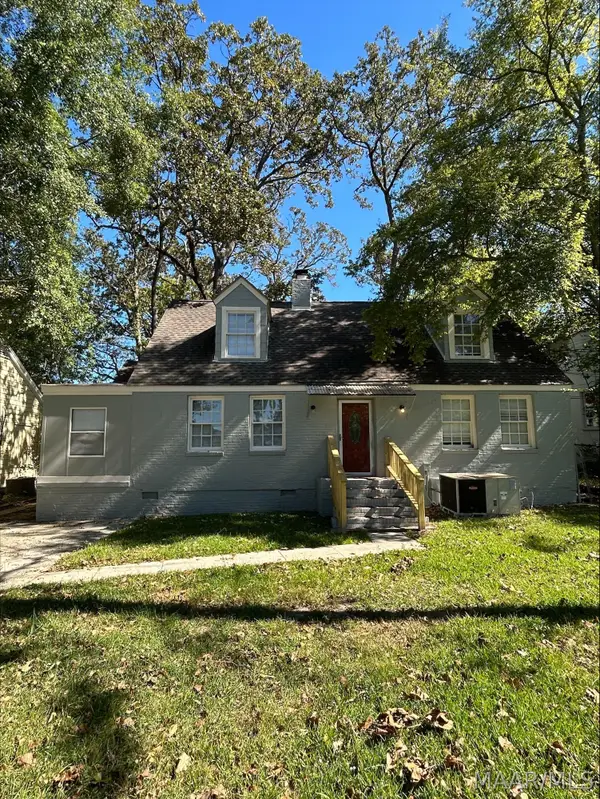 $179,900Active5 beds 2 baths1,979 sq. ft.
2009 Bullard Street, Montgomery, AL 36106
MLS# 591400Listed by: HARRIS AND ATKINS REAL ESTATE - New
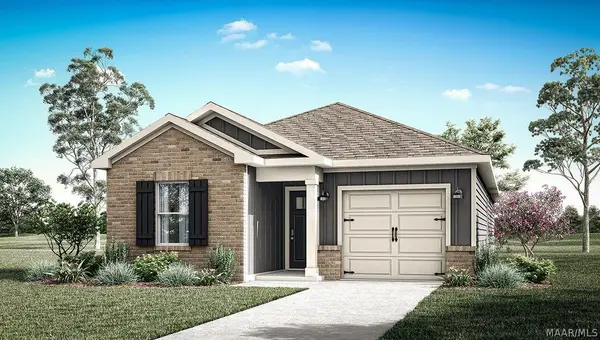 $274,900Active4 beds 2 baths1,504 sq. ft.
7405 Bayne Circle, Montgomery, AL 36116
MLS# 591423Listed by: DHI REALTY OF AL. LLC. MONTG. - New
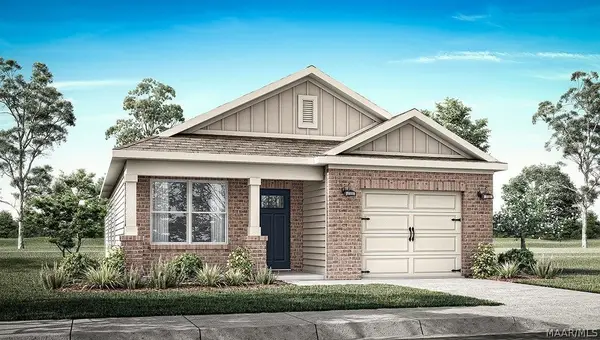 $266,900Active4 beds 2 baths1,444 sq. ft.
7413 Bayne Circle, Montgomery, AL 36116
MLS# 591424Listed by: DHI REALTY OF AL. LLC. MONTG. - New
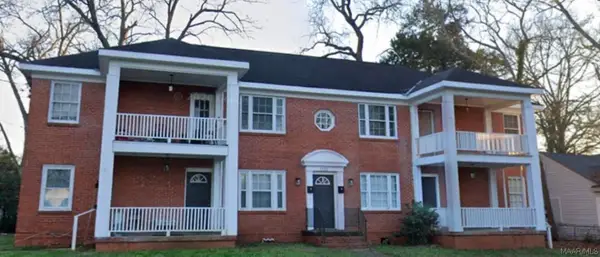 $290,000Active-- beds -- baths
1532 Winona Avenue, Montgomery, AL 36107
MLS# 591426Listed by: BEYCOME BROKERAGE REALTY LLC. - New
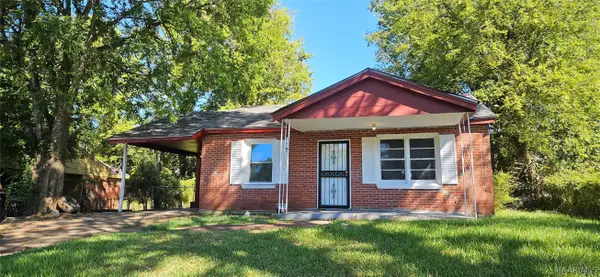 $55,000Active3 beds 1 baths1,092 sq. ft.
604 Clover Hill Drive, Montgomery, AL 36105
MLS# 591427Listed by: REAL BROKER, LLC. - New
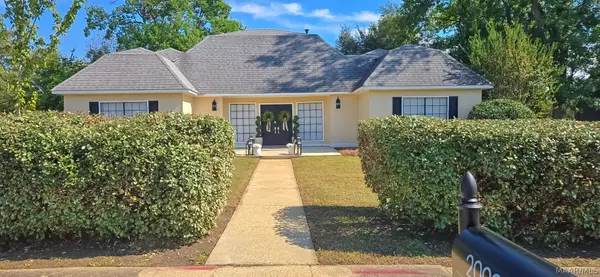 $269,900Active4 beds 4 baths3,002 sq. ft.
2009 Bowen Drive, Montgomery, AL 36106
MLS# 591430Listed by: ERA WEEKS & BROWNING REALTY


Protect your home and budget from life's surprises with an Assurant Home Warranty, backed by a partner that supports you through every step of homeownership. Explore Plans.
©2026 Century 21 Real Estate LLC. All rights reserved. CENTURY 21®, the CENTURY 21 Logo and C21® are service marks owned by Century 21 Real Estate LLC. Century 21 Real Estate LLC fully supports the principles of the Fair Housing Act and the Equal Opportunity Act. Each office is independently owned and operated. Listing information is deemed reliable but not guaranteed accurate.