
2213 S Sutherland Drive, Montgomery, AL 36116
Local realty services provided by:CENTURY 21 Brandt Wright Realty, Inc.
2213 S Sutherland Drive,Montgomery, AL 36116
$165,000
- 3 Beds
- 2 Baths
- 1,587 sq. ft.
- Single family
- Active
Listed by: edward farrior
Office: era weeks & browning realty
MLS#:591524
Source:AL_MLSM
Price summary
- Price:$165,000
- Price per sq. ft.:$103.97
About this home
This conveniently located 3-bedroom, 2-bathroom home offers comfortable living with a smart, livable layout. A split-floorplan design separates the primary suite from the secondary bedrooms, giving everyone their own space. The home has been freshly painted throughout, so it's ready for you to move right in. The great room featuring warm wood flooring, built-in bookcases, vaulted ceilings, and a fireplace — a natural gathering spot for everyday living and entertaining. A spacious laundry room adds real everyday convenience, with room for storage and organization. Outside, a large fully fenced yard gives you privacy and room to spread out, with plenty of space for kids, pets, gardening, or simply relaxing. A large storage building means all your tools, equipment, and seasonal items have a place of their own. The bottom line. With its split floorplan, freshly painted interior, generous living areas, and fenced yard with outbuilding, this home delivers space, function, and an easy location — a strong fit for families, first-time buyers, or anyone looking for room to grow....
Contact an agent
Home facts
- Year built:1980
- Subdivision & Development:Briar Gate
- Listing ID #:591524
- Added:1 day(s) ago
- Updated:October 24, 2026 at 12:41 AM
Rooms and interior
- Bedrooms:3
- Total bathrooms:2
- Full bathrooms:2
- Rooms Total:9
- Flooring:Carpet, Laminate, Tile, Vinyl, Wood
- Kitchen Description:Dishwasher, Disposal, Electric Oven, Electric Range, Refrigerator
- Living area:1,587 sq. ft.
Heating and cooling
- Cooling:Ceiling Fans, Central Air, Electric
- Heating:Central, Gas
- Central air:Yes
Structure and exterior
- Year built:1980
- Building area:1,587 sq. ft.
- Lot area:0.26 Acres
- Lot Features:City Lot, Cul De Sac, Mature Trees
- Architectural Style:One Story
- Construction Materials:Brick, Masonite
- Exterior Features:Fully Fenced, Patio, Storage
- Foundation Description:Slab
- Levels:1 Story
Schools
- High school:Jefferson Davis High School
- Elementary school:Brewbaker Primary School
Utilities
- Water:Public
- Sewer:Public Sewer
Finances and disclosures
- Price:$165,000
- Price per sq. ft.:$103.97
Features and amenities
- Appliances:Disposal, Gas Water Heater, Refrigerator
- Laundry features:Dryer Hookup, Washer Hookup
- Amenities:Blinds
Parking
- Parking description:Driveway
New listings near 2213 S Sutherland Drive
- New
 $179,000Active3 beds 2 baths1,215 sq. ft.
8209 Royal Oak Drive, Montgomery, AL 36117
MLS# 591498Listed by: J REALTY GROUP, LLC. - New
 $199,000Active3 beds 2 baths1,719 sq. ft.
3311 Lexington Road, Montgomery, AL 36106
MLS# 591513Listed by: BEYCOME BROKERAGE REALTY LLC. - New
 $260,000Active4 beds 3 baths2,641 sq. ft.
1004 Countryside Lane, Montgomery, AL 36117
MLS# 591466Listed by: EXIT GARTH REALTY - New
 $70,000Active3 beds 1 baths1,068 sq. ft.
2315 6th Street, Montgomery, AL 36106
MLS# 591500Listed by: RE/MAX TRI-STAR - New
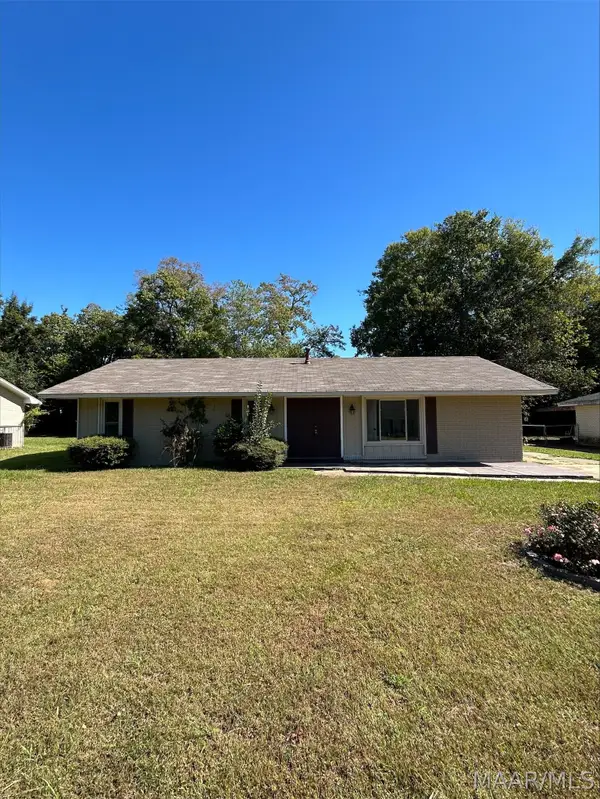 $160,000Active5 beds 2 baths1,694 sq. ft.
4751 Queensbury Court, Montgomery, AL 36116
MLS# 591302Listed by: HARRIS AND ATKINS REAL ESTATE - New
 $97,000Active4 beds 2 baths1,652 sq. ft.
701 Emerson Street, Montgomery, AL 36108
MLS# 591505Listed by: KELLER WILLIAMS - VESTAVIA - New
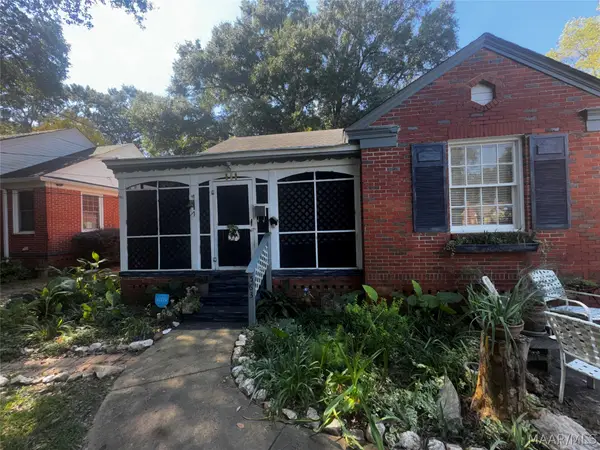 $87,000Active2 beds 1 baths1,170 sq. ft.
563 Morningview Drive, Montgomery, AL 36109
MLS# 591493Listed by: BELL & CORWIN, INC. - New
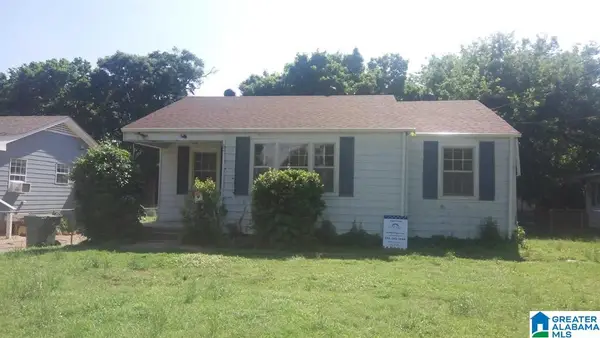 $112,500Active3 beds 1 baths1,064 sq. ft.
3026 TEXAS STREET, Montgomery, AL 36110
MLS# 21468408Listed by: KELLER WILLIAMS REALTY VESTAVIA - New
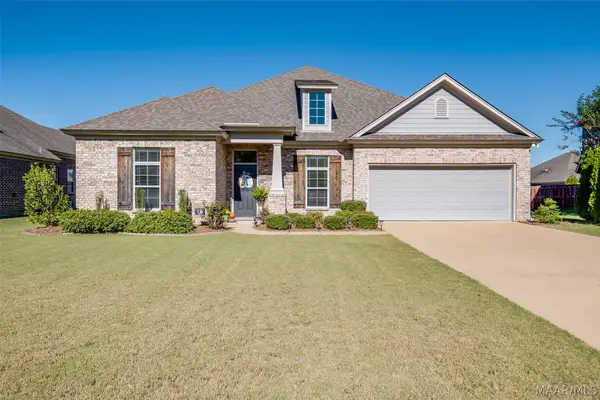 $363,900Active4 beds 3 baths2,413 sq. ft.
7943 Oak Crest Place, Montgomery, AL 36116
MLS# 591451Listed by: ARC REALTY


Protect your home and budget from life's surprises with an Assurant Home Warranty, backed by a partner that supports you through every step of homeownership. Explore Plans.
©2026 Century 21 Real Estate LLC. All rights reserved. CENTURY 21®, the CENTURY 21 Logo and C21® are service marks owned by Century 21 Real Estate LLC. Century 21 Real Estate LLC fully supports the principles of the Fair Housing Act and the Equal Opportunity Act. Each office is independently owned and operated. Listing information is deemed reliable but not guaranteed accurate.