
2412 E 4th Street, Montgomery, AL 36106
Local realty services provided by:CENTURY 21 Brandt Wright Realty, Inc.
2412 E 4th Street,Montgomery, AL 36106
$50,000
- 3 Beds
- 1 Baths
- 1,000 sq. ft.
- Single family
- Active
Listed by: jamond j. drayton
Office: the ville real estate
MLS#:587891
Source:AL_MLSM
Price summary
- Price:$50,000
- Price per sq. ft.:$50
About this home
Portfolio Valuation vs. Asking Price
-Combined Individual Asking Prices: $80k + $60k + $70k + $130k = $340,000
-Bundled Investment Listing Price: $240,000
-Instant Investor Equity: The $240,000 bundle price reflects a $100,000 discount (~29% off) compared to purchasing/valuing the properties individually, giving the buyer immediate built-in equity to cover the repair work on 2429 E 4th street.
Property Portfolio Breakdown:
-3808 Dilworth Rd (36108) | Twin Gates / West Montgomery Specs: 3 Bed / 1 Bath | 1,040 sq ft Individual List / Val: ~$80,000 Rent Analysis: Current market rent is ~$1,200/mo. Under Section 8 (MHA / HUD Fair Market Rent for 36108), 3-bedroom payment standards range from $1,130 to $1,150/mo.
-2412 E. 4th St (36106) | Uplands / Near Huntingdon CollegeSpecs: 3 Bed / 1 Bath | 1,000 sq ft Individual List / Val: ~$60,000 Rent Analysis: Previous rent was $1,000/mo. Under MHA Section 8 voucher standards, 3-bedroom units in 36106 can generate $1,150 – $1,200/mo.
-2429 E. 4th St (36106) | Uplands / Near Huntingdon College Specs: 3 Bed / 1 Bath | 988 sq ft Individual List / Val: ~$70,000 Rent Analysis: Rental baseline is $1,100/mo. Section 8 upside supports $1,150 – $1,200/mo. (The Tree-Damaged / Value-Add Property)
-3729 Princeton Rd (36111) | Normandale Estates Specs: 3 Bed / 2 Bath | ~2,100 sq ft Individual List / Val: ~$130,000 (As-Is/Fixed-up Comp Value: $150k–$170k+)Rent Analysis: Rents in the immediate area for 3/2 single-family homes run $1,300 to $1,400+/mo upon completion....
Contact an agent
Home facts
- Year built:1965
- Subdivision & Development:Uplands
- Listing ID #:587891
- Added:118 day(s) ago
- Updated:October 15, 2026 at 03:50 PM
Rooms and interior
- Bedrooms:3
- Total bathrooms:1
- Full bathrooms:1
- Rooms Total:9
- Flooring:Laminate, Parquet, Vinyl, Wood
- Kitchen Description:Electric Range, Refrigerator
- Living area:1,000 sq. ft.
Heating and cooling
- Heating:Central, Gas
Structure and exterior
- Year built:1965
- Building area:1,000 sq. ft.
- Lot area:0.17 Acres
- Lot Features:City Lot, Mature Trees
- Architectural Style:One Story
- Construction Materials:Brick
- Exterior Features:Fully Fenced, Patio, Porch
- Foundation Description:Slab
- Levels:1 Story
Schools
- High school:Jefferson Davis High School
- Elementary school:Dannelly Elementary School
Utilities
- Water:Public
- Sewer:Public Sewer
Finances and disclosures
- Price:$50,000
- Price per sq. ft.:$50
Features and amenities
- Appliances:Gas Water Heater, Refrigerator, Washer
- Laundry features:Dryer Hookup, Washer Hookup
Parking
- Parking description:Driveway
- Carport spaces:1
New listings near 2412 E 4th Street
- New
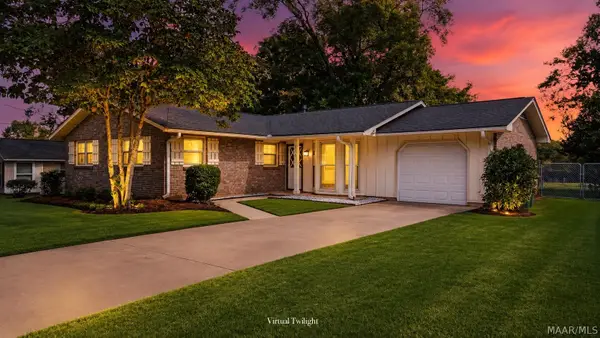 $169,900Active3 beds 2 baths1,480 sq. ft.
218 Bowling Green Drive, Montgomery, AL 36109
MLS# 591215Listed by: DL REALTY - New
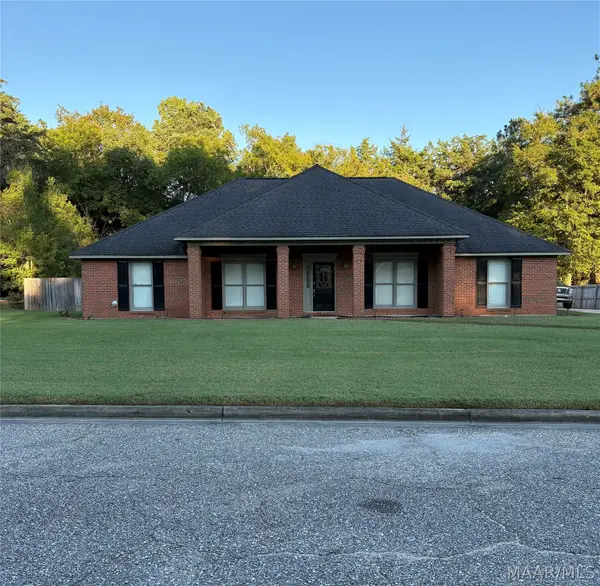 $299,900Active4 beds 3 baths2,195 sq. ft.
4437 Bell Chase Drive, Montgomery, AL 36116
MLS# 591255Listed by: DYNASTY AND PARTNERS - New
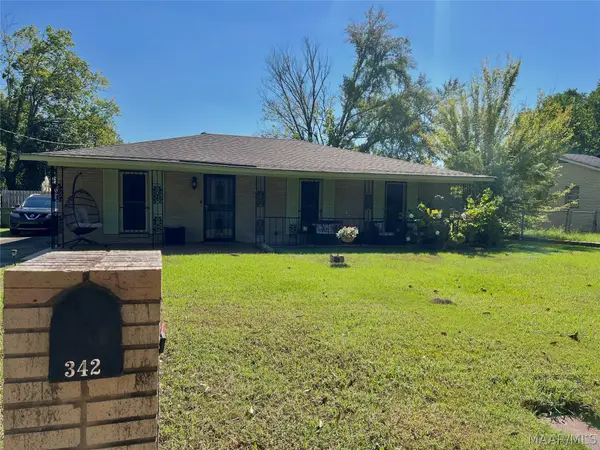 $140,000Active3 beds 2 baths1,546 sq. ft.
342 Winderton Drive, Montgomery, AL 36108
MLS# 591276Listed by: THE VILLE REAL ESTATE - New
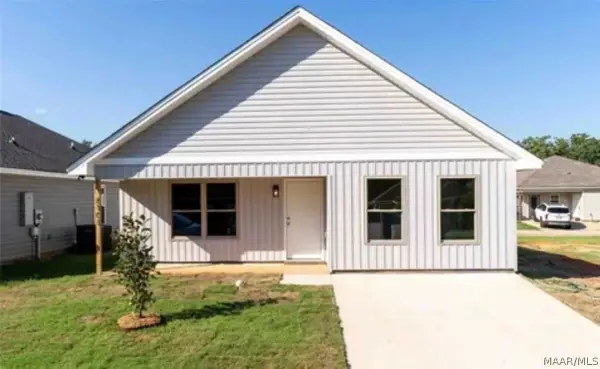 $199,900Active3 beds 2 baths1,490 sq. ft.
6101 Burbank Crossing Loop, Montgomery, AL 36117
MLS# 591287Listed by: RE/MAX CORNERSTONE PLUS - New
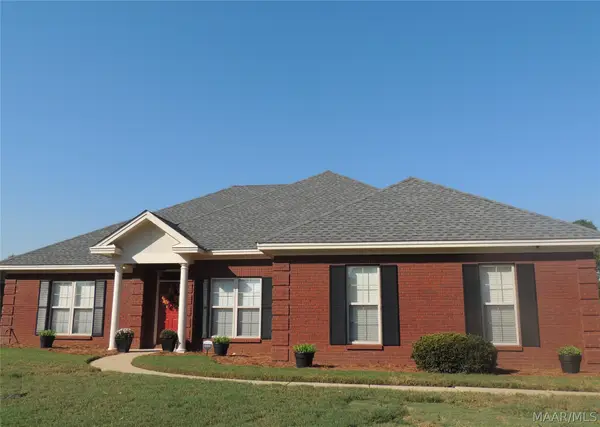 $285,000Active4 beds 2 baths1,988 sq. ft.
619 Butterfly Drive, Montgomery, AL 36117
MLS# 590567Listed by: MARY LOU BAILEY REALTY - New
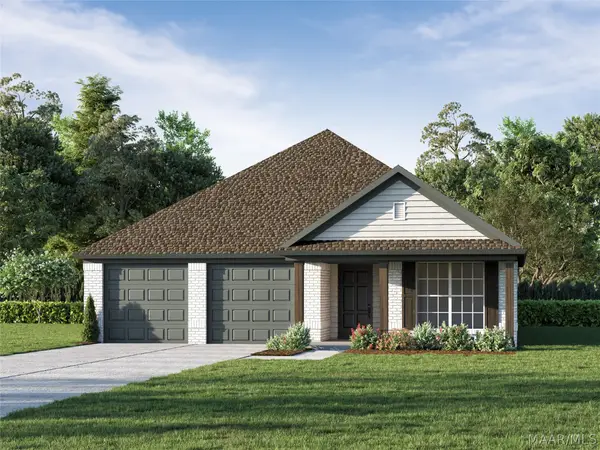 $345,000Active3 beds 2 baths1,694 sq. ft.
348 Crestwood Circle, Montgomery, AL 36117
MLS# 591216Listed by: LOWDER NEW HOMES SALES INC - New
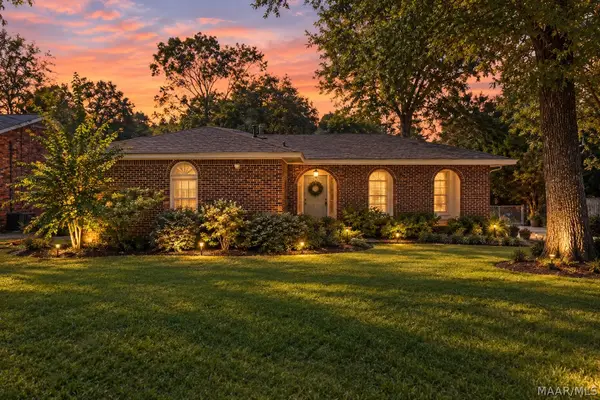 $224,900Active3 beds 2 baths2,140 sq. ft.
1363 Pine Ridge Road, Montgomery, AL 36109
MLS# 591224Listed by: REMAX CORNERSTONE REALTY - New
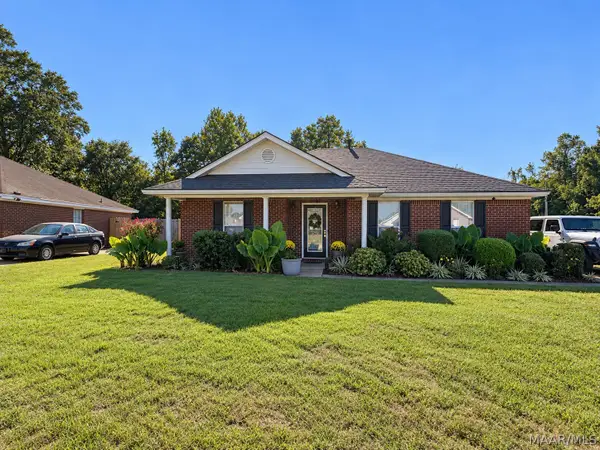 $180,000Active3 beds 2 baths1,452 sq. ft.
5704 Sweet Meadow Drive, Montgomery, AL 36117
MLS# 591272Listed by: BLOCTON REALTY SOLUTIONS, LLC. - Open Sun, 2 to 4pmNew
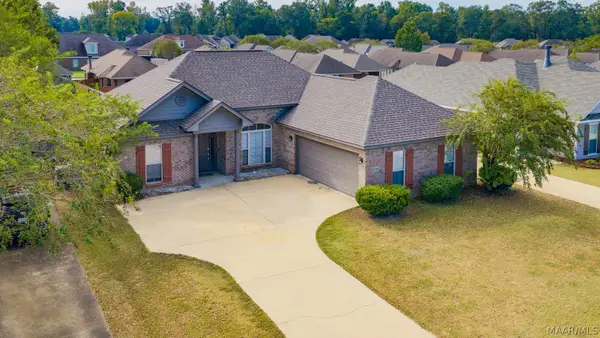 $259,900Active3 beds 2 baths1,574 sq. ft.
8720 Will Newton Drive, Montgomery, AL 36117
MLS# 591274Listed by: RIVER REGION REALTY GROUP LLC - New
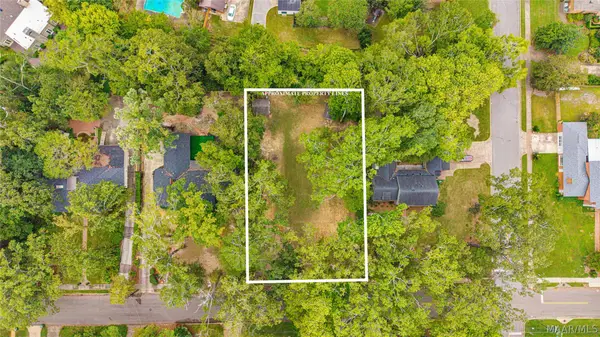 $39,900Active0.44 Acres
1808 Croom Drive, Montgomery, AL 36106
MLS# 591259Listed by: REAL BROKER, LLC.


Protect your home and budget from life's surprises with an Assurant Home Warranty, backed by a partner that supports you through every step of homeownership. Explore Plans.
©2026 Century 21 Real Estate LLC. All rights reserved. CENTURY 21®, the CENTURY 21 Logo and C21® are service marks owned by Century 21 Real Estate LLC. Century 21 Real Estate LLC fully supports the principles of the Fair Housing Act and the Equal Opportunity Act. Each office is independently owned and operated. Listing information is deemed reliable but not guaranteed accurate.