
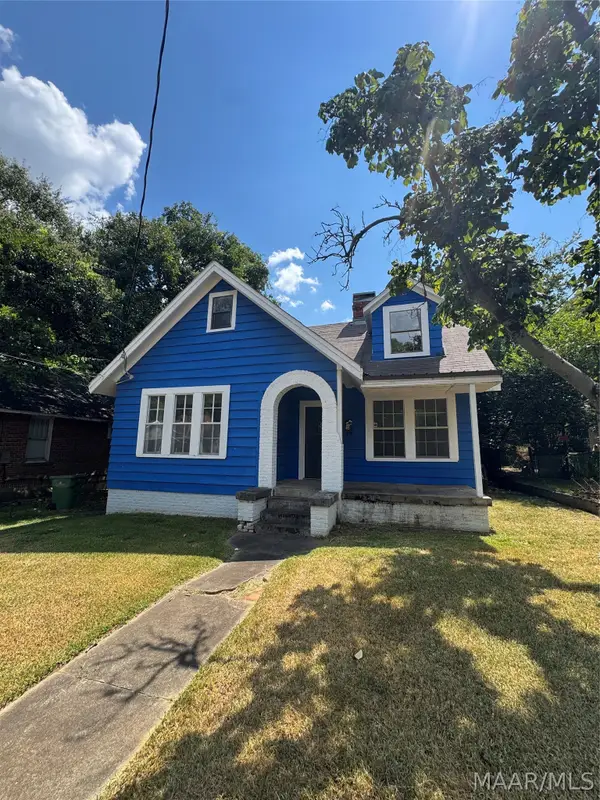
2449 Carter Hill Road, Montgomery, AL 36106
Local realty services provided by:CENTURY 21 Brandt Wright Realty, Inc.
2449 Carter Hill Road,Montgomery, AL 36106
$165,000
- 3 Beds
- 2 Baths
- 1,685 sq. ft.
- Single family
- Active
Listed by: donna hooks
Office: exit garth realty
MLS#:590500
Source:AL_MLSM
Price summary
- Price:$165,000
- Price per sq. ft.:$97.92
About this home
HOME SWEET HOME 3 Bedroom 2 bath, living room and spacious kitchen featuring granite counter tops. Relax in the cozy den in front of the fireplace during the cold months. Retreat to the cover patio that overlooks the backyard which is great for entertaining during warm and cold months. Make this patio you own outdoor living space. This home also has parking in the front and backyard. Home is conveniently located near shopping centers and plenty of places to dine in.
Contact an agent
Home facts
- Year built:1956
- Subdivision & Development:Tyson Estates
- Listing ID #:590500
- Added:1 day(s) ago
- Updated:September 17, 2026 at 01:32 PM
Rooms and interior
- Bedrooms:3
- Total bathrooms:2
- Full bathrooms:2
- Rooms Total:10
- Flooring:Laminate, Marble, Wood
- Kitchen Description:Dishwasher, Electric Range, Microwave
- Living area:1,685 sq. ft.
Heating and cooling
- Cooling:Central Air, Electric
- Heating:Central, Gas
- Central air:Yes
Structure and exterior
- Year built:1956
- Building area:1,685 sq. ft.
- Lot area:0.32 Acres
- Lot Features:City Lot, Mature Trees
- Architectural Style:One Story
- Construction Materials:Brick, Wood Siding
- Exterior Features:Covered Patio, Fully Fenced, Porch, Storage
- Foundation Description:Slab
- Levels:1 Story
Schools
- High school:JAG High School
- Elementary school:Dannelly Elementary School
Utilities
- Water:Public
- Sewer:Public Sewer
Finances and disclosures
- Price:$165,000
- Price per sq. ft.:$97.92
Features and amenities
- Appliances:Microwave, Tankless Water Heater
- Laundry features:Dryer Hookup, Washer Hookup
- Amenities:Blinds
Parking
- Parking description:Detached Garage, Garage, Parking Pad
- Garage:Yes
- Garage spaces:1
New listings near 2449 Carter Hill Road
- New
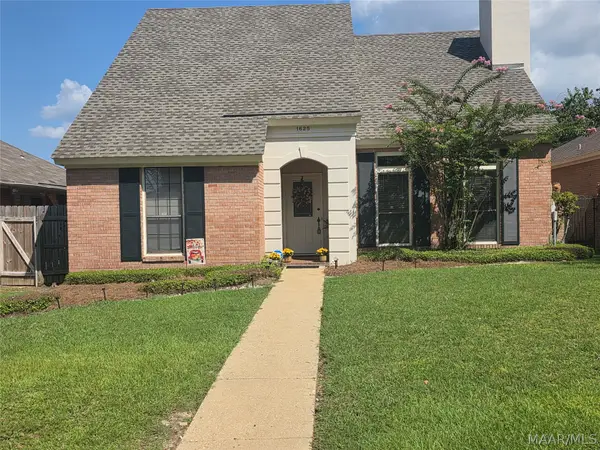 $237,500Active2 beds 3 baths1,895 sq. ft.
1625 Queen Elizabeth Court, Montgomery, AL 36117
MLS# 590503Listed by: FRANKLIN REALTY - New
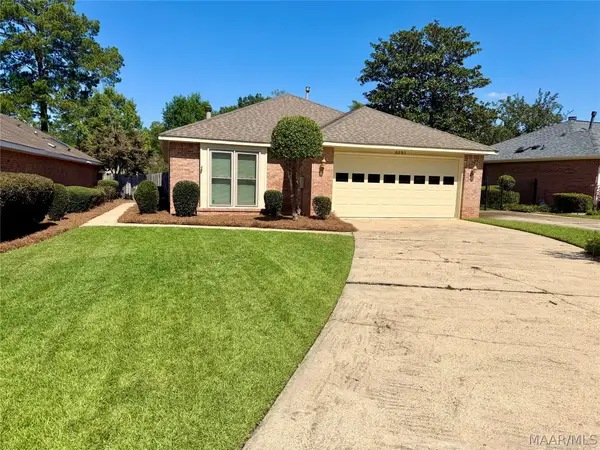 $236,000Active3 beds 2 baths1,805 sq. ft.
6529 Monmouth Mews, Montgomery, AL 36117
MLS# 590541Listed by: REAL BROKER, LLC. - New
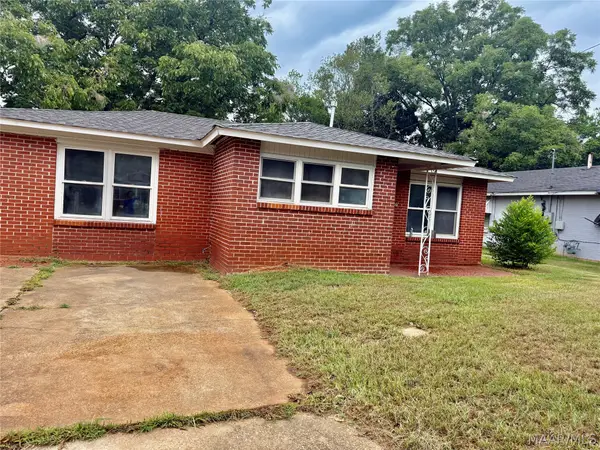 $80,000Active3 beds 1 baths1,517 sq. ft.
327 Milton Road, Montgomery, AL 36110
MLS# 589619Listed by: NEW LIFE REALTY GROUP, LLC. - New
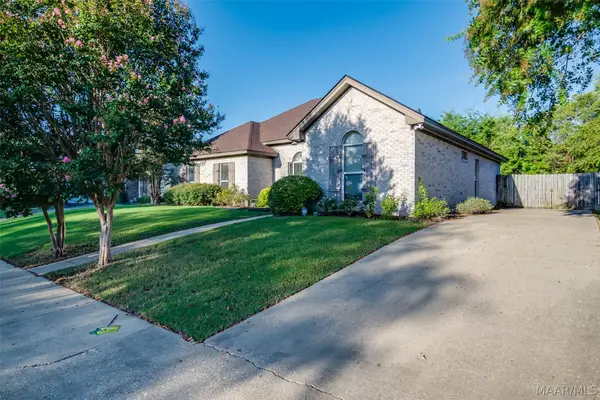 $279,000Active3 beds 2 baths1,737 sq. ft.
2718 Ivy Chase Loop, Montgomery, AL 36117
MLS# 590361Listed by: GLORIA FRAZIER & CO. REALTY - New
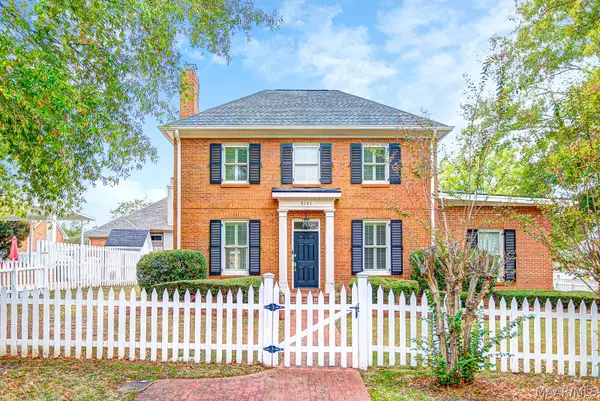 $358,000Active3 beds 3 baths2,408 sq. ft.
8141 Oak Alley, Montgomery, AL 36117
MLS# 590535Listed by: PARTNERS REALTY - New
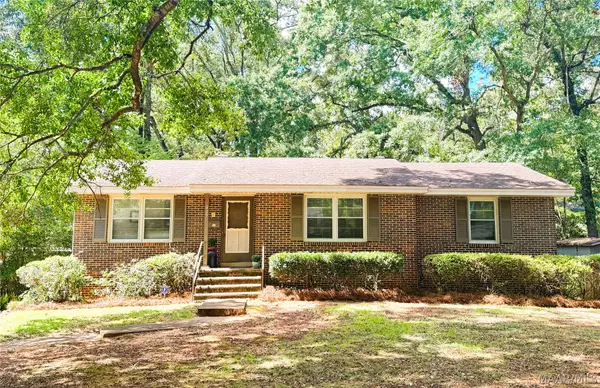 $199,000Active3 beds 2 baths2,101 sq. ft.
909 Green Forest Drive, Montgomery, AL 36109
MLS# 590382Listed by: SANDRA NICKEL HAT TEAM REALTOR - New
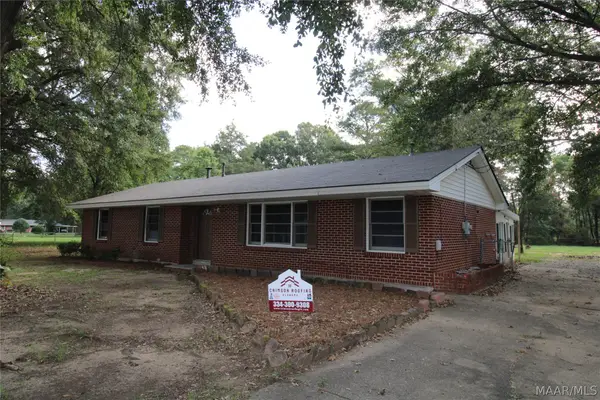 $149,000Active3 beds 2 baths1,387 sq. ft.
214 Sharon Lane, Montgomery, AL 36108
MLS# 590425Listed by: KEYS REALTY - New
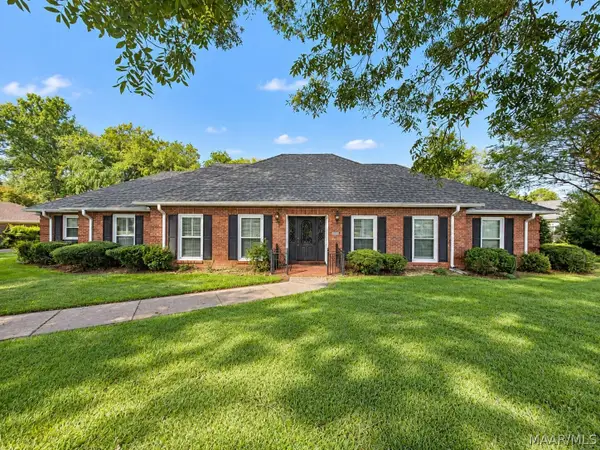 $339,900Active4 beds 4 baths3,047 sq. ft.
209 Arrowhead Drive, Montgomery, AL 36117
MLS# 590379Listed by: HARRIS AND ATKINS REAL ESTATE - New
 $69,900Active3 beds 3 baths1,580 sq. ft.
1732 Winona Avenue, Montgomery, AL 36107
MLS# 590507Listed by: ARC REALTY


Protect your home and budget from life's surprises with an Assurant Home Warranty, backed by a partner that supports you through every step of homeownership. Explore Plans.
©2026 Century 21 Real Estate LLC. All rights reserved. CENTURY 21®, the CENTURY 21 Logo and C21® are service marks owned by Century 21 Real Estate LLC. Century 21 Real Estate LLC fully supports the principles of the Fair Housing Act and the Equal Opportunity Act. Each office is independently owned and operated. Listing information is deemed reliable but not guaranteed accurate.