
6529 Monmouth Mews, Montgomery, AL 36117
Local realty services provided by:CENTURY 21 Brandt Wright Realty, Inc.
6529 Monmouth Mews,Montgomery, AL 36117
$236,000
- 3 Beds
- 2 Baths
- 1,805 sq. ft.
- Single family
- Active
Listed by: jamani warren
Office: real broker, llc.
MLS#:590541
Source:AL_MLSM
Price summary
- Price:$236,000
- Price per sq. ft.:$130.75
About this home
Welcome to 6529 Monmouth Mews! This beautifully maintained patio home offers the perfect blend of comfort, convenience, and low-maintenance living in a fantastic East Montgomery location. Step inside and you’ll immediately appreciate the abundance of natural light, beautiful hardwood floors, and inviting floor plan.
The kitchen features granite countertops, stainless steel appliances, abundant cabinetry, and generous counter space, making it both functional and welcoming. The spacious primary suite is a true retreat, featuring a jacuzzi tub and plenty of windows that fill the space with natural light. Best of all, step directly from your bedroom onto the relaxing covered patio/porch—a wonderful spot to enjoy your morning coffee, unwind in the evening, or simply enjoy the privacy of your backyard.
Outside, you’ll find beautiful landscaping, mature trees and shrubs, and an inviting outdoor setting without the upkeep of an oversized yard. The two-car garage provides plenty of parking and additional storage.
And the location is hard to beat! Situated directly across from The Shoppes at EastChase, you’re just moments from some of Montgomery’s best shopping, dining, entertainment, and everyday conveniences, with easy access to major roadways.
If you’ve been searching for a home that combines natural light, comfortable living, relaxing outdoor space, and an incredibly convenient location, 6529 Monmouth Mews is one you’ll want to see!...
Contact an agent
Home facts
- Year built:1984
- Subdivision & Development:Halcyon
- Listing ID #:590541
- Added:1 day(s) ago
- Updated:September 17, 2026 at 07:40 PM
Rooms and interior
- Bedrooms:3
- Total bathrooms:2
- Full bathrooms:2
- Flooring:Wood
- Living area:1,805 sq. ft.
Heating and cooling
- Cooling:Central Air, Electric
- Heating:Central, Gas, Heat Pump
- Central air:Yes
Structure and exterior
- Year built:1984
- Building area:1,805 sq. ft.
- Lot area:0.1 Acres
- Lot Features:City Lot
- Architectural Style:One Story, Patio Home
- Construction Materials:Brick
- Exterior Features:Covered Patio, Fence
- Foundation Description:Slab
- Levels:1 Story
Schools
- High school:JAG High School
- Elementary school:Halcyon Elementary School
Utilities
- Water:Public
- Sewer:Public Sewer
Finances and disclosures
- Price:$236,000
- Price per sq. ft.:$130.75
Features and amenities
- Appliances:Gas Water Heater
Parking
- Parking description:Attached Garage, Garage
- Garage:Yes
- Garage spaces:2
New listings near 6529 Monmouth Mews
- New
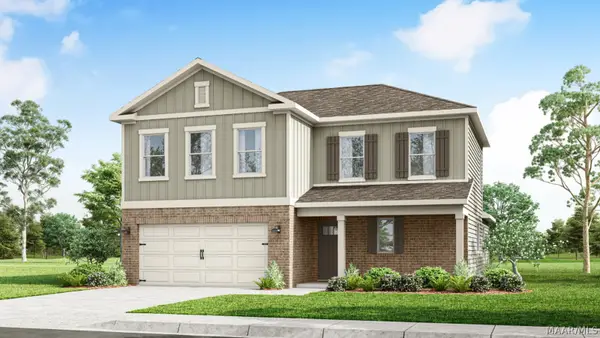 $334,400Active4 beds 3 baths2,256 sq. ft.
3212 Knotts Drive, Montgomery, AL 36116
MLS# 590385Listed by: DHI REALTY OF AL. LLC. MONTG. - New
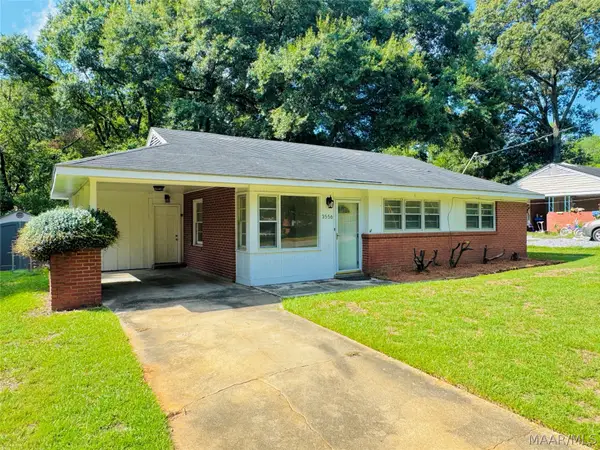 $119,900Active3 beds 1 baths1,250 sq. ft.
3556 Little John Drive, Montgomery, AL 36109
MLS# 590549Listed by: ALL 3 REALTY, LLC. - New
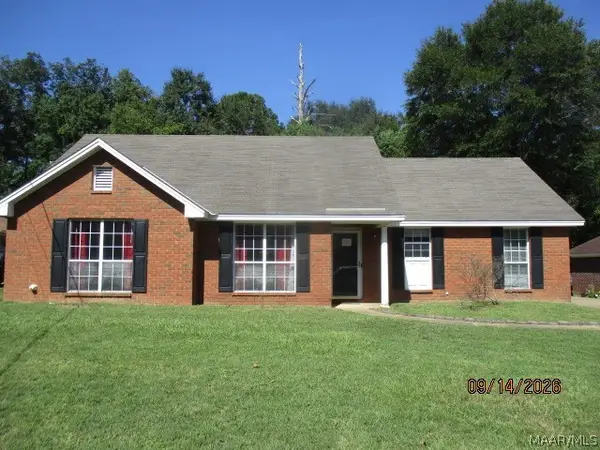 $149,100Active3 beds 2 baths1,508 sq. ft.
6337 Sycamore Drive, Montgomery, AL 36117
MLS# 590554Listed by: CLARK REALTY - New
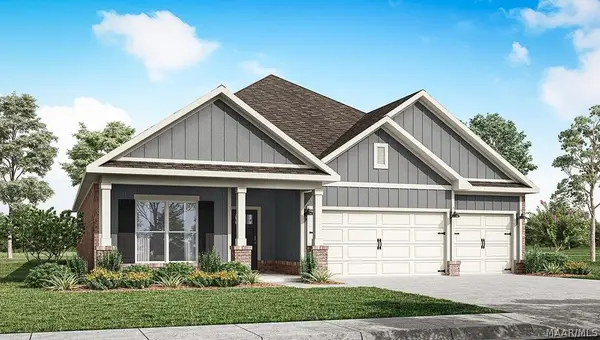 $380,900Active4 beds 3 baths2,273 sq. ft.
4817 Monarch Pass, Montgomery, AL 36116
MLS# 590559Listed by: DHI REALTY OF AL. LLC. MONTG. - New
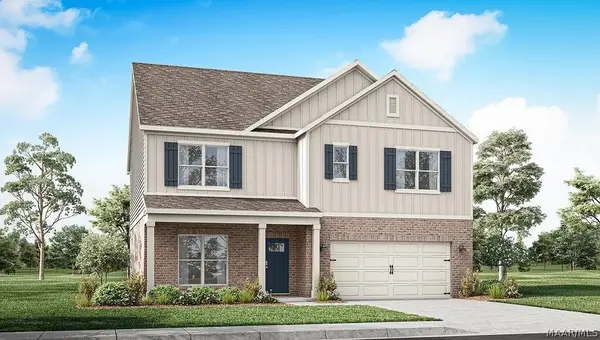 $395,900Active5 beds 3 baths2,599 sq. ft.
4813 Monarch Pass, Montgomery, AL 36116
MLS# 590563Listed by: DHI REALTY OF AL. LLC. MONTG. - New
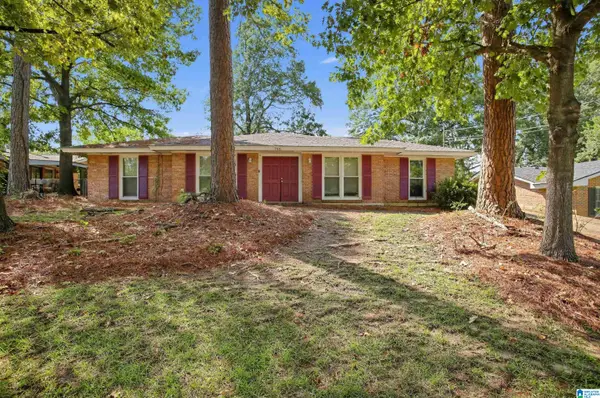 $149,900Active3 beds 2 baths1,702 sq. ft.
746 FORESTDALE DRIVE, Montgomery, AL 36109
MLS# 21465274Listed by: TRELORA REALTY, INC - New
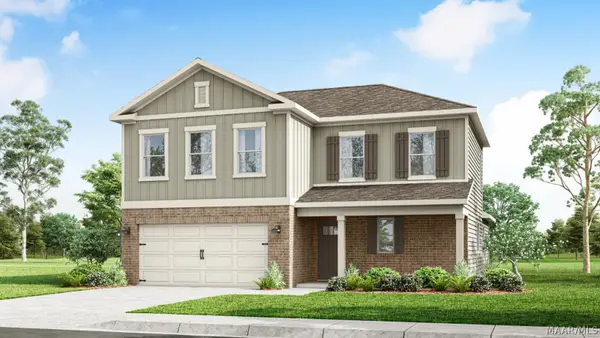 $334,400Active4 beds 3 baths2,256 sq. ft.
3324 Knotts Drive, Montgomery, AL 36116
MLS# 590551Listed by: DHI REALTY OF AL. LLC. MONTG. - New
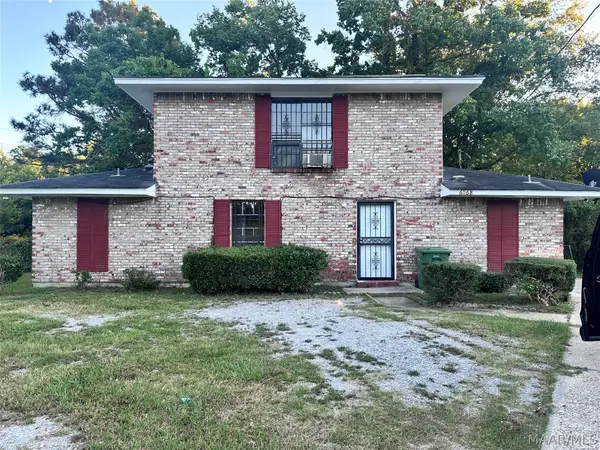 $117,500Active4 beds 2 baths1,632 sq. ft.
6068 Cherry Hill Road, Montgomery, AL 36116
MLS# 590555Listed by: BEYCOME BROKERAGE REALTY LLC. - New
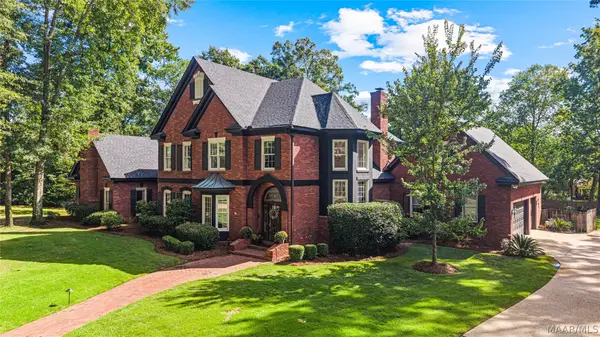 $685,000Active4 beds 4 baths4,888 sq. ft.
6411 Thistlewood Court, Montgomery, AL 36117
MLS# 590445Listed by: REAL BROKER, LLC. - New
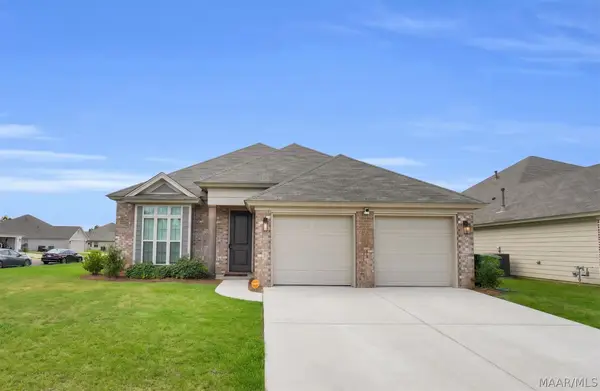 $375,000Active3 beds 3 baths2,298 sq. ft.
10801 Blackwater Court, Montgomery, AL 36117
MLS# 590548Listed by: EXIT GARTH REALTY


Protect your home and budget from life's surprises with an Assurant Home Warranty, backed by a partner that supports you through every step of homeownership. Explore Plans.
©2026 Century 21 Real Estate LLC. All rights reserved. CENTURY 21®, the CENTURY 21 Logo and C21® are service marks owned by Century 21 Real Estate LLC. Century 21 Real Estate LLC fully supports the principles of the Fair Housing Act and the Equal Opportunity Act. Each office is independently owned and operated. Listing information is deemed reliable but not guaranteed accurate.