
2712 LANSING STREET, Montgomery, AL 36111
Local realty services provided by:CENTURY 21 Novus
Listed by: melissa justice, melissa justice
Office: alabama realty servicing inc
MLS#:21465364
Source:AL_BAMLS
Price summary
- Price:$799,900
- Price per sq. ft.:$100.65
About this home
Welcome to a true showcase of a home, where the ambiance begins the moment you arrive along the brick drive. Step into an impressive foyer featuring a striking floating staircase leading to the elegant marble living room. Designed with entertaining in mind, the home offers spacious rooms for gathering and showcasing, with an inviting flow to the rear terrace for indoor-outdoor entertaining. The primary suite is a retreat of its own, featuring a private sitting area and access to an additional entertainment room complete with a bar—perfect for relaxing or hosting a more intimate gathering. The suite also offers a large walk-in closet and two private bathrooms, one featuring a shower and the other a tub. Distinctive architectural details and exceptional entertaining spaces make this a property you will want to experience in person. Don't miss this unique opportunity!
Contact an agent
Home facts
- Year built:1970
- Listing ID #:21465364
- Added:1 day(s) ago
- Updated:September 18, 2026 at 10:44 AM
Rooms and interior
- Bedrooms:5
- Total bathrooms:4
- Full bathrooms:3
- Half bathrooms:1
- Flooring:Marble Floor, Stone Floor
- Bathrooms Description:Separate Shower, Separate Vanities, Tub/Shower Combo
- Kitchen Description:Stone Counter, Stove-Gas
- Bedroom Description:Walk-In Closets
- Living area:7,947 sq. ft.
Heating and cooling
- Cooling:Central
- Heating:Central
Structure and exterior
- Year built:1970
- Building area:7,947 sq. ft.
- Lot area:0.59 Acres
- Construction Materials:4 Sides Brick
- Exterior Features:Covered Patio
- Foundation Description:Slab
- Levels:1.5 Stories
Schools
- High school:Johnson Abernathy Graetz
- Middle school:BELLINGRATH
- Elementary school:DANNELLY
Utilities
- Water:Public Water
- Sewer:Sewer Connected
Finances and disclosures
- Price:$799,900
- Price per sq. ft.:$100.65
Features and amenities
- Appliances:Stove - Gas
- Laundry features:Dryer-Electric, Laundry in Middle Level, Washer Hookup
- Amenities:French Doors, Recess Lighting, Smooth Ceilings, Trey Ceilings
Parking
- Parking description:Driveway Parking
New listings near 2712 LANSING STREET
- New
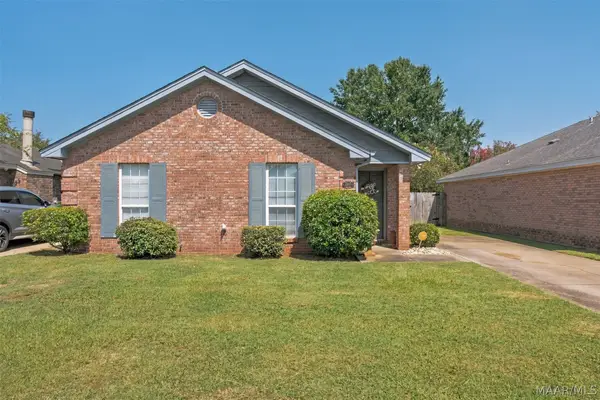 $189,900Active3 beds 2 baths1,185 sq. ft.
6805 Canter Trail, Montgomery, AL 36117
MLS# 589909Listed by: BLOCTON REALTY SOLUTIONS, LLC. - New
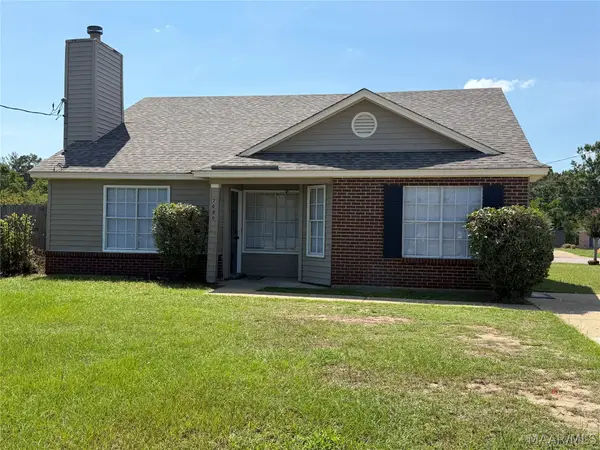 $168,900Active3 beds 2 baths1,444 sq. ft.
7000 Givens Court, Montgomery, AL 36117
MLS# 590569Listed by: ALABAMA REAL ESTATE LLC - New
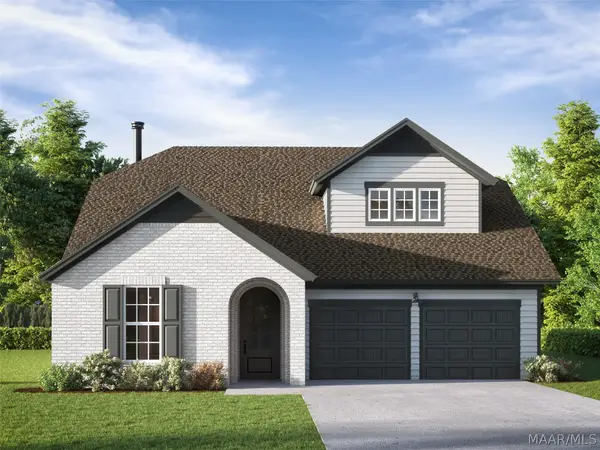 $414,500Active3 beds 2 baths2,237 sq. ft.
364 Crestwood Circle, Montgomery, AL 36117
MLS# 590566Listed by: LOWDER NEW HOMES SALES INC - New
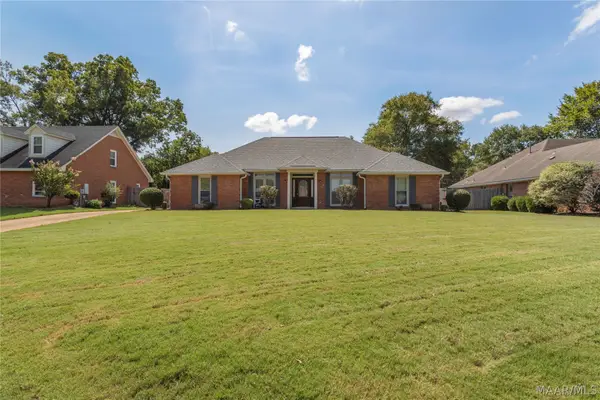 $285,000Active3 beds 2 baths2,057 sq. ft.
7532 Old Barn Road, Montgomery, AL 36117
MLS# 590446Listed by: REMAX CORNERSTONE REALTY - New
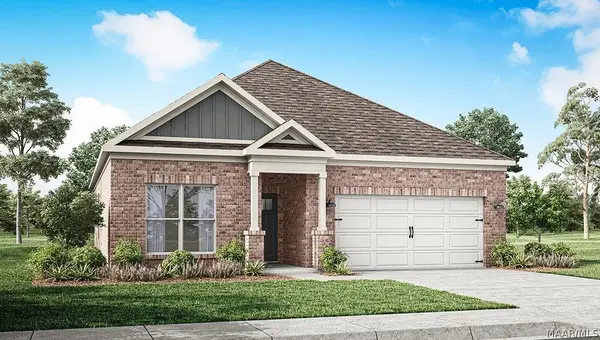 $318,900Active3 beds 2 baths1,618 sq. ft.
4808 Monarch Pass, Montgomery, AL 36116
MLS# 590565Listed by: DHI REALTY OF AL. LLC. MONTG. - New
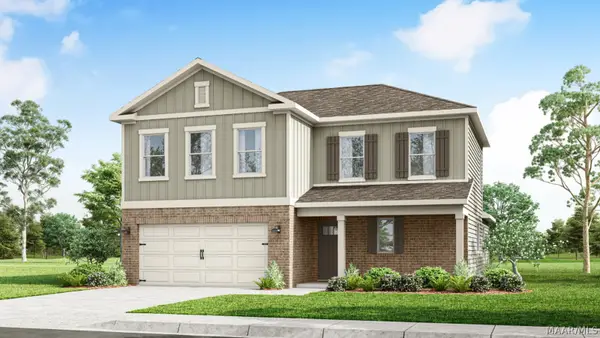 $334,400Active4 beds 3 baths2,256 sq. ft.
3212 Knotts Drive, Montgomery, AL 36116
MLS# 590385Listed by: DHI REALTY OF AL. LLC. MONTG. - New
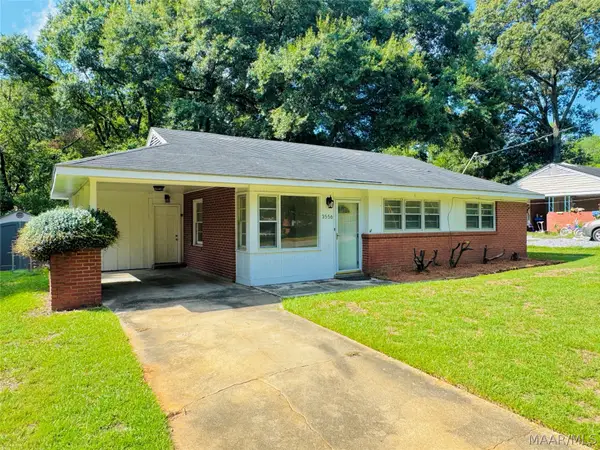 $119,900Active3 beds 1 baths1,250 sq. ft.
3556 Little John Drive, Montgomery, AL 36109
MLS# 590549Listed by: ALL 3 REALTY, LLC. - New
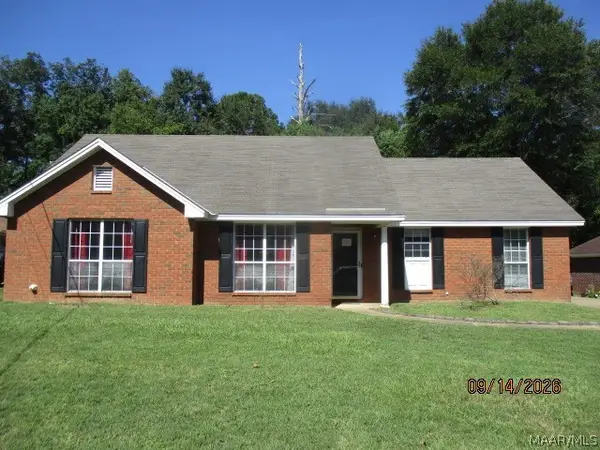 $149,100Active3 beds 2 baths1,508 sq. ft.
6337 Sycamore Drive, Montgomery, AL 36117
MLS# 590554Listed by: CLARK REALTY - New
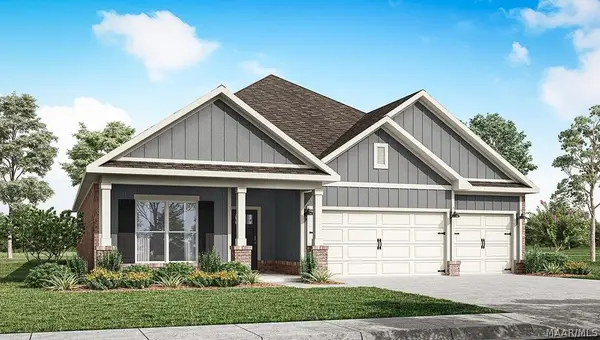 $380,900Active4 beds 3 baths2,273 sq. ft.
4817 Monarch Pass, Montgomery, AL 36116
MLS# 590559Listed by: DHI REALTY OF AL. LLC. MONTG.


Protect your home and budget from life's surprises with an Assurant Home Warranty, backed by a partner that supports you through every step of homeownership. Explore Plans.
©2026 Century 21 Real Estate LLC. All rights reserved. CENTURY 21®, the CENTURY 21 Logo and C21® are service marks owned by Century 21 Real Estate LLC. Century 21 Real Estate LLC fully supports the principles of the Fair Housing Act and the Equal Opportunity Act. Each office is independently owned and operated. Listing information is deemed reliable but not guaranteed accurate.