
6337 Sycamore Drive, Montgomery, AL 36117
Local realty services provided by:CENTURY 21 Brandt Wright Realty, Inc.
6337 Sycamore Drive,Montgomery, AL 36117
$149,100
- 3 Beds
- 2 Baths
- 1,508 sq. ft.
- Single family
- Active
Listed by: johny clark
Office: clark realty
MLS#:590554
Source:AL_MLSM
Price summary
- Price:$149,100
- Price per sq. ft.:$98.87
About this home
LOOKING IN EAST MONTGOMERY, NEAR SCHOOLS AND PARKS, THIS MAY BE THE PLACE FOR YOU.... PROPERTY HAS A SLAB FOUNDATION, WITH BRICK AND WOOD SIDING, DRIVEWAY, PARTIAL FENCE, LIVING DINING COMBO, EAT IN KITCHEN, LAUNDRY ROOM, THREE BEDROOMS AND TWO FULL BATHROOMS.... AND BUYER TO VERIFY SCHOOL ZONES IF NEEDED....
Contact an agent
Home facts
- Year built:1995
- Subdivision & Development:Dexter Ridge
- Listing ID #:590554
- Added:1 day(s) ago
- Updated:September 17, 2026 at 08:50 PM
Rooms and interior
- Bedrooms:3
- Total bathrooms:2
- Full bathrooms:2
- Rooms Total:3
- Flooring:Carpet, Tile, Vinyl
- Living area:1,508 sq. ft.
Heating and cooling
- Heating:Central, Gas
Structure and exterior
- Year built:1995
- Building area:1,508 sq. ft.
- Lot area:0.22 Acres
- Lot Features:City Lot
- Architectural Style:One Story
- Construction Materials:Brick, Wood Siding
- Exterior Features:Fence
- Foundation Description:Slab
- Levels:1 Story
Schools
- High school:JAG High School
- Elementary school:Wares Ferry Elementary School
Utilities
- Water:Public
- Sewer:Public Sewer
Finances and disclosures
- Price:$149,100
- Price per sq. ft.:$98.87
- Tax amount:$834
Features and amenities
- Appliances:Gas Water Heater
Parking
- Parking description:Driveway
New listings near 6337 Sycamore Drive
- New
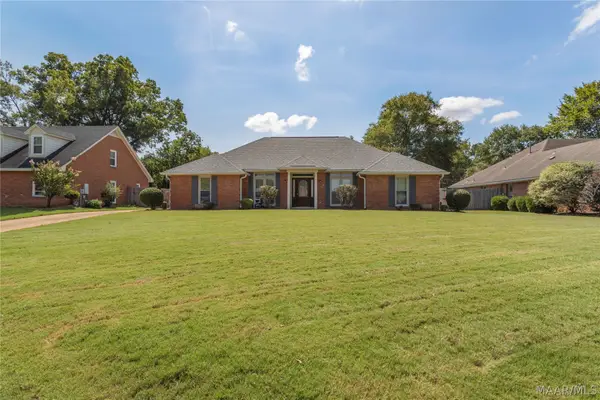 $285,000Active3 beds 2 baths2,057 sq. ft.
7532 Old Barn Road, Montgomery, AL 36117
MLS# 590446Listed by: REMAX CORNERSTONE REALTY - New
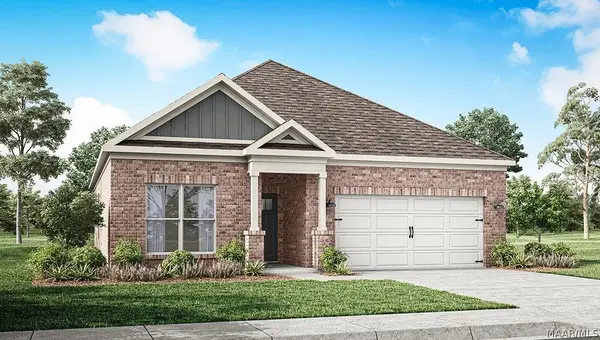 $318,900Active3 beds 2 baths1,618 sq. ft.
4808 Monarch Pass, Montgomery, AL 36116
MLS# 590565Listed by: DHI REALTY OF AL. LLC. MONTG. - New
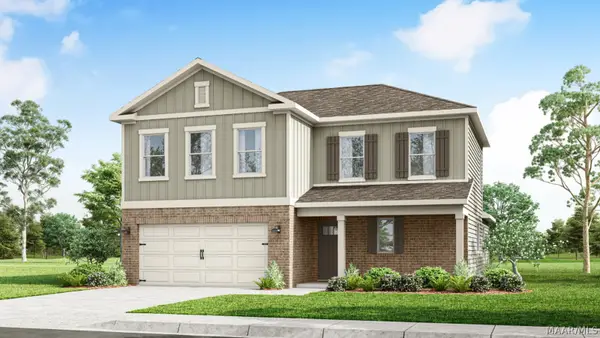 $334,400Active4 beds 3 baths2,256 sq. ft.
3212 Knotts Drive, Montgomery, AL 36116
MLS# 590385Listed by: DHI REALTY OF AL. LLC. MONTG. - New
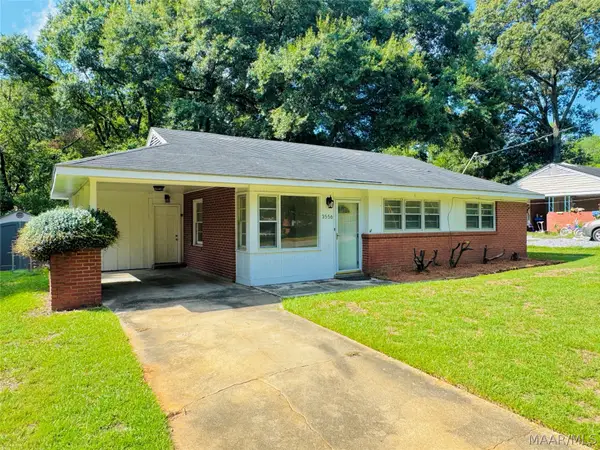 $119,900Active3 beds 1 baths1,250 sq. ft.
3556 Little John Drive, Montgomery, AL 36109
MLS# 590549Listed by: ALL 3 REALTY, LLC. - New
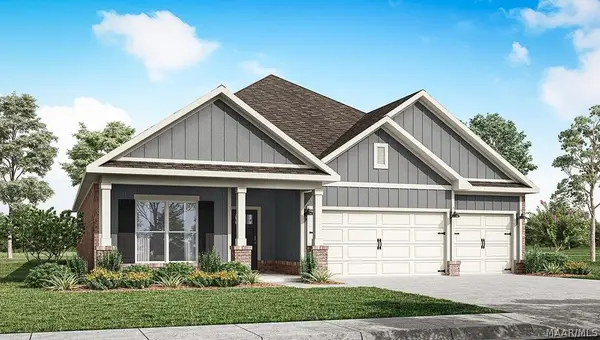 $380,900Active4 beds 3 baths2,273 sq. ft.
4817 Monarch Pass, Montgomery, AL 36116
MLS# 590559Listed by: DHI REALTY OF AL. LLC. MONTG. - New
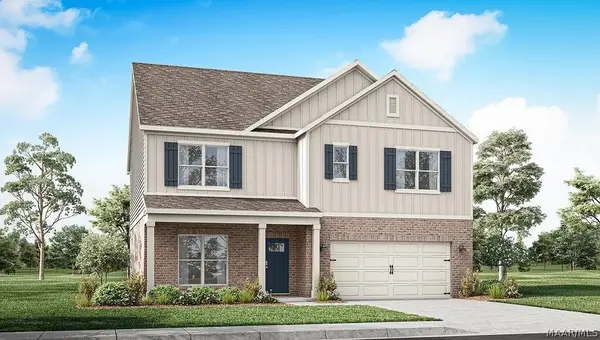 $395,900Active5 beds 3 baths2,599 sq. ft.
4813 Monarch Pass, Montgomery, AL 36116
MLS# 590563Listed by: DHI REALTY OF AL. LLC. MONTG. - New
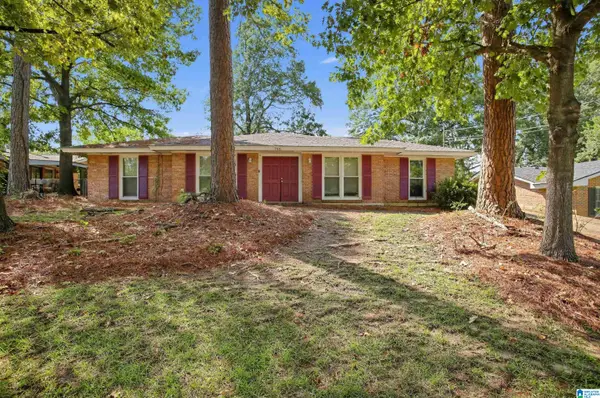 $149,900Active3 beds 2 baths1,702 sq. ft.
746 FORESTDALE DRIVE, Montgomery, AL 36109
MLS# 21465274Listed by: TRELORA REALTY, INC - New
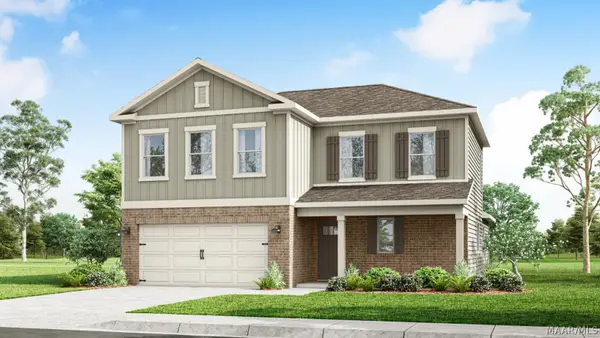 $334,400Active4 beds 3 baths2,256 sq. ft.
3324 Knotts Drive, Montgomery, AL 36116
MLS# 590551Listed by: DHI REALTY OF AL. LLC. MONTG. - New
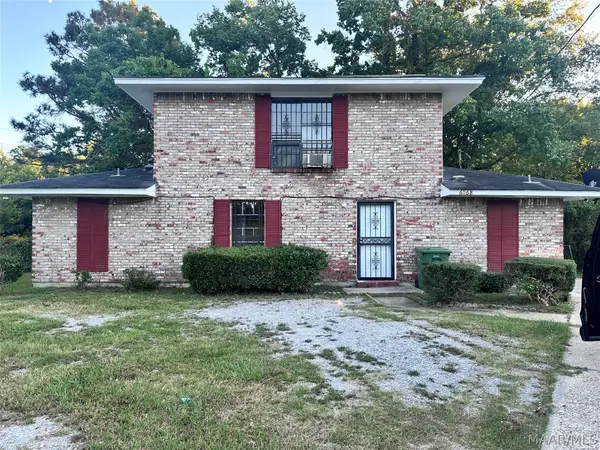 $117,500Active4 beds 2 baths1,632 sq. ft.
6068 Cherry Hill Road, Montgomery, AL 36116
MLS# 590555Listed by: BEYCOME BROKERAGE REALTY LLC.


Protect your home and budget from life's surprises with an Assurant Home Warranty, backed by a partner that supports you through every step of homeownership. Explore Plans.
©2026 Century 21 Real Estate LLC. All rights reserved. CENTURY 21®, the CENTURY 21 Logo and C21® are service marks owned by Century 21 Real Estate LLC. Century 21 Real Estate LLC fully supports the principles of the Fair Housing Act and the Equal Opportunity Act. Each office is independently owned and operated. Listing information is deemed reliable but not guaranteed accurate.