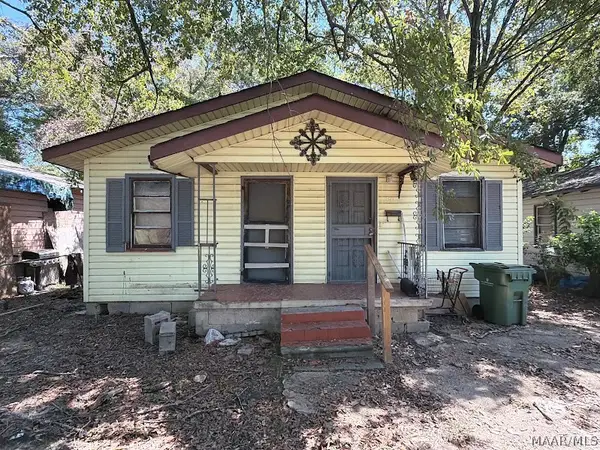
2850 4th Street, Montgomery, AL 36108
Local realty services provided by:CENTURY 21 Brandt Wright Realty, Inc.
2850 4th Street,Montgomery, AL 36108
$149,900
- 3 Beds
- 2 Baths
- 1,900 sq. ft.
- Single family
- Active
Listed by: stephanie abrams
Office: era weeks & browning realty
MLS#:591141
Source:AL_MLSM
Price summary
- Price:$149,900
- Price per sq. ft.:$78.89
About this home
Welcome Home to the Greater Park Area!!!
This beautiful, well-maintained home offers comfort, functionality, and plenty of space to make lasting memories! Featuring a desirable mother-in-law floor plan, this home includes 3 bedrooms and 2 bathrooms, providing both privacy and convenience.
The spacious main living area boasts a large great room with a cozy fireplace, perfect for relaxing or entertaining guests. An adjacent area offers the ideal space for a formal dining room, complemented by 9-foot ceilings that create an open and inviting atmosphere.
The kitchen is equipped with granite countertops, a decorative tile backsplash, and a breakfast bar that opens to a charming breakfast nook. Vinyl plank and hard-tile flooring throughout the home provide a stylish and durable finish.
Retreat to the spacious owner's suite, complete with a large walk-in closet and an ensuite bathroom featuring floor-to-ceiling decorative tile, a relaxing garden tub, a separate shower, and dual split vanities.
Situated on a cul-de-sac, this home offers a private backyard, a two-car garage, and two driveways for added convenience. Enjoy added peace of mind with a newly replaced roof and HVAC system!
This home has so much to offer and is ready for its next owner. Call today to schedule your private showing and make this beautiful home yours!...
Contact an agent
Home facts
- Year built:2008
- Subdivision & Development:Greater Washington Park
- Listing ID #:591141
- Added:1 day(s) ago
- Updated:October 09, 2026 at 04:59 AM
Rooms and interior
- Bedrooms:3
- Total bathrooms:2
- Full bathrooms:2
- Rooms Total:10
- Flooring:Plank, Tile, Vinyl
- Bathrooms Description:Separate Shower
- Kitchen Description:Dishwasher, Disposal, Electric Range
- Living area:1,900 sq. ft.
Heating and cooling
- Cooling:Heat Pump
- Heating:Heat Pump
Structure and exterior
- Year built:2008
- Building area:1,900 sq. ft.
- Lot area:0.19 Acres
- Lot Features:City Lot, Cul De Sac
- Architectural Style:One Story
- Construction Materials:Brick
- Exterior Features:Fully Fenced, Patio
- Foundation Description:Slab
- Levels:1 Story
Schools
- High school:Carver Senior High School
- Elementary school:SOUT
Utilities
- Water:Public
- Sewer:Public Sewer
Finances and disclosures
- Price:$149,900
- Price per sq. ft.:$78.89
Features and amenities
- Appliances:Disposal
- Laundry features:Dryer Hookup, Washer Hookup
Parking
- Parking description:Attached Garage, Garage
- Garage:Yes
- Garage spaces:2
New listings near 2850 4th Street
- New
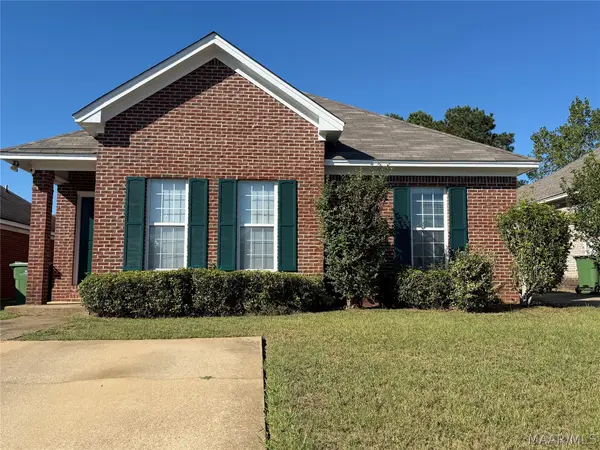 $209,900Active3 beds 2 baths1,463 sq. ft.
6909 Sandfield Drive, Montgomery, AL 36117
MLS# 591084Listed by: ALABAMA REAL ESTATE LLC - New
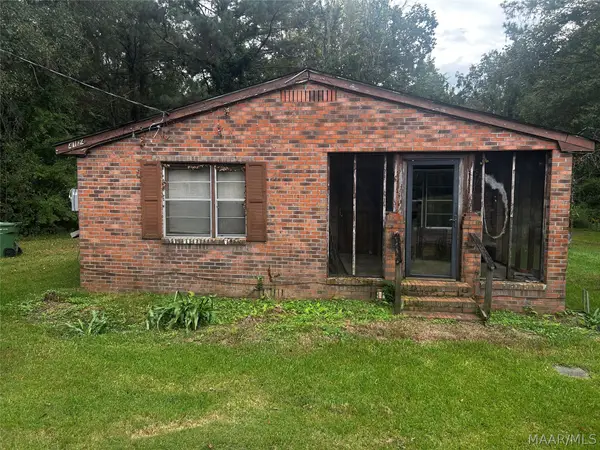 $75,000Active3 beds 1 baths1,300 sq. ft.
4124 Macedonia Drive, Montgomery, AL 36116
MLS# 591104Listed by: TAYLOR REALTY - New
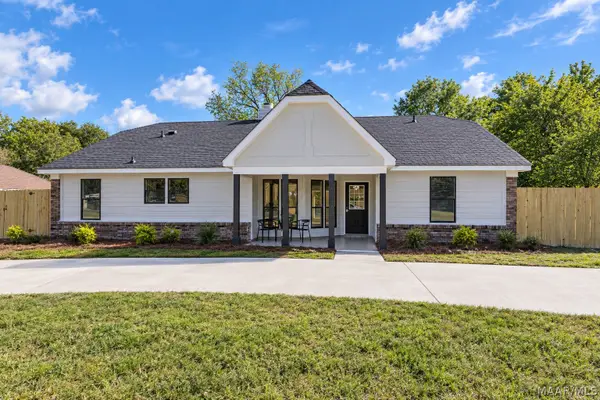 $249,900Active3 beds 2 baths2,027 sq. ft.
2325 Edinburgh Drive, Montgomery, AL 36116
MLS# 591130Listed by: EXIT GARTH REALTY - New
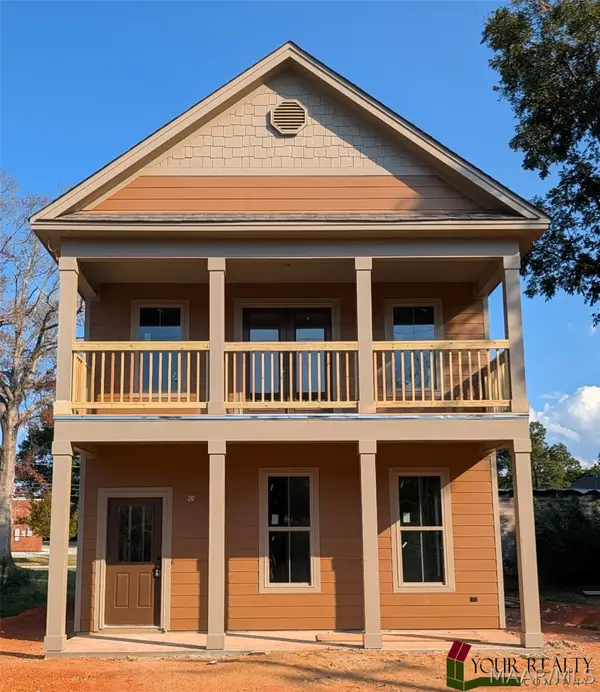 $345,000Active3 beds 3 baths1,680 sq. ft.
423 Mobile Street, Montgomery, AL 36104
MLS# 591134Listed by: YOUR REALTY COMPANY, LLC - New
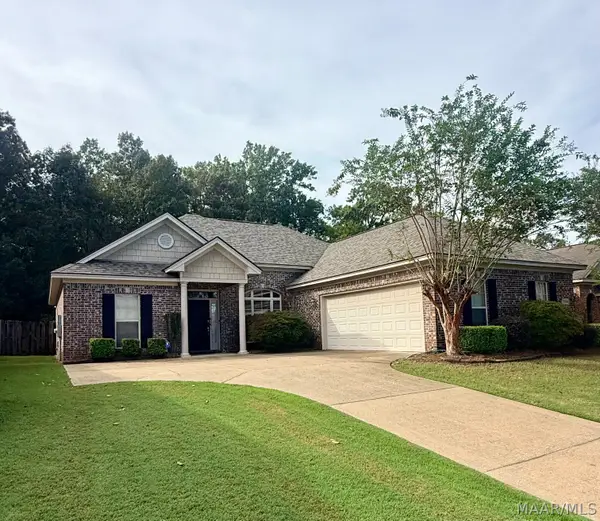
 $305,000Active3 beds 2 baths1,826 sq. ft.
9104 Autumnbrooke Way, Montgomery, AL 36117
MLS# 591127Listed by: CENTURY 21 BRANDT WRIGHT - New
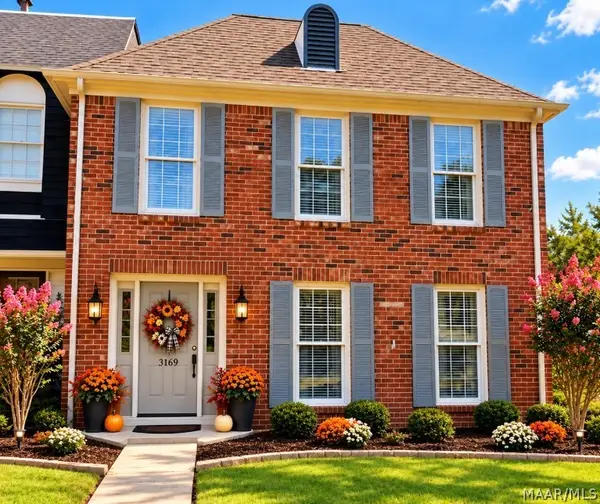 $215,000Active3 beds 3 baths2,174 sq. ft.
3169 Malone Drive, Montgomery, AL 36106
MLS# 590817Listed by: PAMELA HALL HOMES, LLC. - New
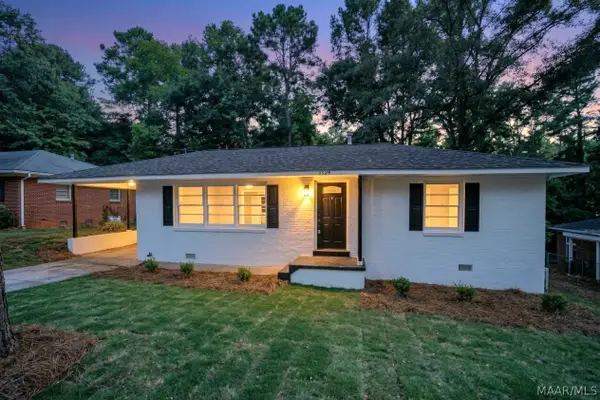 $163,900Active3 beds 2 baths1,568 sq. ft.
3326 Vermont Drive, Montgomery, AL 36109
MLS# 590963Listed by: KW MONTGOMERY - New
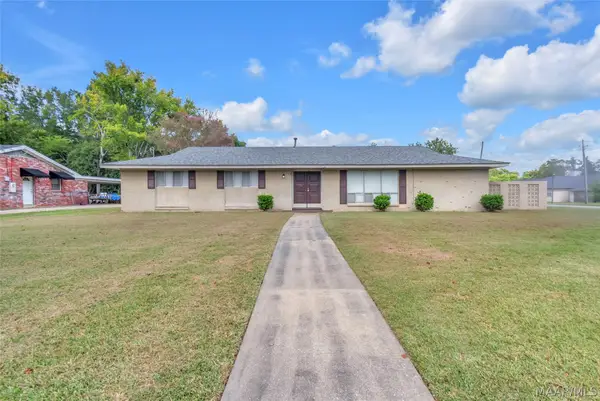 $230,000Active5 beds 2 baths1,848 sq. ft.
2145 Carter Hill Road, Montgomery, AL 36106
MLS# 591094Listed by: RE/MAX PROPERTIES II - New
 $17,888Active4 beds 2 baths1,120 sq. ft.
671 Kimball Street, Montgomery, AL 36108
MLS# 590878Listed by: HARRIS AND ATKINS REAL ESTATE


Protect your home and budget from life's surprises with an Assurant Home Warranty, backed by a partner that supports you through every step of homeownership. Explore Plans.
©2026 Century 21 Real Estate LLC. All rights reserved. CENTURY 21®, the CENTURY 21 Logo and C21® are service marks owned by Century 21 Real Estate LLC. Century 21 Real Estate LLC fully supports the principles of the Fair Housing Act and the Equal Opportunity Act. Each office is independently owned and operated. Listing information is deemed reliable but not guaranteed accurate.