
3031 N COLONIAL DRIVE, Montgomery, AL 36111
Local realty services provided by:CENTURY 21 Novus
Listed by: yvonne harris
Office: trelora realty, inc
MLS#:21460505
Source:AL_BAMLS
Price summary
- Price:$149,900
- Price per sq. ft.:$68.32
About this home
This charming single-level brick home in the established Merrimack neighborhood offers an inviting layout featuring 4 bedrooms and 2 full baths across 2,194 square feet of comfortable living space. The functional floor plan includes a formal living room, a separate dining room, and a spacious kitchen. Unwind in the generous great room highlighted by a cozy wood-burning fireplace. Situated on a large 0.31-acre lot, the property features a fully fenced backyard and a relaxing patio area ideal for outdoor enjoyment. Conveniently located near local shopping and major thoroughfares.
Contact an agent
Home facts
- Year built:1960
- Listing ID #:21460505
- Added:45 day(s) ago
- Updated:September 12, 2026 at 02:29 PM
Rooms and interior
- Bedrooms:4
- Total bathrooms:2
- Full bathrooms:2
- Flooring:Carpet, Hardwood, Tile Floor
- Dining Description:Dining Room
- Bathrooms Description:Garden Tub, Separate Shower
- Kitchen Description:Cooktop-Gas, Eating Area, Laminate Counter, Tile Counter
- Bedroom Description:Walk-In Closets
- Living area:2,194 sq. ft.
Heating and cooling
- Cooling:Central, Electric
- Heating:Central, Gas Heat
Structure and exterior
- Year built:1960
- Building area:2,194 sq. ft.
- Lot area:0.31 Acres
- Construction Materials:2 Sides Brick
- Exterior Features:Fenced Yard
- Foundation Description:Slab
- Levels:1 Story
Schools
- High school:Johnson Abernathy Graetz
- Middle school:BELLINGRATH
- Elementary school:DANNELLY
Utilities
- Water:Public Water
- Sewer:Septic
Finances and disclosures
- Price:$149,900
- Price per sq. ft.:$68.32
Features and amenities
- Appliances:Cooktop - Gas
- Laundry features:Dryer-Electric, Laundry in Middle Level, Washer Hookup
- Amenities:Pull-Down Attic, Smooth Ceilings
Parking
- Parking description:Off Street Parking
New listings near 3031 N COLONIAL DRIVE
- New
 $242,000Active3 beds 2 baths1,709 sq. ft.
1831 Trinity Boulevard, Montgomery, AL 36106
MLS# 590400Listed by: TAYLOR REALTY - New
 $129,990Active4 beds 2 baths1,424 sq. ft.
1246 Avondale Road, Montgomery, AL 36109
MLS# 590419Listed by: KW MONTGOMERY - New
 $1,000,000Active5 beds 6 baths7,157 sq. ft.
6024 Greystone Place, Montgomery, AL 36117
MLS# 590389Listed by: REID & DAVIS REALTORS, LLC. - New
 $23,000Active2 beds 1 baths1,000 sq. ft.
620 Cortez Street, Montgomery, AL 36108
MLS# 590348Listed by: NEW WATERS REALTY LLC - New
 $260,000Active3 beds 2 baths1,835 sq. ft.
1200 Woodward Avenue, Montgomery, AL 36106
MLS# 590387Listed by: RE/MAX PROPERTIES LLC - New
 $209,900Active3 beds 2 baths1,490 sq. ft.
6101 Burbank Crossing Loop, Montgomery, AL 36117
MLS# 590406Listed by: APEX LISTINGS - New
 $449,900Active4 beds 3 baths2,313 sq. ft.
400 Hawthorne Ridge Drive, Montgomery, AL 36117
MLS# 590411Listed by: LOWDER NEW HOMES SALES INC - New
 $209,900Active3 beds 2 baths1,820 sq. ft.
3797 Royal Crest Drive, Montgomery, AL 36109
MLS# 589932Listed by: RE/MAX TOWN & LAKE REALTY - New
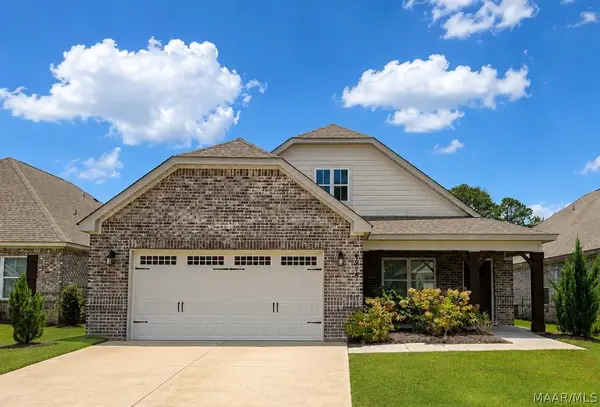 $374,500Active4 beds 3 baths2,613 sq. ft.
8918 Braxton Lane, Montgomery, AL 36117
MLS# 590363Listed by: RED TAILS REALTY GROUP - New
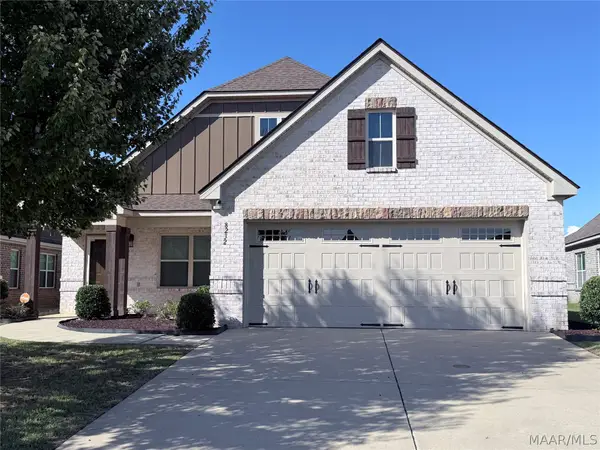 $344,900Active4 beds 2 baths2,133 sq. ft.
8232 Ryan Ridge Loop, Montgomery, AL 36117
MLS# 590354Listed by: DAVID KAHN COMPANY


Protect your home and budget from life's surprises with an Assurant Home Warranty, backed by a partner that supports you through every step of homeownership. Explore Plans.
©2026 Century 21 Real Estate LLC. All rights reserved. CENTURY 21®, the CENTURY 21 Logo and C21® are service marks owned by Century 21 Real Estate LLC. Century 21 Real Estate LLC fully supports the principles of the Fair Housing Act and the Equal Opportunity Act. Each office is independently owned and operated. Listing information is deemed reliable but not guaranteed accurate.