
3110 Highfield Drive, Montgomery, AL 36111
Local realty services provided by:CENTURY 21 Brandt Wright Realty, Inc.
3110 Highfield Drive,Montgomery, AL 36111
$299,900
- 4 Beds
- 3 Baths
- 3,268 sq. ft.
- Single family
- Active
Listed by: andrea ackerman
Office: thomas & land real est grp llc.
MLS#:588987
Source:AL_MLSM
Price summary
- Price:$299,900
- Price per sq. ft.:$91.77
About this home
Welcome home to McGehee Estates! This stunning 4-bedroom, 2.5-bathroom residence perfectly pairs
elevated architectural design with everyday family comfort. From the moment you arrive, the
exceptional curb appeal hints at the thoughtfully curated spaces within. The open, sun-drenched
living room boasts rich hardwood floors, seamlessly transitioning into a chef-inspired kitchen
outfitted with premium granite countertops and ample custom cabinetry. Unwind in the family room,
where distinctive faux-brick flooring and a classic brick fireplace set the stage for cozy, relaxed
evenings. Retreat to the expansive primary suite—a true oasis featuring a private en-suite
bath—while three additional bright, generously sized bedrooms offer ultimate versatility for a
growing family or a dedicated home office. Step outside to your private, fully fenced backyard
sanctuary, offering boundless space for children, pets, and premier outdoor entertaining. This rare
opportunity delivers the perfect blend of style, space, and functionality. Schedule your private
tour today before it’s gone!...
Contact an agent
Home facts
- Year built:1967
- Listing ID #:588987
- Added:1 day(s) ago
- Updated:July 28, 2026 at 09:03 PM
Rooms and interior
- Bedrooms:4
- Total bathrooms:3
- Full bathrooms:2
- Half bathrooms:1
- Flooring:Brick, Carpet, Tile, Wood
- Kitchen Description:Dishwasher, Disposal, Electric Oven, Microwave, Refrigerator
- Living area:3,268 sq. ft.
Heating and cooling
- Cooling:Ceiling Fans, Central Air, Electric, Multi Units
- Heating:Central, Gas
- Central air:Yes
Structure and exterior
- Year built:1967
- Building area:3,268 sq. ft.
- Lot area:0.39 Acres
- Lot Features:City Lot, Mature Trees, Subdivision
- Architectural Style:Two Story
- Construction Materials:Brick, Vinyl Siding
- Exterior Features:Covered Patio, Fully Fenced, Patio, Storage
- Foundation Description:Slab
- Levels:2 Story
Schools
- High school:JAG High School
- Elementary school:Dannelly Elementary School
Utilities
- Water:Public
- Sewer:Public Sewer
Finances and disclosures
- Price:$299,900
- Price per sq. ft.:$91.77
Features and amenities
- Appliances:Disposal, Gas Water Heater, Microwave, Refrigerator, Smooth Cooktop
- Laundry features:Dryer Hookup, Washer Hookup
- Amenities:Blinds, Storage
Parking
- Parking description:Attached Carport, Driveway
- Carport spaces:2
New listings near 3110 Highfield Drive
- New
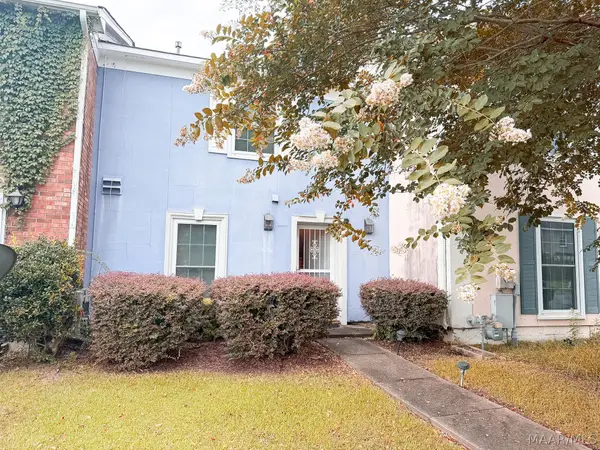 $110,000Active2 beds 3 baths1,656 sq. ft.
2076 Rexford Road, Montgomery, AL 36116
MLS# 589030Listed by: NEW WATERS REALTY LLC - New
 $39,900Active3 beds 2 baths1,092 sq. ft.
160 Beckview Drive, Montgomery, AL 36105
MLS# 588837Listed by: X-CLUSIVE REALTY - New
 $299,000Active4 beds 2 baths1,823 sq. ft.
1085 Fawnview Road, Montgomery, AL 36117
MLS# 588958Listed by: CAMELOT PROPERTIES LLC. - New
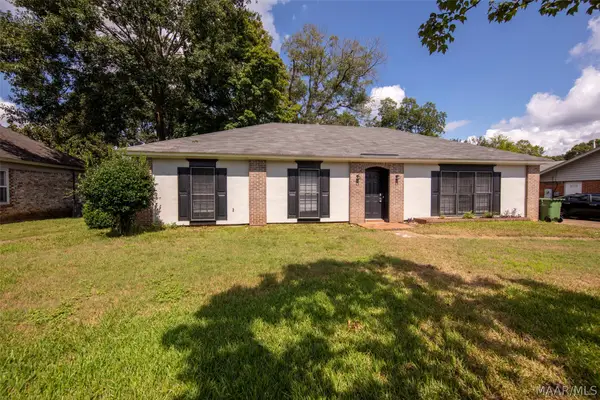 $189,000Active4 beds 2 baths1,754 sq. ft.
4313 Salinas Court, Montgomery, AL 36109
MLS# 589012Listed by: HARRIS AND ATKINS REAL ESTATE - New
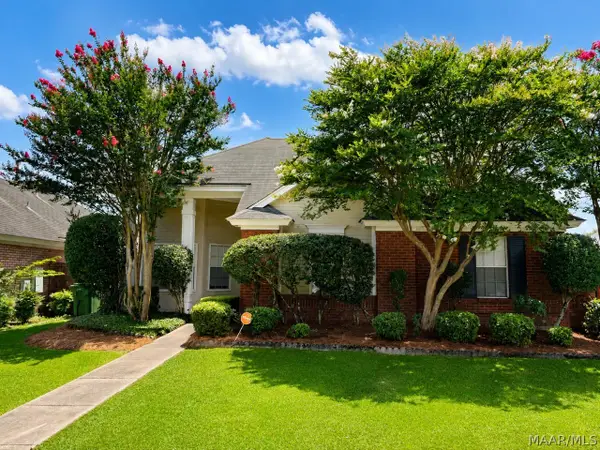 $218,000Active3 beds 2 baths1,530 sq. ft.
2412 Noble Wood Court, Montgomery, AL 36117
MLS# 587232Listed by: PARAMOUNT PROPERTIES, LLC. - New
 $150,000Active2 beds 2 baths1,203 sq. ft.
6630 Taylor Ridge, Montgomery, AL 36116
MLS# 588902Listed by: KEYS REALTY - New
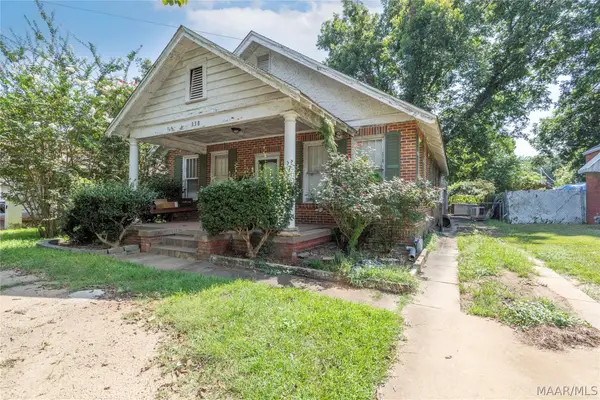 $50,000Active2 beds 1 baths1,200 sq. ft.
338 Ryan Street, Montgomery, AL 36107
MLS# 589003Listed by: LANMAC REALTY - New
 $615,000Active5 beds 4 baths3,910 sq. ft.
8207 Stonewall Court, Montgomery, AL 36116
MLS# 589011Listed by: EXIT GARTH REALTY - New
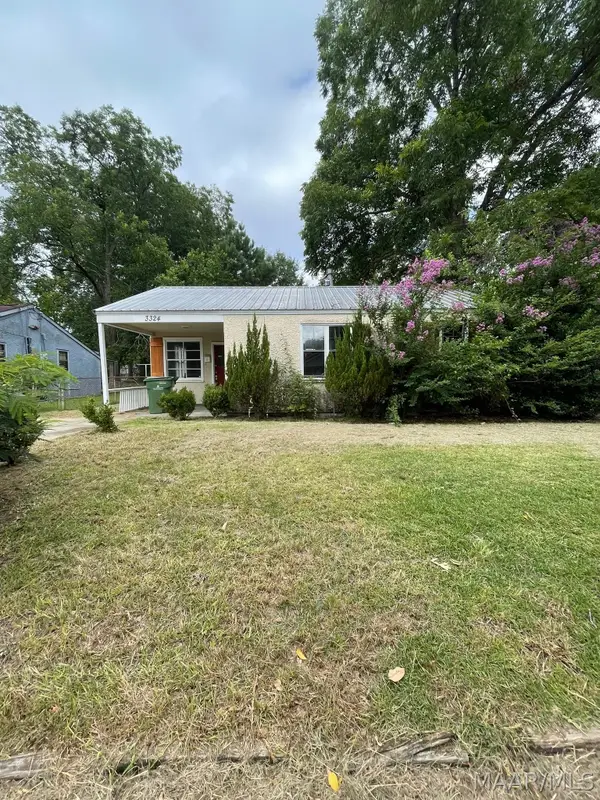 $39,900Active3 beds 1 baths776 sq. ft.
3324 W Tuskegee Circle, Montgomery, AL 36108
MLS# 589013Listed by: X-CLUSIVE REALTY


Protect your home and budget from life's surprises with an Assurant Home Warranty, backed by a partner that supports you through every step of homeownership. Explore Plans.
©2026 Century 21 Real Estate LLC. All rights reserved. CENTURY 21®, the CENTURY 21 Logo and C21® are service marks owned by Century 21 Real Estate LLC. Century 21 Real Estate LLC fully supports the principles of the Fair Housing Act and the Equal Opportunity Act. Each office is independently owned and operated. Listing information is deemed reliable but not guaranteed accurate.