
338 Ryan Street, Montgomery, AL 36107
Local realty services provided by:CENTURY 21 Brandt Wright Realty, Inc.
338 Ryan Street,Montgomery, AL 36107
$50,000
- 2 Beds
- 1 Baths
- 1,200 sq. ft.
- Single family
- Active
Listed by: payton c. flores
Office: lanmac realty
MLS#:589003
Source:AL_MLSM
Price summary
- Price:$50,000
- Price per sq. ft.:$41.67
About this home
This one-level brick home presents a fix and flip or rental opportunity! The interior features large rooms including a formal living area with a fireplace, two bedrooms, a full bath, formal dining, and kitchen, with LVP floors throughout. Additionally, this property features a large enclosed back patio, that could add additional heated and cooled space! The home also comes equipped with a recently replaced roof. Don't miss out on the amazing investment opportunity this home presents!
Contact an agent
Home facts
- Year built:1938
- Listing ID #:589003
- Added:1 day(s) ago
- Updated:July 28, 2026 at 08:47 PM
Rooms and interior
- Bedrooms:2
- Total bathrooms:1
- Full bathrooms:1
- Rooms Total:8
- Flooring:Plank, Vinyl
- Kitchen Description:Dishwasher, Gas Oven
- Living area:1,200 sq. ft.
Heating and cooling
- Cooling:Ceiling Fans, Central Air, Gas
- Heating:Central, Electric
- Central air:Yes
Structure and exterior
- Year built:1938
- Building area:1,200 sq. ft.
- Lot area:0.17 Acres
- Lot Features:City Lot, Subdivision
- Architectural Style:One Story
- Construction Materials:Brick
- Exterior Features:Fence
- Levels:1 Story
Schools
- High school:Dr. Percy Julian High School
- Elementary school:Highland Avenue Elementary School
Utilities
- Water:Public
- Sewer:Public Sewer
Finances and disclosures
- Price:$50,000
- Price per sq. ft.:$41.67
- Tax amount:$216
Features and amenities
- Appliances:Gas Oven, Gas Water Heater
- Laundry features:Dryer Hookup, Washer Hookup
Parking
- Parking description:Driveway
New listings near 338 Ryan Street
- New
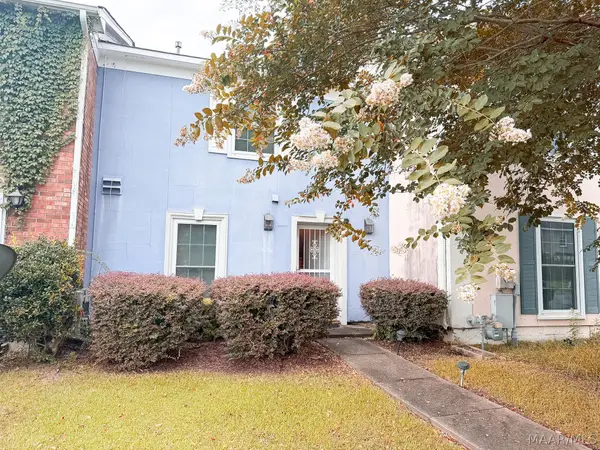 $110,000Active2 beds 3 baths1,656 sq. ft.
2076 Rexford Road, Montgomery, AL 36116
MLS# 589030Listed by: NEW WATERS REALTY LLC - New
 $39,900Active3 beds 2 baths1,092 sq. ft.
160 Beckview Drive, Montgomery, AL 36105
MLS# 588837Listed by: X-CLUSIVE REALTY - New
 $299,000Active4 beds 2 baths1,823 sq. ft.
1085 Fawnview Road, Montgomery, AL 36117
MLS# 588958Listed by: CAMELOT PROPERTIES LLC. - New
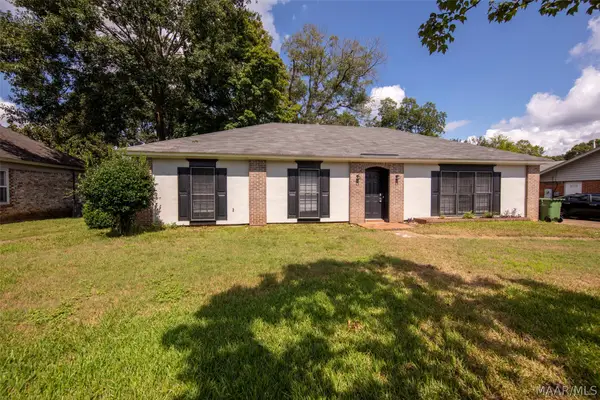 $189,000Active4 beds 2 baths1,754 sq. ft.
4313 Salinas Court, Montgomery, AL 36109
MLS# 589012Listed by: HARRIS AND ATKINS REAL ESTATE - New
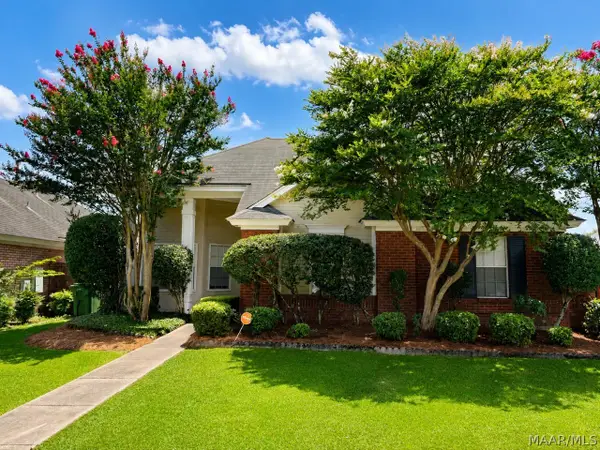 $218,000Active3 beds 2 baths1,530 sq. ft.
2412 Noble Wood Court, Montgomery, AL 36117
MLS# 587232Listed by: PARAMOUNT PROPERTIES, LLC. - New
 $150,000Active2 beds 2 baths1,203 sq. ft.
6630 Taylor Ridge, Montgomery, AL 36116
MLS# 588902Listed by: KEYS REALTY - New
 $299,900Active4 beds 3 baths3,268 sq. ft.
3110 Highfield Drive, Montgomery, AL 36111
MLS# 588987Listed by: THOMAS & LAND REAL EST GRP LLC - New
 $615,000Active5 beds 4 baths3,910 sq. ft.
8207 Stonewall Court, Montgomery, AL 36116
MLS# 589011Listed by: EXIT GARTH REALTY - New
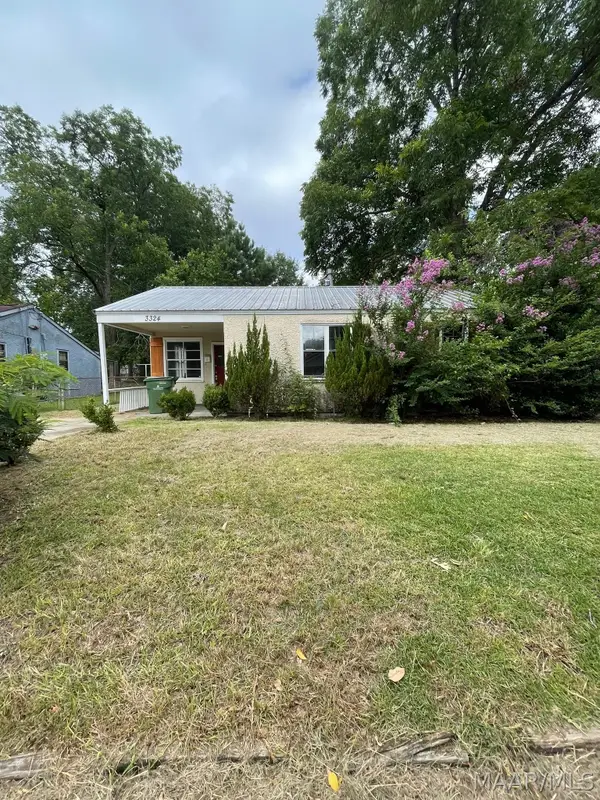 $39,900Active3 beds 1 baths776 sq. ft.
3324 W Tuskegee Circle, Montgomery, AL 36108
MLS# 589013Listed by: X-CLUSIVE REALTY


Protect your home and budget from life's surprises with an Assurant Home Warranty, backed by a partner that supports you through every step of homeownership. Explore Plans.
©2026 Century 21 Real Estate LLC. All rights reserved. CENTURY 21®, the CENTURY 21 Logo and C21® are service marks owned by Century 21 Real Estate LLC. Century 21 Real Estate LLC fully supports the principles of the Fair Housing Act and the Equal Opportunity Act. Each office is independently owned and operated. Listing information is deemed reliable but not guaranteed accurate.