
3145 S Hull Street, Montgomery, AL 36105
Local realty services provided by:CENTURY 21 Brandt Wright Realty, Inc.
3145 S Hull Street,Montgomery, AL 36105
$289,900
- 4 Beds
- 2 Baths
- 3,375 sq. ft.
- Single family
- Active
Listed by: megan d. hill
Office: agape homes llc.
MLS#:590976
Source:AL_MLSM
Price summary
- Price:$289,900
- Price per sq. ft.:$85.9
About this home
Historic Charm, Modern Elegance & Endless Possibilities in South Hull!
Discover the perfect blend of timeless character, modern updates, and exceptional space in this impressive 5-bedroom, 3-bath home offering approximately 3,375 square feet in Montgomery's charming South Hull District! From the inviting covered front porch shaded by a beautiful magnolia tree to the original oak hardwood floors, this home is filled with warmth, personality, and Southern charm. Thoughtful updates to the kitchen and bathrooms, along with fresh paint throughout, upgraded electrical and tankless water heater add modern appeal and conveniences while preserving the home's distinctive character.
Imagine hosting unforgettable holiday gatherings in the expansive formal dining room, relaxing in the oversized living room, or enjoying peaceful mornings in the sunroom. A dedicated home office adds convenience, while the true owner's suite provides a comfortable private retreat.
And there's MORE! The versatile third level offers incredible possibilities! Envision a private apartment-style retreat, home theater, indoor workshop, or creative studio designed around your lifestyle. For an added bonus, there is also a two-car carport.
This is more than a house—it's an opportunity to create the lifestyle you've always envisioned! With generous living spaces, tasteful improvements, and room to make it your own, this South Hull treasure is ready for its next chapter. Schedule your private showing today and discover the possibilities of calling this exceptional property HOME!...
Contact an agent
Home facts
- Year built:1941
- Subdivision & Development:Southmont
- Listing ID #:590976
- Added:3 day(s) ago
- Updated:October 15, 2026 at 03:08 PM
Rooms and interior
- Bedrooms:4
- Total bathrooms:2
- Full bathrooms:2
- Rooms Total:12
- Flooring:Plank, Tile, Vinyl, Wood
- Kitchen Description:Dishwasher, Electric Range
- Basement:Yes
- Basement Description:Partially Finished
- Living area:3,375 sq. ft.
Heating and cooling
- Cooling:Central Air, Electric, Multi Units
- Heating:Multiple Heating Units
- Central air:Yes
Structure and exterior
- Year built:1941
- Building area:3,375 sq. ft.
- Lot area:0.28 Acres
- Lot Features:City Lot, Level, Mature Trees
- Construction Materials:Brick
- Exterior Features:Fence, Patio, Porch
- Foundation Description:Basement, Slab
Schools
- High school:Carver Senior High School
- Elementary school:Nixon Elementary School
Utilities
- Water:Public
- Sewer:Public Sewer
Finances and disclosures
- Price:$289,900
- Price per sq. ft.:$85.9
Features and amenities
- Appliances:Water Heater
- Laundry features:Dryer Hookup, Washer Hookup
Parking
- Parking description:Detached Carport
- Carport spaces:2
New listings near 3145 S Hull Street
- New
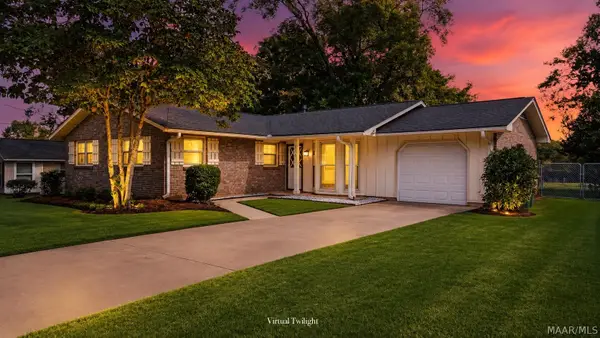 $169,900Active3 beds 2 baths1,480 sq. ft.
218 Bowling Green Drive, Montgomery, AL 36109
MLS# 591215Listed by: DL REALTY - New
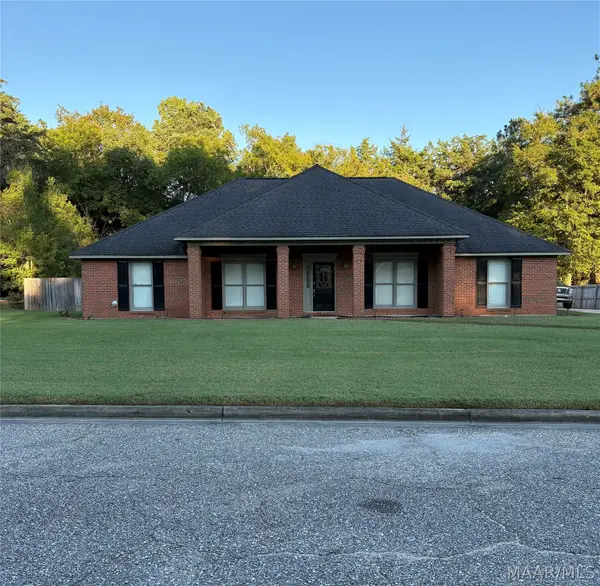 $299,900Active4 beds 3 baths2,195 sq. ft.
4437 Bell Chase Drive, Montgomery, AL 36116
MLS# 591255Listed by: DYNASTY AND PARTNERS - New
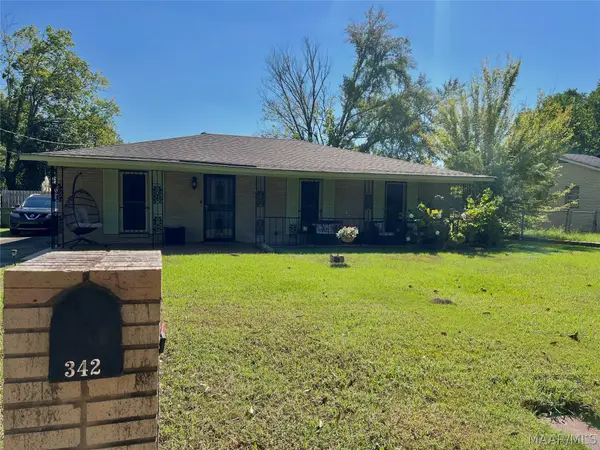 $140,000Active3 beds 2 baths1,546 sq. ft.
342 Winderton Drive, Montgomery, AL 36108
MLS# 591276Listed by: THE VILLE REAL ESTATE - New
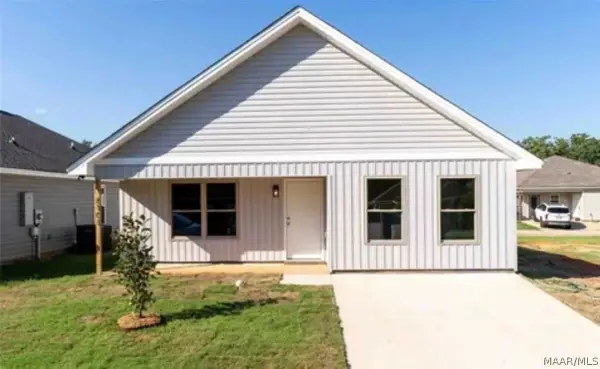 $199,900Active3 beds 2 baths1,490 sq. ft.
6101 Burbank Crossing Loop, Montgomery, AL 36117
MLS# 591287Listed by: RE/MAX CORNERSTONE PLUS - New
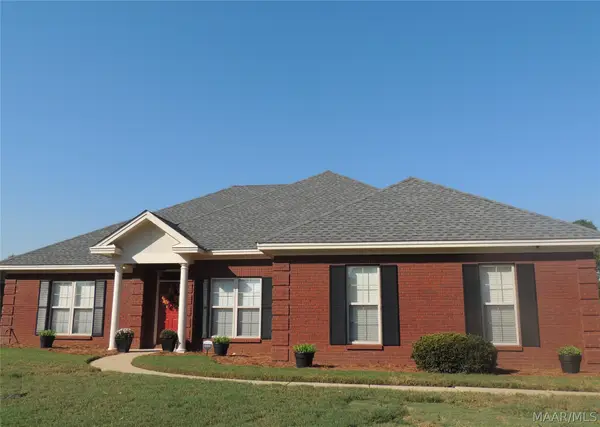 $285,000Active4 beds 2 baths1,988 sq. ft.
619 Butterfly Drive, Montgomery, AL 36117
MLS# 590567Listed by: MARY LOU BAILEY REALTY - New
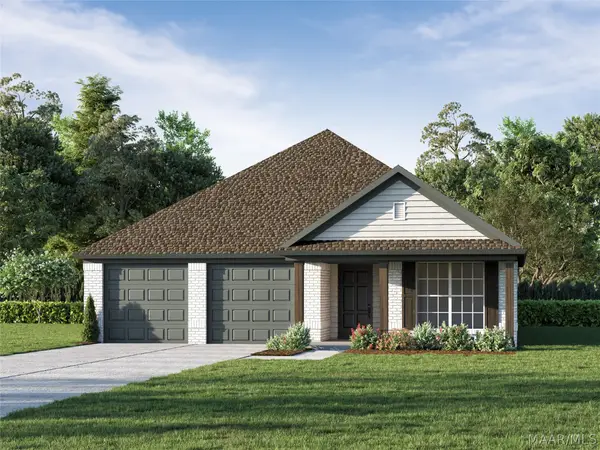 $345,000Active3 beds 2 baths1,694 sq. ft.
348 Crestwood Circle, Montgomery, AL 36117
MLS# 591216Listed by: LOWDER NEW HOMES SALES INC - New
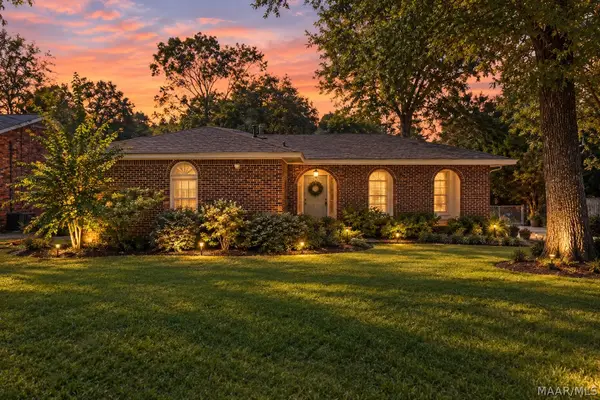 $224,900Active3 beds 2 baths2,140 sq. ft.
1363 Pine Ridge Road, Montgomery, AL 36109
MLS# 591224Listed by: REMAX CORNERSTONE REALTY - New
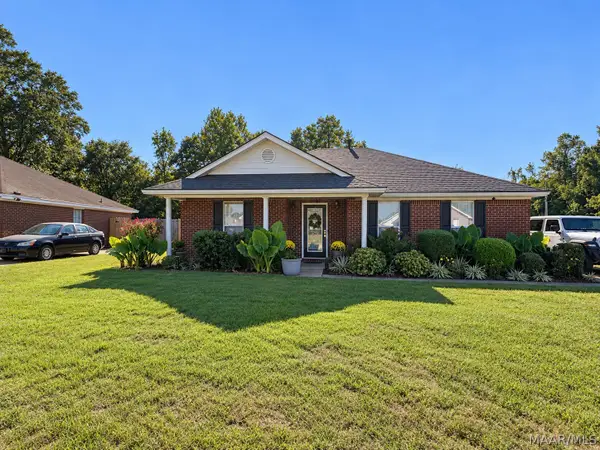 $180,000Active3 beds 2 baths1,452 sq. ft.
5704 Sweet Meadow Drive, Montgomery, AL 36117
MLS# 591272Listed by: BLOCTON REALTY SOLUTIONS, LLC. - Open Sun, 2 to 4pmNew
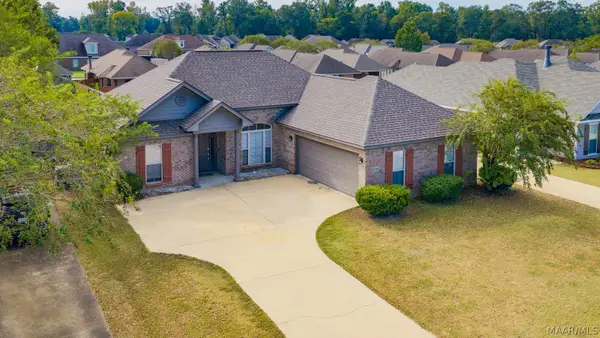 $259,900Active3 beds 2 baths1,574 sq. ft.
8720 Will Newton Drive, Montgomery, AL 36117
MLS# 591274Listed by: RIVER REGION REALTY GROUP LLC - New
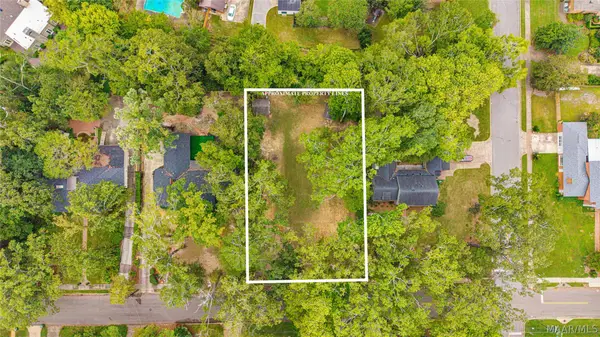 $39,900Active0.44 Acres
1808 Croom Drive, Montgomery, AL 36106
MLS# 591259Listed by: REAL BROKER, LLC.


Protect your home and budget from life's surprises with an Assurant Home Warranty, backed by a partner that supports you through every step of homeownership. Explore Plans.
©2026 Century 21 Real Estate LLC. All rights reserved. CENTURY 21®, the CENTURY 21 Logo and C21® are service marks owned by Century 21 Real Estate LLC. Century 21 Real Estate LLC fully supports the principles of the Fair Housing Act and the Equal Opportunity Act. Each office is independently owned and operated. Listing information is deemed reliable but not guaranteed accurate.