
3207 Lancaster Lane, Montgomery, AL 36106
Local realty services provided by:CENTURY 21 Brandt Wright Realty, Inc.
3207 Lancaster Lane,Montgomery, AL 36106
$325,000
- 4 Beds
- 2 Baths
- 2,518 sq. ft.
- Single family
- Active
Listed by: staci rogers
Office: reid & davis realtors, llc.
MLS#:590712
Source:AL_MLSM
Price summary
- Price:$325,000
- Price per sq. ft.:$129.07
- Monthly HOA dues:$5.83
About this home
Nestled in the heart of Midtown's highly desirable Hillwood neighborhood, this beautiful 4-bedroom home offers a versatile floor plan tailored for everyday living and entertaining. Character abounds throughout the main living spaces, highlighting a mix of wood and classic brick flooring and custom plantation shutters throughout most of the home. The inviting entry opens to a bright living room that flows seamlessly into the dining room. The large eat-in kitchen features ample cabinetry, generous counter space, stainless steel appliances, and a cozy breakfast area. Conveniently accessible from the kitchen and side entrance, you'll find a dedicated laundry room and additional pantry space. The kitchen opens directly to a spacious family room complete with a fireplace, classic built-in bookshelves, and French doors leading out to a screened porch. Overlooking a fully fenced, private backyard, this porch is ideal for dining, relaxing or hosting guests. The primary bedroom is privately situated at the rear of the home and includes an en suite bathroom and an oversized walk-in closet. Three additional bedrooms provide flexible space for family, guests or a dedicated home office. Other highlights include a 2021 roof, a two-car carport with attached walk-in storage featuring space for an extra refrigerator or freezer. Enjoy the fantastic Hillwood neighborhood, complete with an active, low fee voluntary HOA that organizes neighborhood food trucks, fun social events and maintains security cameras at every entrance....
Contact an agent
Home facts
- Year built:1985
- Subdivision & Development:Hillwood
- Listing ID #:590712
- Added:1 day(s) ago
- Updated:September 24, 2026 at 09:45 PM
Rooms and interior
- Bedrooms:4
- Total bathrooms:2
- Full bathrooms:2
- Rooms Total:12
- Flooring:Brick, Carpet, Tile
- Kitchen Description:Dishwasher, Disposal, Electric Oven, Microwave
- Living area:2,518 sq. ft.
Heating and cooling
- Cooling:Heat Pump
- Heating:Central, Gas
Structure and exterior
- Year built:1985
- Building area:2,518 sq. ft.
- Lot area:0.38 Acres
- Lot Features:City Lot, Mature Trees, Subdivision
- Architectural Style:One Story
- Construction Materials:Brick
- Exterior Features:Fence, Fully Fenced, Storage
- Foundation Description:Slab
- Levels:1 Story
Schools
- High school:JAG High School
- Elementary school:Vaughn Road Elementary School
Utilities
- Water:Public
- Sewer:Public Sewer
Finances and disclosures
- Price:$325,000
- Price per sq. ft.:$129.07
- Tax amount:$1,144
Features and amenities
- Appliances:Disposal, Gas Water Heater, Microwave, Range Hood
- Laundry features:Dryer Hookup, Washer Hookup
- Amenities:Plantation Shutters
Parking
- Parking description:Attached Carport, Driveway
- Carport spaces:2
New listings near 3207 Lancaster Lane
- New
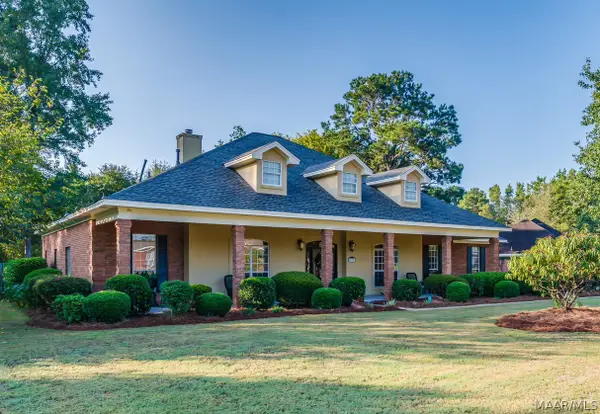 $419,900Active3 beds 4 baths3,274 sq. ft.
432 Allens Trail, Montgomery, AL 36117
MLS# 590725Listed by: CAPITAL RLTY GRP RIVER REGION - New
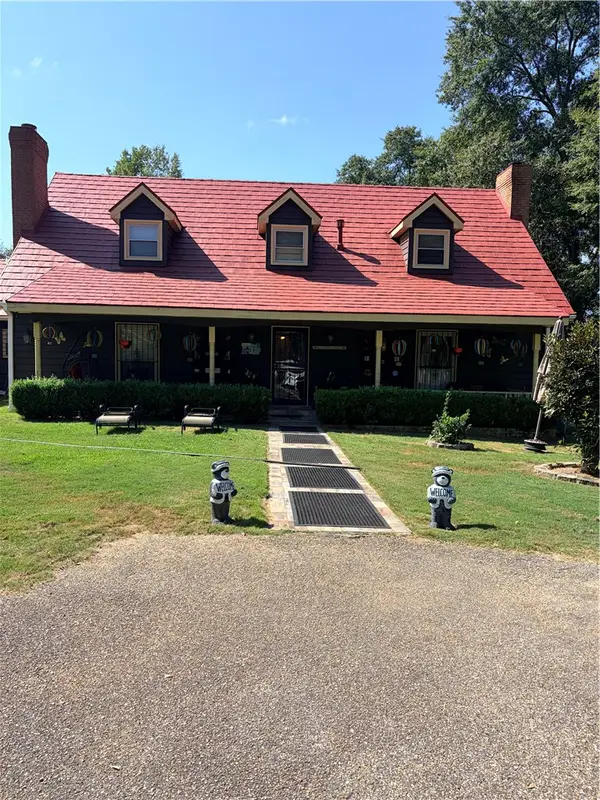 $440,000Active4 beds 4 baths
5010 Woodley Road, Montgomery, AL 36116
MLS# 182524Listed by: COLDWELL BANKER KENNON,PARKER,DUNCAN&DAVIS - New
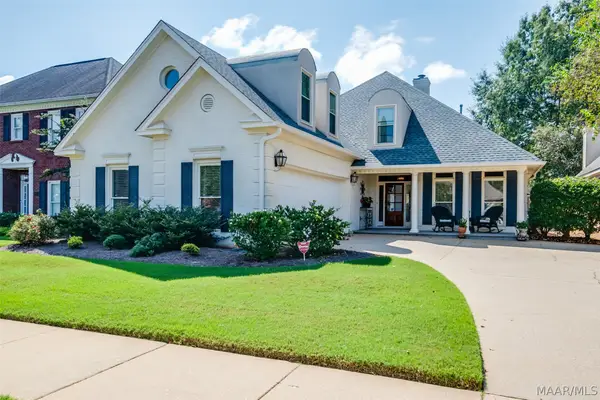 $399,900Active4 beds 3 baths2,626 sq. ft.
9806 Mid Pines Court, Montgomery, AL 36117
MLS# 590623Listed by: DAVID KAHN COMPANY - New
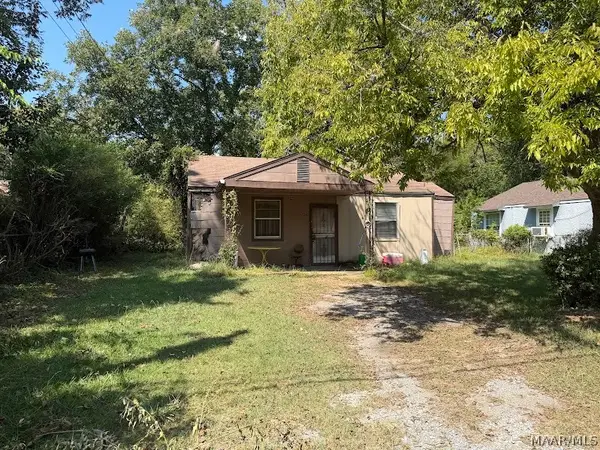 $18,900Active3 beds 1 baths944 sq. ft.
378 Prairie Vista, Montgomery, AL 36105
MLS# 590721Listed by: HARRIS AND ATKINS REAL ESTATE - New
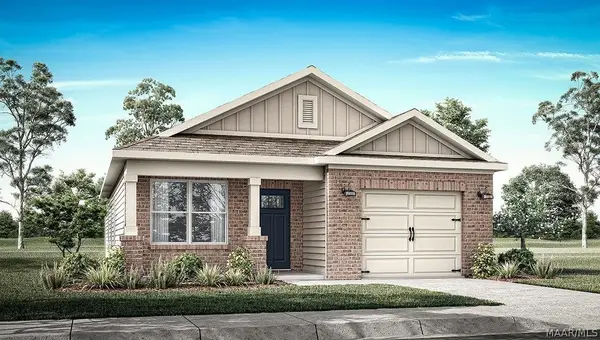 $276,400Active4 beds 2 baths1,444 sq. ft.
3139 Leo Lane, Montgomery, AL 36116
MLS# 590729Listed by: DHI REALTY OF AL. LLC. MONTG. - New
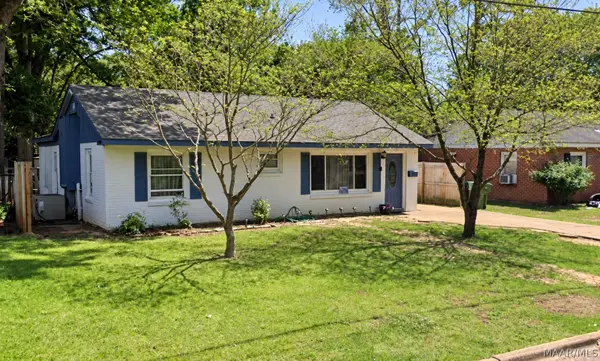 $90,000Active3 beds 2 baths1,344 sq. ft.
2516 Clower Street, Montgomery, AL 36107
MLS# 590732Listed by: CMP REALTY PARTNERS  $379,900Active5 beds 4 baths2,841 sq. ft.
3415 Knotts Drive, Montgomery, AL 36116
MLS# 590199Listed by: DHI REALTY OF AL. LLC. MONTG.- New
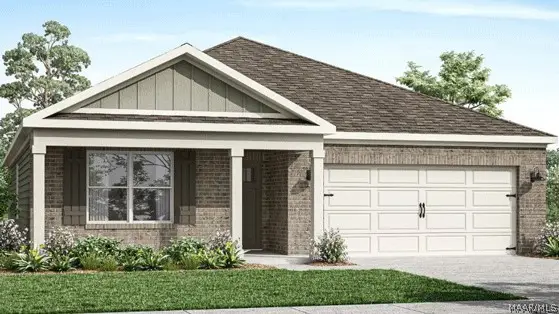 $330,400Active4 beds 2 baths1,835 sq. ft.
4805 Monarch Pass, Montgomery, AL 36116
MLS# 587181Listed by: DHI REALTY OF AL. LLC. MONTG. - New
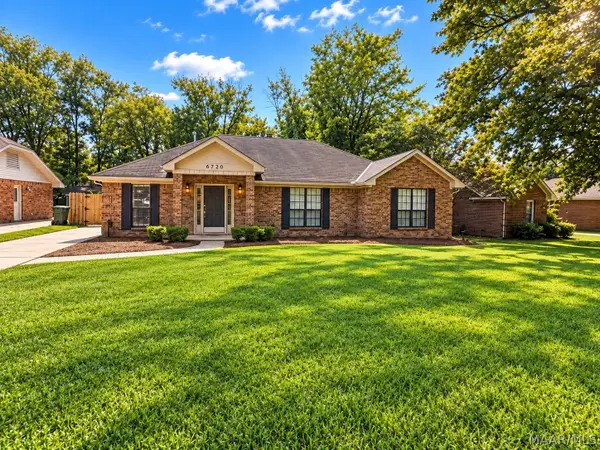 $199,500Active3 beds 2 baths1,777 sq. ft.
6720 Capouano Drive, Montgomery, AL 36116
MLS# 590669Listed by: KW MONTGOMERY


Protect your home and budget from life's surprises with an Assurant Home Warranty, backed by a partner that supports you through every step of homeownership. Explore Plans.
©2026 Century 21 Real Estate LLC. All rights reserved. CENTURY 21®, the CENTURY 21 Logo and C21® are service marks owned by Century 21 Real Estate LLC. Century 21 Real Estate LLC fully supports the principles of the Fair Housing Act and the Equal Opportunity Act. Each office is independently owned and operated. Listing information is deemed reliable but not guaranteed accurate.