
9806 Mid Pines Court, Montgomery, AL 36117
Local realty services provided by:CENTURY 21 Brandt Wright Realty, Inc.
9806 Mid Pines Court,Montgomery, AL 36117
$399,900
- 4 Beds
- 3 Baths
- 2,626 sq. ft.
- Single family
- Active
Listed by: terri martin
Office: david kahn company
MLS#:590623
Source:AL_MLSM
Price summary
- Price:$399,900
- Price per sq. ft.:$152.28
About this home
Welcome to this bright and inviting Wynlakes garden home, tucked away on a cul-de-sac and offering a wonderful combination of space, comfort and low-maintenance living. With 4 bedrooms and 3 baths, the versatile floor plan features three bedrooms on the main level and a private fourth bedroom and bath upstairs—perfect for guests, a home office, or additional living space.
Inside, soaring ceilings, beautiful hardwood floors, crown molding, wainscoting, and abundant natural light create an open and welcoming feel. The kitchen features a breakfast room, new granite countertops, diagonal tile backsplash, stainless steel appliances, and plenty of workspace, while the great room is highlighted by a gorgeous stone fireplace with built-in cabinetry.
The spacious primary suite offers two walk-in closets and a beautifully appointed bath with double vanities, a jetted garden tub, separate shower, and generous storage. Outside, enjoy the covered back porch, an ideal spot for morning coffee, relaxing evenings, or entertaining friends.
Additional features include excellent storage and a new roof (Dec. 2023). Conveniently located in desirable Wynlakes with easy access to I-85, shopping, dining, and everything East Montgomery has to offer. This well-designed garden home offers the space you want with the convenience of one-level living for most of the home....
Contact an agent
Home facts
- Year built:1999
- Subdivision & Development:Wynlakes
- Listing ID #:590623
- Added:1 day(s) ago
- Updated:September 24, 2026 at 09:45 PM
Rooms and interior
- Bedrooms:4
- Total bathrooms:3
- Full bathrooms:3
- Rooms Total:11
- Flooring:Carpet, Tile, Wood
- Bathrooms Description:Jetted Tub, Separate Shower
- Kitchen Description:Dishwasher, Disposal, Gas Oven, Gas Range, Microwave, Refrigerator
- Living area:2,626 sq. ft.
Heating and cooling
- Cooling:Ceiling Fans, Central Air, Electric, Multi Units
- Heating:Central, Gas, Heat Pump
- Central air:Yes
Structure and exterior
- Roof:Vented
- Year built:1999
- Building area:2,626 sq. ft.
- Lot area:0.17 Acres
- Lot Features:City Lot, Cul De Sac, Level
- Construction Materials:Brick
- Exterior Features:Covered Patio, Porch
- Foundation Description:Slab
Schools
- High school:Park Crossing High School
- Elementary school:Halcyon Elementary School
Utilities
- Water:Public
- Sewer:Public Sewer
Finances and disclosures
- Price:$399,900
- Price per sq. ft.:$152.28
Features and amenities
- Appliances:Disposal, Gas Oven, Gas Water Heater, Microwave, Refrigerator, Self Cleaning Oven
- Laundry features:Dryer Hookup, Washer Hookup
- Amenities:Blinds, Double Pane Windows, Skylights
Parking
- Parking description:Attached Garage, Garage, Garage Door Opener, Parking Pad
- Garage:Yes
- Garage spaces:2
New listings near 9806 Mid Pines Court
- New
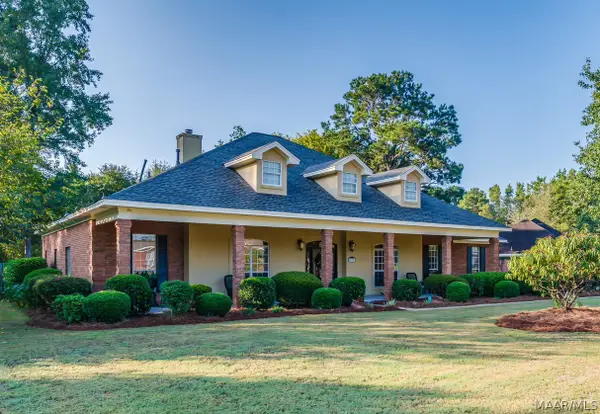 $419,900Active3 beds 4 baths3,274 sq. ft.
432 Allens Trail, Montgomery, AL 36117
MLS# 590725Listed by: CAPITAL RLTY GRP RIVER REGION - New
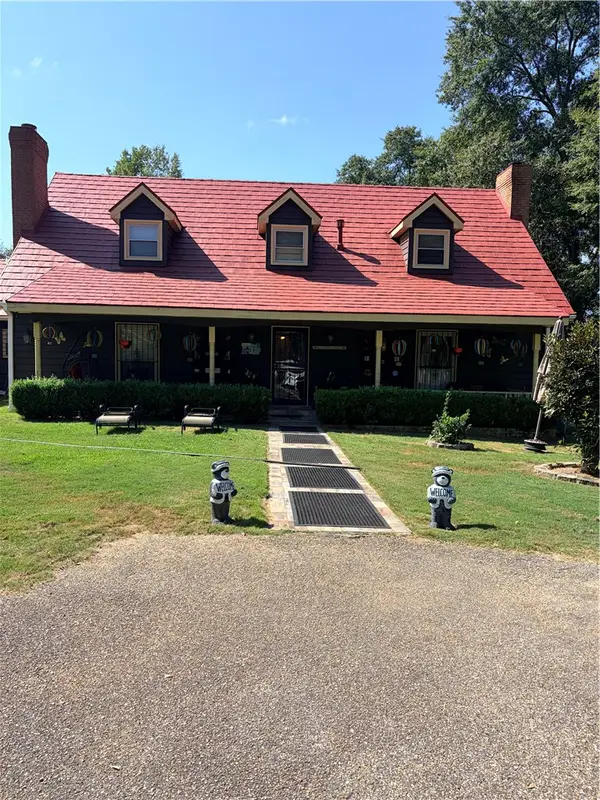 $440,000Active4 beds 4 baths
5010 Woodley Road, Montgomery, AL 36116
MLS# 182524Listed by: COLDWELL BANKER KENNON,PARKER,DUNCAN&DAVIS - New
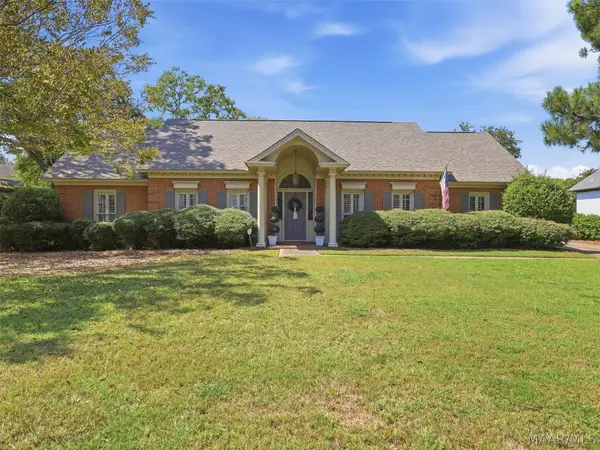 $325,000Active4 beds 2 baths2,518 sq. ft.
3207 Lancaster Lane, Montgomery, AL 36106
MLS# 590712Listed by: REID & DAVIS REALTORS, LLC. - New
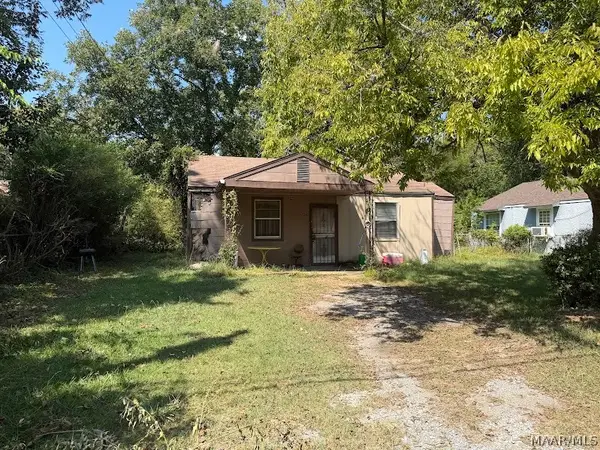 $18,900Active3 beds 1 baths944 sq. ft.
378 Prairie Vista, Montgomery, AL 36105
MLS# 590721Listed by: HARRIS AND ATKINS REAL ESTATE - New
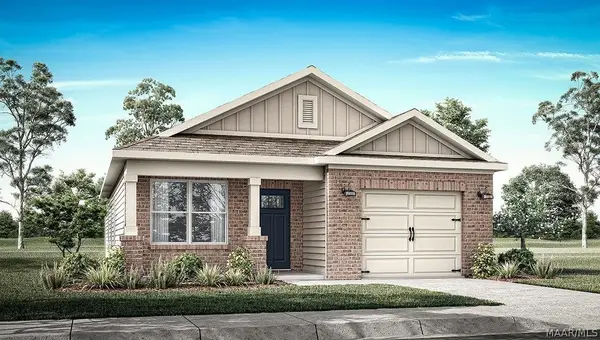 $276,400Active4 beds 2 baths1,444 sq. ft.
3139 Leo Lane, Montgomery, AL 36116
MLS# 590729Listed by: DHI REALTY OF AL. LLC. MONTG. - New
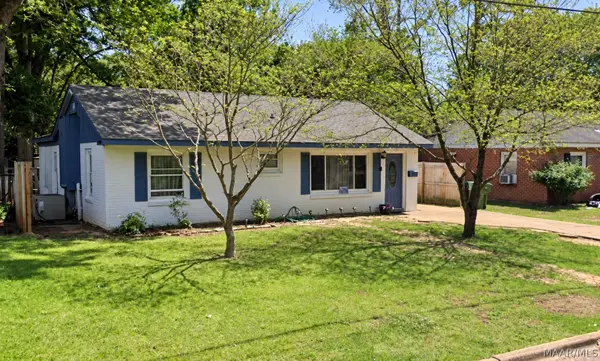 $90,000Active3 beds 2 baths1,344 sq. ft.
2516 Clower Street, Montgomery, AL 36107
MLS# 590732Listed by: CMP REALTY PARTNERS  $379,900Active5 beds 4 baths2,841 sq. ft.
3415 Knotts Drive, Montgomery, AL 36116
MLS# 590199Listed by: DHI REALTY OF AL. LLC. MONTG.- New
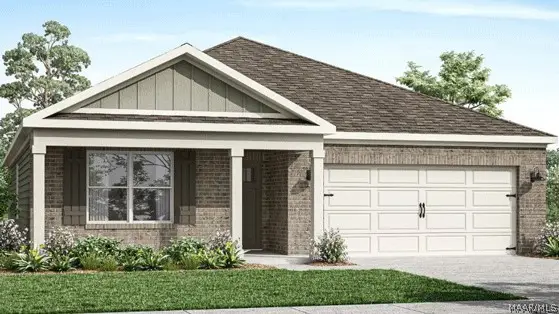 $330,400Active4 beds 2 baths1,835 sq. ft.
4805 Monarch Pass, Montgomery, AL 36116
MLS# 587181Listed by: DHI REALTY OF AL. LLC. MONTG. - New
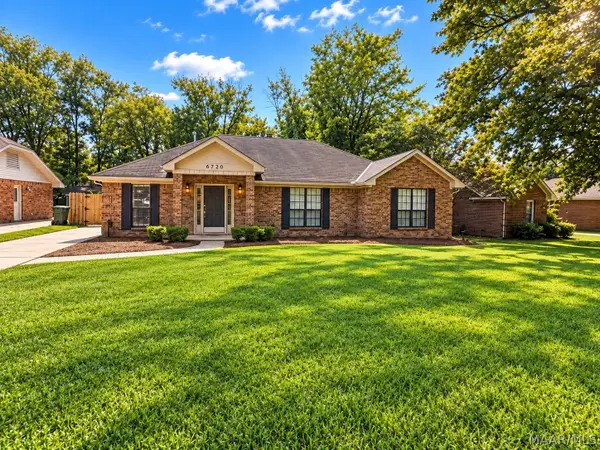 $199,500Active3 beds 2 baths1,777 sq. ft.
6720 Capouano Drive, Montgomery, AL 36116
MLS# 590669Listed by: KW MONTGOMERY


Protect your home and budget from life's surprises with an Assurant Home Warranty, backed by a partner that supports you through every step of homeownership. Explore Plans.
©2026 Century 21 Real Estate LLC. All rights reserved. CENTURY 21®, the CENTURY 21 Logo and C21® are service marks owned by Century 21 Real Estate LLC. Century 21 Real Estate LLC fully supports the principles of the Fair Housing Act and the Equal Opportunity Act. Each office is independently owned and operated. Listing information is deemed reliable but not guaranteed accurate.