
432 Allens Trail, Montgomery, AL 36117
Local realty services provided by:CENTURY 21 Brandt Wright Realty, Inc.
432 Allens Trail,Montgomery, AL 36117
$419,900
- 3 Beds
- 4 Baths
- 3,274 sq. ft.
- Single family
- Active
Listed by: renee richardson
Office: capital rlty grp river region
MLS#:590725
Source:AL_MLSM
Price summary
- Price:$419,900
- Price per sq. ft.:$128.25
- Monthly HOA dues:$7.92
About this home
Welcome to 432 Allens Trail! And welcome to pure ELEGANCE!! This exclusive one level Forest Trail home offers just under 3,300 square feet and is the perfect home for entertaining and living life! The extensive charming front porch is wonderful. You will absolutely love this clever floor plan which offers unparalleled flexibility! Enter the home with a formal living room to the left and a formal dining room to the right. Large great room with fireplace, built in bookcases, as well as volume ceiling. Lovely half bath too! Spacious kitchen with breakfast nook features granite countertops, breakfast bar, stainless steel appliances, pantry, plenty of cabinets, as well as the capacity for two refrigerators! Extra large primary suite is separate from the other bedrooms. Primary bathroom features large vanity, garden tub, separate shower with new shower door, beautiful textured walls and a large walk in closet. The other two bedrooms are super large as well! The first one you come to has a separate room with its own closet which is currently being used as an office. It also features its own private bath, additional closet, making this area like a second primary suite. So nice! The 3rd bedroom is also oversized (and at one time was actually 2 separate bedrooms, but combined into one!), also with its own bathroom. Needless to say, this is a super special floor plan that can be catered to many different needs!!! There's also a Florida room off the breakfast room that's heated and cooled (so a total of 3 separate living areas in this home!). Step out of the sunroom onto a covered patio overlooking the fully fenced backyard. Plus a huge wired workshop! Two car garage with extra parking pad, security system. Architectural roof installed 2026!!! An amazing home ready for new owners! Call today for your personal viewing!!!...
Contact an agent
Home facts
- Year built:1996
- Subdivision & Development:Forest Trail
- Listing ID #:590725
- Added:1 day(s) ago
- Updated:September 25, 2026 at 01:50 AM
Rooms and interior
- Bedrooms:3
- Total bathrooms:4
- Full bathrooms:3
- Half bathrooms:1
- Rooms Total:15
- Flooring:Carpet, Tile, Wood
- Bathrooms Description:Separate Shower
- Kitchen Description:Dishwasher, Disposal, Electric Range, Microwave
- Living area:3,274 sq. ft.
Heating and cooling
- Cooling:Central Air, Electric, Multi Units
- Heating:Central, Electric, Gas, Multiple Heating Units
- Central air:Yes
Structure and exterior
- Year built:1996
- Building area:3,274 sq. ft.
- Lot area:0.42 Acres
- Lot Features:City Lot, Mature Trees, Sprinklers In Ground, Subdivision
- Architectural Style:One Story
- Construction Materials:Brick, Synthetic Stucco
- Exterior Features:Covered Patio, Fence, Fully Fenced, Porch, Sprinkler Irrigation
- Foundation Description:Slab
- Levels:1 Story
Schools
- High school:Park Crossing High School
- Elementary school:Garrett Elementary School
Utilities
- Water:Public
- Sewer:Public Sewer
Finances and disclosures
- Price:$419,900
- Price per sq. ft.:$128.25
Features and amenities
- Appliances:Disposal, Gas Water Heater, Microwave, Self Cleaning Oven, Smooth Cooktop
- Laundry features:Dryer Hookup, Washer Hookup
- Amenities:Blinds, Double Pane Windows, Tinted Windows
Parking
- Parking description:Attached Garage, Garage
- Garage:Yes
- Garage spaces:2
New listings near 432 Allens Trail
- New
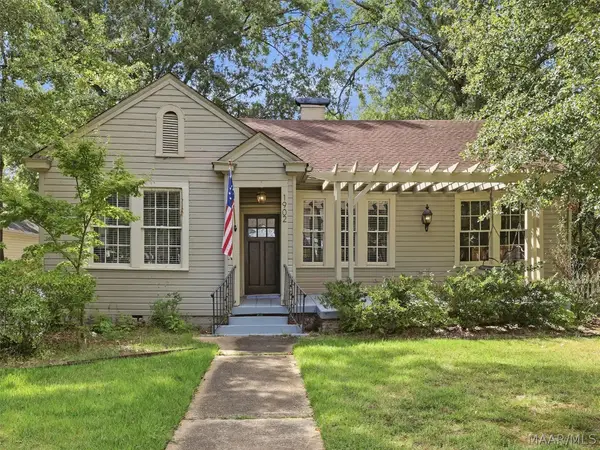 $202,500Active2 beds 2 baths1,646 sq. ft.
1902 Graham Street, Montgomery, AL 36106
MLS# 590746Listed by: ERA WEEKS & BROWNING REALTY - New
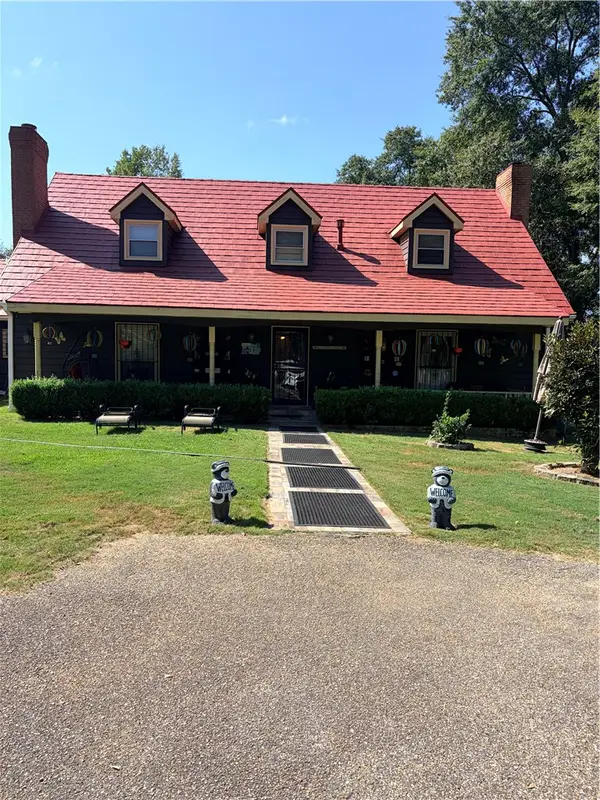 $440,000Active4 beds 4 baths
5010 Woodley Road, Montgomery, AL 36116
MLS# 182524Listed by: COLDWELL BANKER KENNON,PARKER,DUNCAN&DAVIS - New
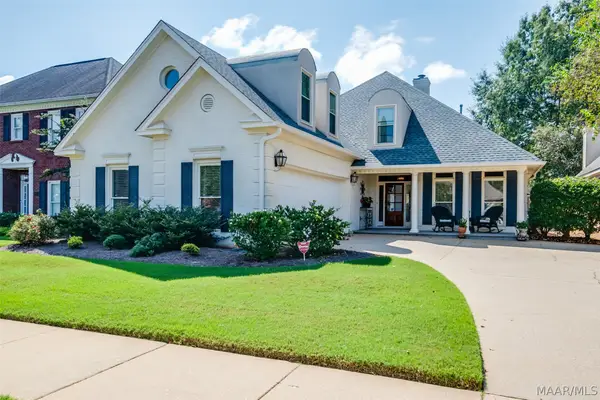 $399,900Active4 beds 3 baths2,626 sq. ft.
9806 Mid Pines Court, Montgomery, AL 36117
MLS# 590623Listed by: DAVID KAHN COMPANY - New
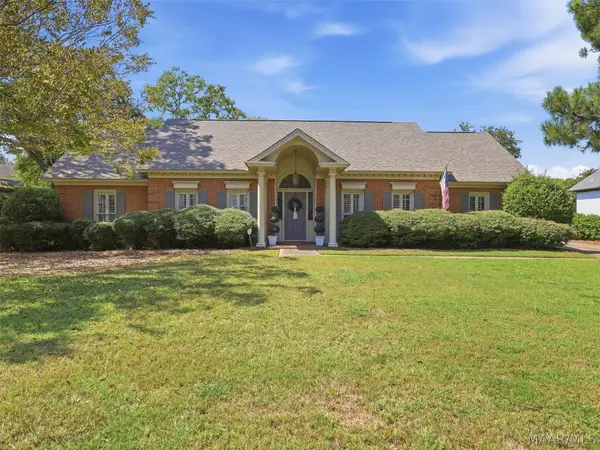 $325,000Active4 beds 2 baths2,518 sq. ft.
3207 Lancaster Lane, Montgomery, AL 36106
MLS# 590712Listed by: REID & DAVIS REALTORS, LLC. - New
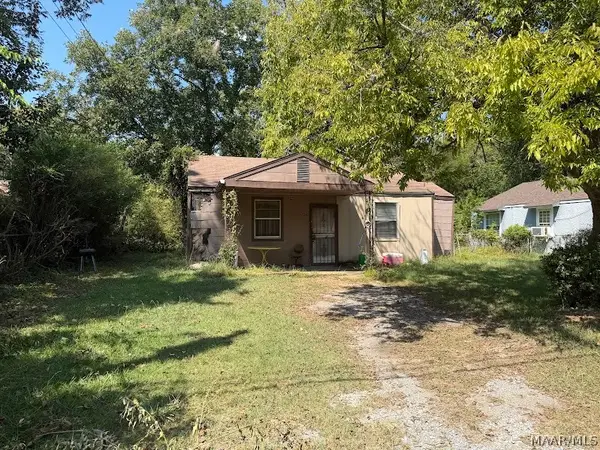 $18,900Active3 beds 1 baths944 sq. ft.
378 Prairie Vista, Montgomery, AL 36105
MLS# 590721Listed by: HARRIS AND ATKINS REAL ESTATE - New
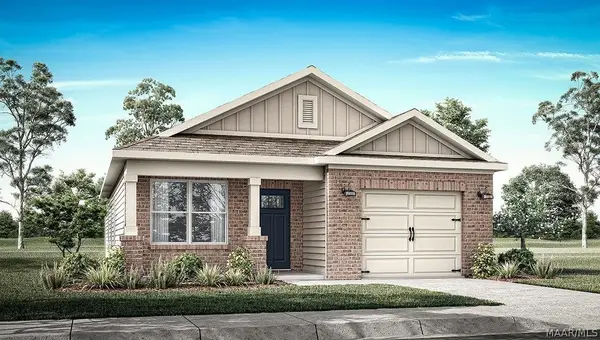 $276,400Active4 beds 2 baths1,444 sq. ft.
3139 Leo Lane, Montgomery, AL 36116
MLS# 590729Listed by: DHI REALTY OF AL. LLC. MONTG. - New
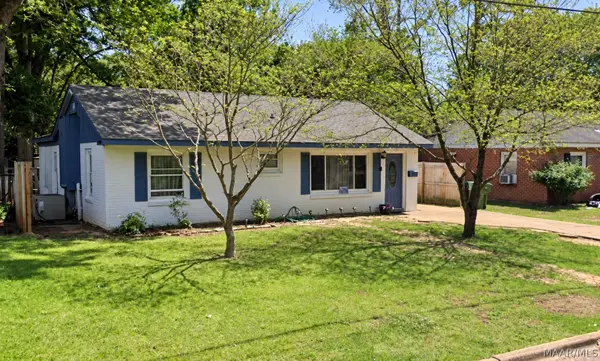 $90,000Active3 beds 2 baths1,344 sq. ft.
2516 Clower Street, Montgomery, AL 36107
MLS# 590732Listed by: CMP REALTY PARTNERS  $379,900Active5 beds 4 baths2,841 sq. ft.
3415 Knotts Drive, Montgomery, AL 36116
MLS# 590199Listed by: DHI REALTY OF AL. LLC. MONTG.- New
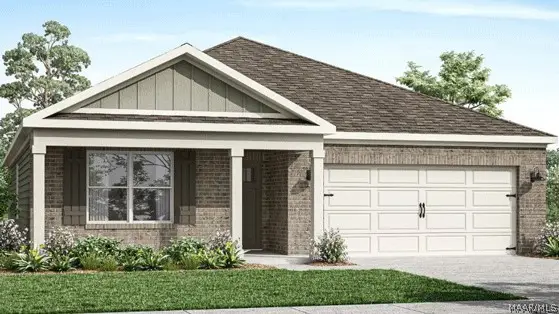 $330,400Active4 beds 2 baths1,835 sq. ft.
4805 Monarch Pass, Montgomery, AL 36116
MLS# 587181Listed by: DHI REALTY OF AL. LLC. MONTG.


Protect your home and budget from life's surprises with an Assurant Home Warranty, backed by a partner that supports you through every step of homeownership. Explore Plans.
©2026 Century 21 Real Estate LLC. All rights reserved. CENTURY 21®, the CENTURY 21 Logo and C21® are service marks owned by Century 21 Real Estate LLC. Century 21 Real Estate LLC fully supports the principles of the Fair Housing Act and the Equal Opportunity Act. Each office is independently owned and operated. Listing information is deemed reliable but not guaranteed accurate.