
3228 CAPWOOD CURVE, Montgomery, AL 36116
Local realty services provided by:CENTURY 21 Clement Realty, Inc.
Listed by: shontay rose-bell
Office: trelora realty, inc
MLS#:21460699
Source:AL_BAMLS
Price summary
- Price:$94,900
- Price per sq. ft.:$77.03
About this home
Single-story brick construction home featuring 3 bedrooms and 2 full bathrooms across 1,232 sq. ft. of living space. The interior layout includes a spacious great room anchored by a fireplace, along with a functional eat-in kitchen featuring dedicated laundry hookups. Situated on a ~0.19-acre level lot with mature trees, the property boasts a fully fenced backyard with a patio space for outdoor storage and relaxation. Located in South Montgomery with convenient access to Eastern Boulevard, Southern Boulevard, local schools, and retail corridors.
Contact an agent
Home facts
- Year built:1977
- Listing ID #:21460699
- Added:42 day(s) ago
- Updated:September 10, 2026 at 04:01 PM
Rooms and interior
- Bedrooms:3
- Total bathrooms:2
- Full bathrooms:2
- Flooring:Carpet, Vinyl
- Dining Description:Dining Room
- Kitchen Description:Dishwasher Built-In, Laminate Counter, Oven-Electric, Refrigerator
- Bedroom Description:Walk-In Closets
- Living area:1,232 sq. ft.
Heating and cooling
- Cooling:Central
- Heating:Central
Structure and exterior
- Year built:1977
- Building area:1,232 sq. ft.
- Lot area:0.19 Acres
- Construction Materials:2 Sides Brick
- Exterior Features:Open Patio
- Foundation Description:Slab
- Levels:1 Story
Schools
- High school:Johnson Abernathy Graetz
- Middle school:JOHNNIE R CARR
- Elementary school:FITZPATRICK
Utilities
- Water:Public Water
Finances and disclosures
- Price:$94,900
- Price per sq. ft.:$77.03
Features and amenities
- Appliances:Dishwasher Built-In, Oven - Electric, Refrigerator
- Laundry features:Dryer-Electric, Laundry in Middle Level, Washer Hookup
- Amenities:Pull-Down Attic, Smooth Ceilings
Parking
- Parking description:Driveway Parking
New listings near 3228 CAPWOOD CURVE
- New
 $535,000Active4 beds 4 baths3,774 sq. ft.
6108 Henley Hedge Court, Montgomery, AL 36117
MLS# 590132Listed by: ARC REALTY - Open Sun, 2 to 4pmNew
 $212,000Active3 beds 2 baths1,818 sq. ft.
3825 Cedar Avenue, Montgomery, AL 36109
MLS# 589957Listed by: ERA WEEKS & BROWNING REALTY - New
 $109,000Active3 beds 1 baths1,062 sq. ft.
3462 Dundale Road, Montgomery, AL 36109
MLS# 590329Listed by: HARRIS AND ATKINS REAL ESTATE - New
 $298,000Active3 beds 2 baths1,785 sq. ft.
8248 Old Federal Road, Montgomery, AL 36117
MLS# 589925Listed by: PORCH LIGHT REAL ESTATE, LLC. - New
 $648,000Active4 beds 4 baths2,511 sq. ft.
3023 Old Mcgehee Road, Montgomery, AL 36105
MLS# 590265Listed by: ARC REALTY - New
 $164,000Active4 beds 2 baths1,605 sq. ft.
800 Karen Road, Montgomery, AL 36109
MLS# 590326Listed by: AEGIS-MICHAUD PROPERTIES INC - New
 $695,000Active4 beds 3 baths3,599 sq. ft.
9512 Bent Brook Drive, Montgomery, AL 36117
MLS# 590263Listed by: ARC REALTY - New
 $340,000Active5 beds 3 baths2,535 sq. ft.
5932 Dean Trace, Montgomery, AL 36116
MLS# 182292Listed by: BERKSHIRE HATHAWAY HOMESERVICES - New
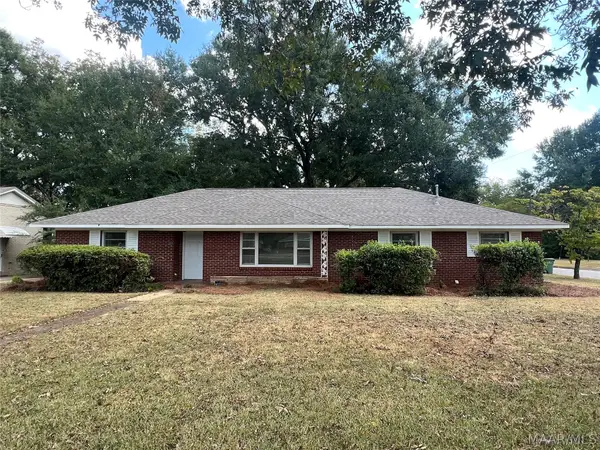 $169,000Active3 beds 2 baths1,856 sq. ft.
1204 Federal Drive, Montgomery, AL 36107
MLS# 590336Listed by: CORWIN REALTY GROUP - New
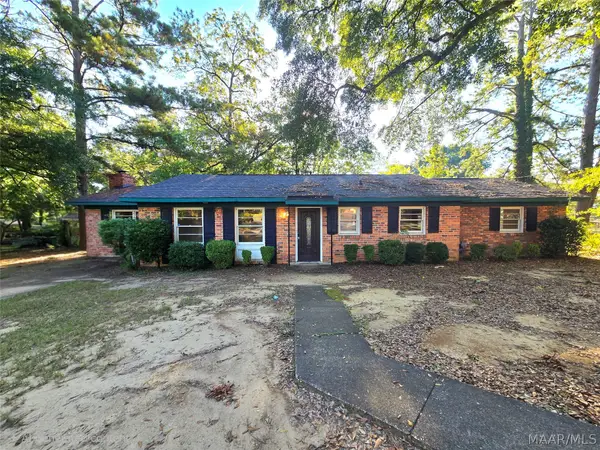 $198,000Active4 beds 3 baths1,893 sq. ft.
1827 Pinecrest Drive, Montgomery, AL 36107
MLS# 590332Listed by: PINNACLE GROUP AT KW MONTG.


Protect your home and budget from life's surprises with an Assurant Home Warranty, backed by a partner that supports you through every step of homeownership. Explore Plans.
©2026 Century 21 Real Estate LLC. All rights reserved. CENTURY 21®, the CENTURY 21 Logo and C21® are service marks owned by Century 21 Real Estate LLC. Century 21 Real Estate LLC fully supports the principles of the Fair Housing Act and the Equal Opportunity Act. Each office is independently owned and operated. Listing information is deemed reliable but not guaranteed accurate.