
352 Crestwood Circle, Montgomery, AL 36117
Local realty services provided by:CENTURY 21 Brandt Wright Realty, Inc.
352 Crestwood Circle,Montgomery, AL 36117
$344,400
- 3 Beds
- 2 Baths
- 1,654 sq. ft.
- Single family
- Active
Listed by: cyndi watson
Office: lowder new homes sales inc
MLS#:591805
Source:AL_MLSM
Price summary
- Price:$344,400
- Price per sq. ft.:$208.22
About this home
Discover Hawthorne with its timeless beauty and rich symbolism. This upcoming community developed by Lowder New Homes blends modern floor plans with timeless style. Friday nights are getting brighter at Lowder New Homes! Purchase a qualifying new home this fall and receive an exterior landscape lighting package valued up to $3k, PLUS your choice of $20,000 in Flex Cash or a golf cart from Pike Road Golf Carts. Whether you use your Flex Cash to personalize your new home or choose a golf cart for cruising the neighborhood, this is one fall lineup you don’t want to miss. Make your move before the quarter! Don't miss the Hartford Craftsman with a warm and inviting exterior and designed for comfortable everyday living with 3 bedrooms and 2 full baths. Highly sought-after kitchen with an inviting center island plus a breakfast nook and GE appliances. Enjoy a desirable primary suite with a relaxing primary bath with double sinks and a refreshing separate shower. Wonderful walk- in closet with with ample storage space for all your belongings. A boot bench in the laundry area provides a great spot for shoes and jackets. Let nature work wonders on the covered porch with a ceiling fan perfect for enjoying the outdoors and the picturesque beauty of Hawthorne. Tankless water heater and energy efficient HVAC provide energy efficient heating and cooling. Everything you need is easily within reach with this spectacular location.... enjoy your home priced at $344,400. Ready early 2027! A New year in a NEW home! Located off Atlanta Highway in east Montgomery, this community offers quick access to local restaurants, shops, parks, and Baptist East Hospital....
Contact an agent
Home facts
- Year built:2026
- Subdivision & Development:Hawthorne
- Listing ID #:591805
- Added:1 day(s) ago
- Updated:November 05, 2026 at 01:46 AM
Rooms and interior
- Bedrooms:3
- Total bathrooms:2
- Full bathrooms:2
- Rooms Total:6
- Flooring:Carpet, Plank, Tile, Vinyl
- Bathrooms Description:Separate Shower
- Kitchen Description:Gas Range, Microwave
- Living area:1,654 sq. ft.
Heating and cooling
- Cooling:Ceiling Fans, Central Air, Electric
- Heating:Central, Gas
- Central air:Yes
Structure and exterior
- Roof:Vented
- Year built:2026
- Building area:1,654 sq. ft.
- Lot Features:City Lot, Subdivision
- Architectural Style:One Story
- Construction Materials:Brick
- Exterior Features:Covered Patio
- Foundation Description:Slab
- Levels:1 Story
Schools
- High school:Park Crossing High School
- Elementary school:Garrett Elementary School
Utilities
- Water:Public
- Sewer:Public Sewer
Finances and disclosures
- Price:$344,400
- Price per sq. ft.:$208.22
Features and amenities
- Appliances:Microwave, Tankless Water Heater
- Laundry features:Dryer Hookup, Washer Hookup
- Amenities:Double Pane Windows
Parking
- Parking description:Attached Garage, Garage
- Garage:Yes
- Garage spaces:2
New listings near 352 Crestwood Circle
- New
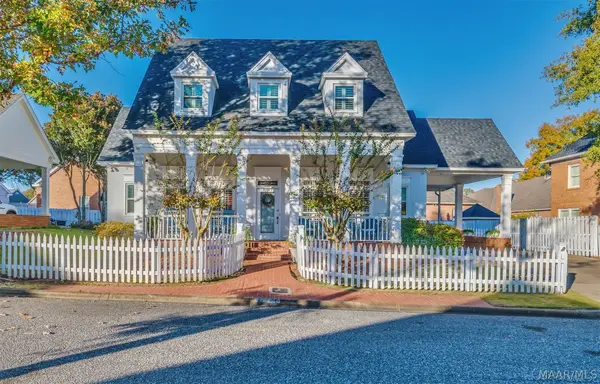 $350,000Active3 beds 3 baths2,064 sq. ft.
8147 Oak Alley, Montgomery, AL 36117
MLS# 591764Listed by: AEGIS-MICHAUD PROPERTIES INC - New
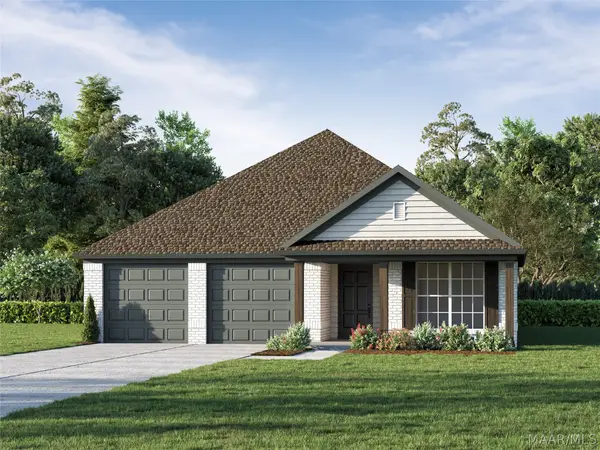 $344,400Active3 beds 2 baths1,654 sq. ft.
352 Crestwood Circle, Montgomery, AL 36117
MLS# 591805Listed by: LOWDER NEW HOMES SALES INC - New
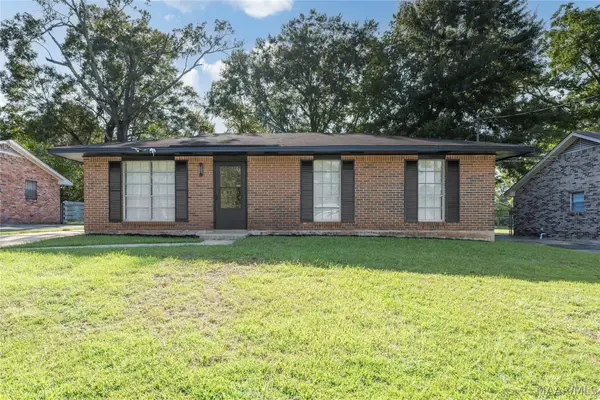 $134,000Active3 beds 2 baths1,120 sq. ft.
6204 Hinchcliff Road, Montgomery, AL 36117
MLS# 591797Listed by: KW MONTGOMERY - New
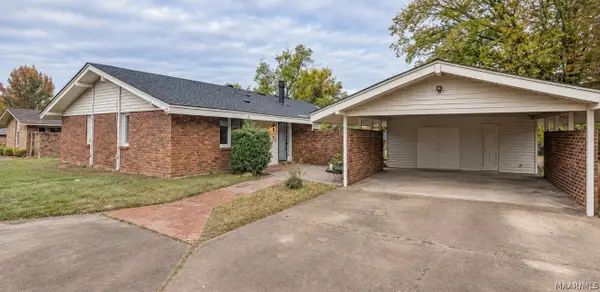 $229,500Active4 beds 2 baths2,102 sq. ft.
3327 Old Dobbin Road, Montgomery, AL 36116
MLS# 591784Listed by: CORWIN REALTY GROUP - New
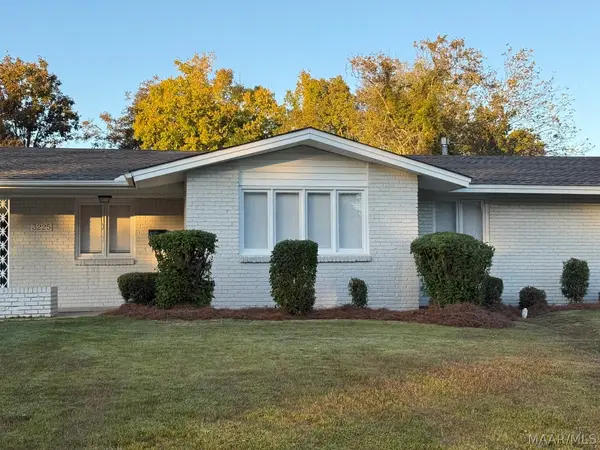 $138,000Active3 beds 2 baths1,486 sq. ft.
3225 N Colonial Drive, Montgomery, AL 36111
MLS# 591413Listed by: NORLUXE REALTY MONTGOMERY - New
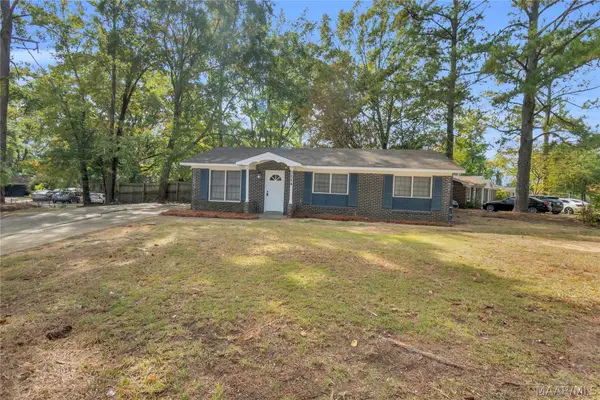 $129,900Active3 beds 2 baths1,092 sq. ft.
3224 Fairfax Road, Montgomery, AL 36109
MLS# 591781Listed by: KW MONTGOMERY - New
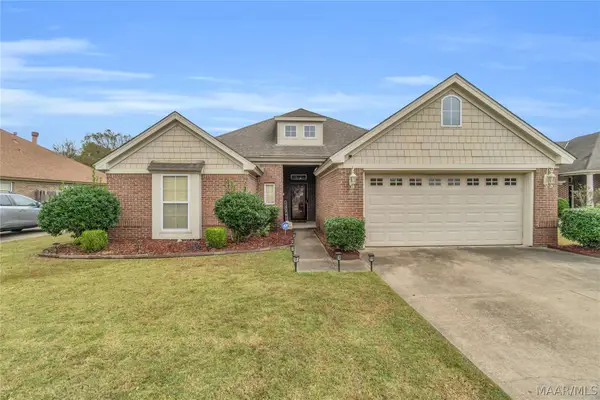 $280,000Active4 beds 2 baths2,081 sq. ft.
3806 Claiborne Circle, Montgomery, AL 36116
MLS# 591735Listed by: KW MONTGOMERY - New
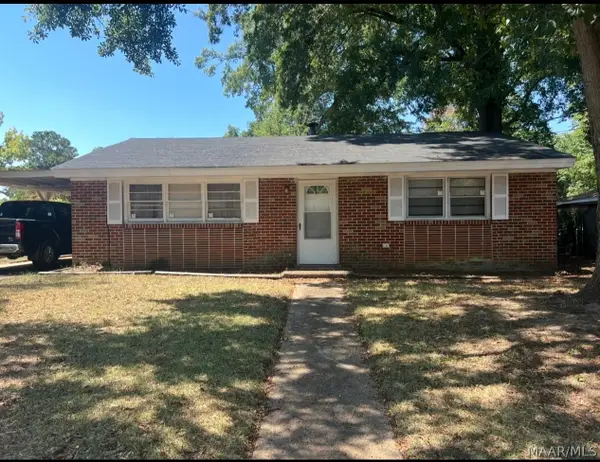 $89,500Active2 beds 1 baths925 sq. ft.
337 3rd Street, Montgomery, AL 36110
MLS# 591690Listed by: REAL BROKER, LLC. - New
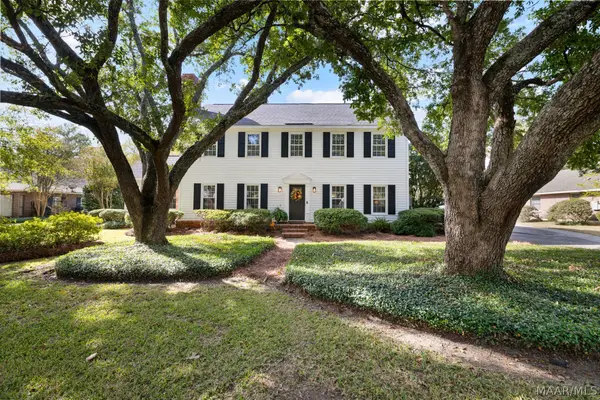 $374,900Active4 beds 4 baths3,174 sq. ft.
1812 Wentworth Drive, Montgomery, AL 36106
MLS# 591720Listed by: RE/MAX PROPERTIES II - New
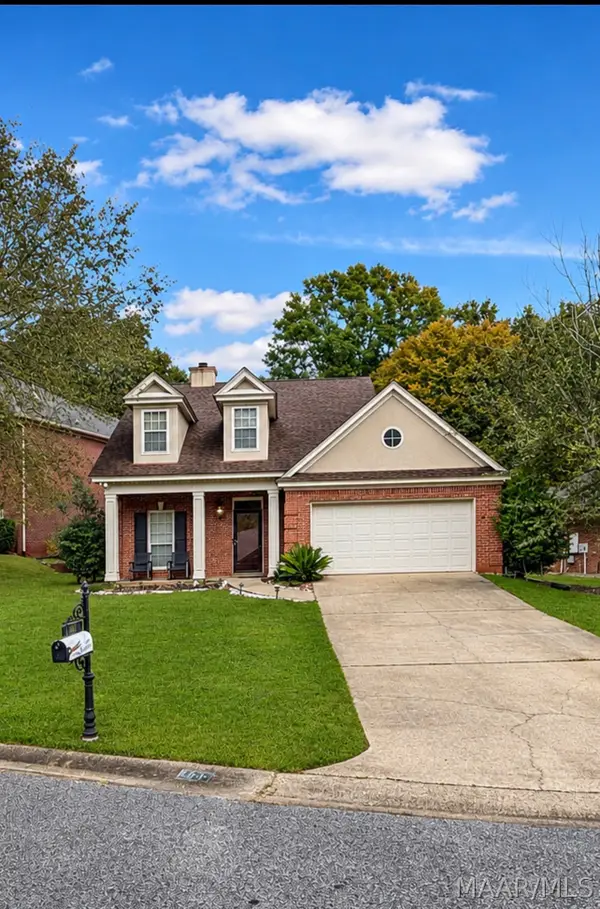 $320,000Active3 beds 3 baths2,297 sq. ft.
400 Hillabee Drive, Montgomery, AL 36117
MLS# 591771Listed by: EXIT GARTH REALTY


Protect your home and budget from life's surprises with an Assurant Home Warranty, backed by a partner that supports you through every step of homeownership. Explore Plans.
©2026 Century 21 Real Estate LLC. All rights reserved. CENTURY 21®, the CENTURY 21 Logo and C21® are service marks owned by Century 21 Real Estate LLC. Century 21 Real Estate LLC fully supports the principles of the Fair Housing Act and the Equal Opportunity Act. Each office is independently owned and operated. Listing information is deemed reliable but not guaranteed accurate.