
3748 Everest Drive, Montgomery, AL 36106
Local realty services provided by:CENTURY 21 Brandt Wright Realty, Inc.
3748 Everest Drive,Montgomery, AL 36106
$439,000
- 5 Beds
- 5 Baths
- 4,118 sq. ft.
- Single family
- Active
Listed by: cassandra crosby
Office: new waters realty llc.
MLS#:588892
Source:AL_MLSM
Price summary
- Price:$439,000
- Price per sq. ft.:$106.61
About this home
Welcome HOME to this exceptional custom-built residence where timeless elegance meets everyday comfort. Designed with an open-concept floor plan & impeccable attention to detail this HOME welcomes you w/ an extra-wide foyer that draws your eye to a dramatic wall of windows & 2 sets of French doors creating a seamless connection to the outdoor living space
Step outside to your private oasis featuring, covered brick patio overlooking a sparkling saltwater pool w/ NEW 2025 liner, all enclosed partially fenced backyard, an ideal setting for entertaining, family gatherings or quiet evenings at home
At the HOME's heart is a beautifully appointed gourmet kitchen offering granite countertops, double ovens, stunning Mexican tile flooring, plantation shutters, abundant natural light, extensive countertop workspace, custom pull-out cabinetry & an incredible amount custom storage. Whether preparing a casual breakfast or hosting holiday gatherings, this kitchen is designed to impress
The spacious main-level primary suite provides a peaceful retreat w/ dual custom walk-in closets & a thoughtfully designed layout. Upstairs, you'll find 4 generously sized bedrooms each featuring its own oversized walk-in closet. Two bedrooms are connected by a convenient Jack-and-Jill bath providing both privacy & functionality
Additional living spaces include an elegant formal dining w/custom millwork, extensive double crown molding reflects the exceptional quality & craftsmanship found throughout the HOME. Off the foyer & a versatile flex room that can easily serve as a HOME office, formal living, library or sitting room w/ custom built-in bookshelves
Every inch of this HOME reflects quality craftsmanship, thoughtful design & abundant storage throughout. From the spacious living areas to the custom finishes & resort-style backyard this one-of-a-kind property offers the perfect blend of luxury, comfort & functionality a place you'll be proud to call HOME...
Contact an agent
Home facts
- Year built:1989
- Subdivision & Development:Vaughn Meadows
- Listing ID #:588892
- Added:45 day(s) ago
- Updated:September 12, 2026 at 02:29 PM
Rooms and interior
- Bedrooms:5
- Total bathrooms:5
- Full bathrooms:3
- Half bathrooms:2
- Rooms Total:18
- Flooring:Carpet, Tile, Wood
- Bathrooms Description:Separate Shower
- Kitchen Description:Dishwasher, Disposal, Electric Oven, Electric Range, Microwave, Refrigerator
- Living area:4,118 sq. ft.
Heating and cooling
- Cooling:Ceiling Fans, Multi Units
- Heating:Multiple Heating Units
Structure and exterior
- Year built:1989
- Building area:4,118 sq. ft.
- Lot area:0.46 Acres
- Lot Features:City Lot, Mature Trees, Subdivision
- Architectural Style:Two Story
- Construction Materials:Brick
- Exterior Features:Covered Patio, Fence, Patio, Storage
- Foundation Description:Slab
- Levels:2 Story
Schools
- High school:JAG High School
- Elementary school:Vaughn Road Elementary School
Utilities
- Water:Public
- Sewer:Public Sewer
Finances and disclosures
- Price:$439,000
- Price per sq. ft.:$106.61
Features and amenities
- Appliances:Disposal, Microwave, Refrigerator, Self Cleaning Oven, Smooth Cooktop, Trash Compactor
- Laundry features:Dryer Hookup, Washer Hookup
- Amenities:Blinds, Intercom, Plantation Shutters, Storage, Window Treatments
- Pool features:Pool, Salt Water, Screen Enclosure
Parking
- Parking description:Attached Carport, Driveway
- Carport spaces:2
New listings near 3748 Everest Drive
- New
 $242,000Active3 beds 2 baths1,709 sq. ft.
1831 Trinity Boulevard, Montgomery, AL 36106
MLS# 590400Listed by: TAYLOR REALTY - New
 $129,990Active4 beds 2 baths1,424 sq. ft.
1246 Avondale Road, Montgomery, AL 36109
MLS# 590419Listed by: KW MONTGOMERY - New
 $1,000,000Active5 beds 6 baths7,157 sq. ft.
6024 Greystone Place, Montgomery, AL 36117
MLS# 590389Listed by: REID & DAVIS REALTORS, LLC. - New
 $23,000Active2 beds 1 baths1,000 sq. ft.
620 Cortez Street, Montgomery, AL 36108
MLS# 590348Listed by: NEW WATERS REALTY LLC - New
 $260,000Active3 beds 2 baths1,835 sq. ft.
1200 Woodward Avenue, Montgomery, AL 36106
MLS# 590387Listed by: RE/MAX PROPERTIES LLC - New
 $209,900Active3 beds 2 baths1,490 sq. ft.
6101 Burbank Crossing Loop, Montgomery, AL 36117
MLS# 590406Listed by: APEX LISTINGS - New
 $449,900Active4 beds 3 baths2,313 sq. ft.
400 Hawthorne Ridge Drive, Montgomery, AL 36117
MLS# 590411Listed by: LOWDER NEW HOMES SALES INC - New
 $209,900Active3 beds 2 baths1,820 sq. ft.
3797 Royal Crest Drive, Montgomery, AL 36109
MLS# 589932Listed by: RE/MAX TOWN & LAKE REALTY - New
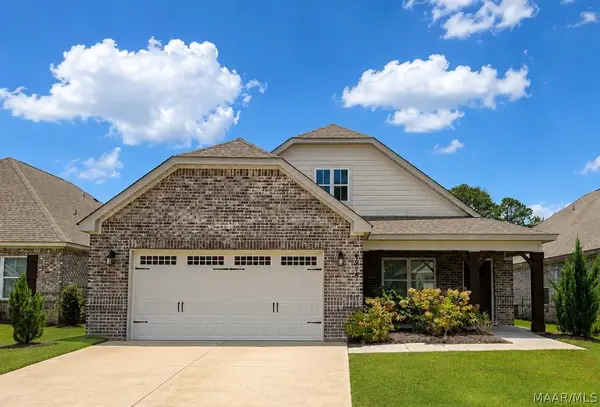 $374,500Active4 beds 3 baths2,613 sq. ft.
8918 Braxton Lane, Montgomery, AL 36117
MLS# 590363Listed by: RED TAILS REALTY GROUP - New
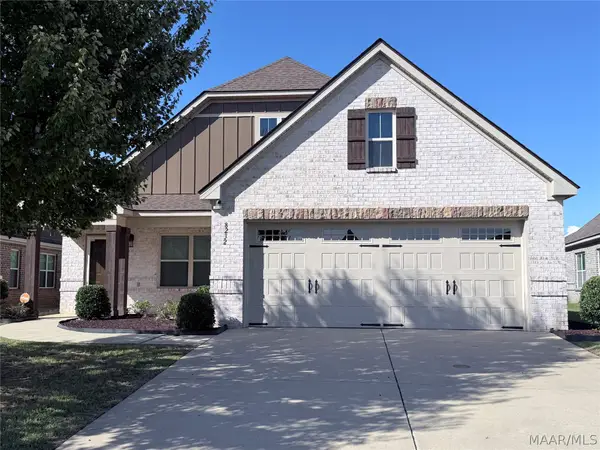 $344,900Active4 beds 2 baths2,133 sq. ft.
8232 Ryan Ridge Loop, Montgomery, AL 36117
MLS# 590354Listed by: DAVID KAHN COMPANY


Protect your home and budget from life's surprises with an Assurant Home Warranty, backed by a partner that supports you through every step of homeownership. Explore Plans.
©2026 Century 21 Real Estate LLC. All rights reserved. CENTURY 21®, the CENTURY 21 Logo and C21® are service marks owned by Century 21 Real Estate LLC. Century 21 Real Estate LLC fully supports the principles of the Fair Housing Act and the Equal Opportunity Act. Each office is independently owned and operated. Listing information is deemed reliable but not guaranteed accurate.