
4657 Grassmere Street, Montgomery, AL 36116
Local realty services provided by:CENTURY 21 Brandt Wright Realty, Inc.
4657 Grassmere Street,Montgomery, AL 36116
$555,000
- 4 Beds
- 4 Baths
- 2,320 sq. ft.
- Single family
- Active
Listed by: sara e. burnham
Office: bell & corwin, inc.
MLS#:590830
Source:AL_MLSM
Price summary
- Price:$555,000
- Price per sq. ft.:$239.22
About this home
Adorable Hampstead home with custom details. With views facing the preserves, this Felder features an open and inviting floorplan. The dining room and open kitchen are perfect for entertaining! Fireplace in den and plantation shutters on all front windows. The master suite includes his and hers walk-in closets and a huge master bathroom with separate vanity space. Three bedrooms, two baths, and a small den are located upstairs to complete the interior living. Additional features include an open air front porch, 2-car garage, premium finishes, sleek selections and much more! Hampstead is an International Award Winning Community Design. 3-acre community farm, tennis courts with on-site pro, playgrounds, dog parks, Hampstead Public Library Branch, Hampstead Athletic Club, salon and spa, shopping & parks all located within walking distance. Home to 3 neighborhood restaurants, City Grill, Taste, and The Tipping Point. Hundreds of acres of parks, preserves, and beautiful green space including the Hampstead Village Center. 23+ Acre neighborhood lake fully stocked for fishing. The largest neighborhood pool in all of Montgomery!...
Contact an agent
Home facts
- Year built:2022
- Subdivision & Development:Hampstead
- Listing ID #:590830
- Added:6 day(s) ago
- Updated:October 15, 2026 at 03:08 PM
Rooms and interior
- Bedrooms:4
- Total bathrooms:4
- Full bathrooms:3
- Half bathrooms:1
- Rooms Total:12
- Flooring:Carpet, Tile, Wood
- Bathrooms Description:Separate Shower
- Kitchen Description:Dishwasher, Disposal, Gas Range
- Living area:2,320 sq. ft.
Heating and cooling
- Cooling:Central Air, Electric, Multi Units
- Heating:Central, Gas, Multiple Heating Units
- Central air:Yes
Structure and exterior
- Year built:2022
- Building area:2,320 sq. ft.
- Lot area:0.1 Acres
- Lot Features:City Lot, Subdivision
- Architectural Style:Two Story
- Construction Materials:Brick
- Exterior Features:Fence, Fully Fenced, Porch
- Foundation Description:Slab
- Levels:2 Story
Schools
- High school:Park Crossing High School
- Elementary school:Wilson Elementary School
Utilities
- Water:Public
- Sewer:Public Sewer
Finances and disclosures
- Price:$555,000
- Price per sq. ft.:$239.22
Features and amenities
- Appliances:Disposal, Gas Water Heater, Range Hood, Self Cleaning Oven
- Laundry features:Dryer Hookup, Washer Hookup
- Amenities:Double Pane Windows, Window Treatments
- Pool features:Community, Pool
Parking
- Parking description:Attached Garage, Garage
- Garage:Yes
- Garage spaces:2
New listings near 4657 Grassmere Street
- New
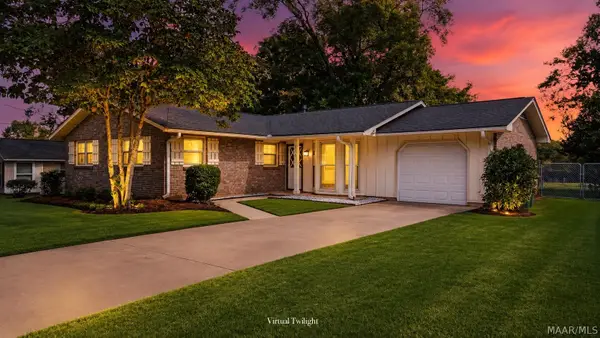 $169,900Active3 beds 2 baths1,480 sq. ft.
218 Bowling Green Drive, Montgomery, AL 36109
MLS# 591215Listed by: DL REALTY - New
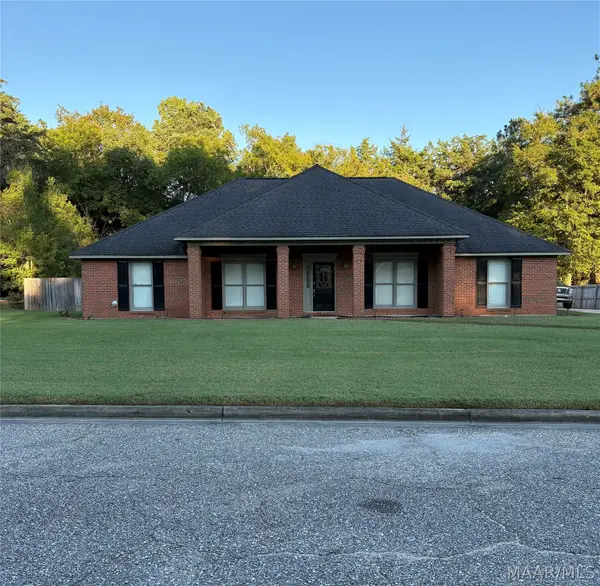 $299,900Active4 beds 3 baths2,195 sq. ft.
4437 Bell Chase Drive, Montgomery, AL 36116
MLS# 591255Listed by: DYNASTY AND PARTNERS - New
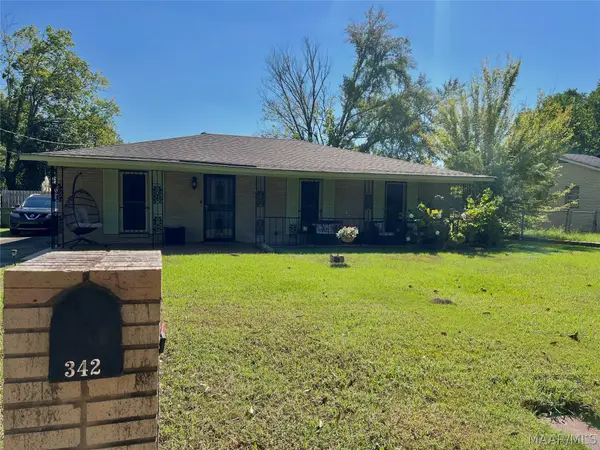 $140,000Active3 beds 2 baths1,546 sq. ft.
342 Winderton Drive, Montgomery, AL 36108
MLS# 591276Listed by: THE VILLE REAL ESTATE - New
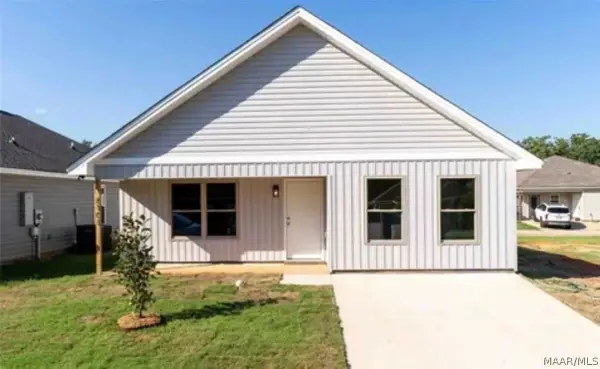 $199,900Active3 beds 2 baths1,490 sq. ft.
6101 Burbank Crossing Loop, Montgomery, AL 36117
MLS# 591287Listed by: RE/MAX CORNERSTONE PLUS - New
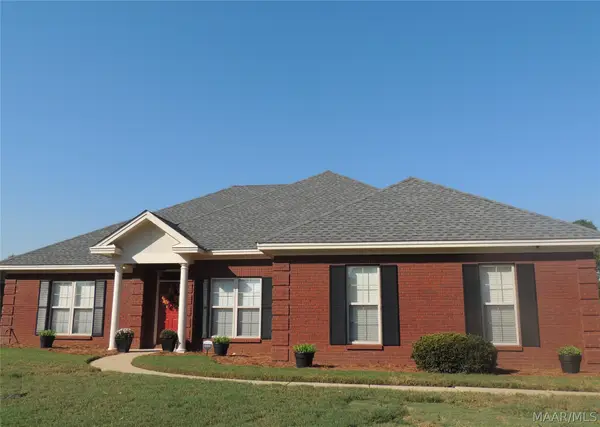 $285,000Active4 beds 2 baths1,988 sq. ft.
619 Butterfly Drive, Montgomery, AL 36117
MLS# 590567Listed by: MARY LOU BAILEY REALTY - New
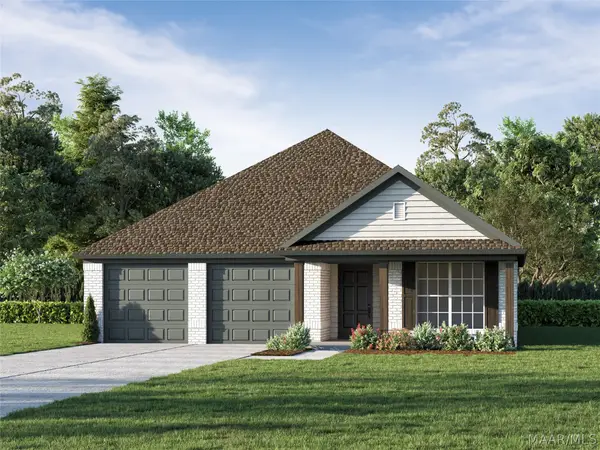 $345,000Active3 beds 2 baths1,694 sq. ft.
348 Crestwood Circle, Montgomery, AL 36117
MLS# 591216Listed by: LOWDER NEW HOMES SALES INC - New
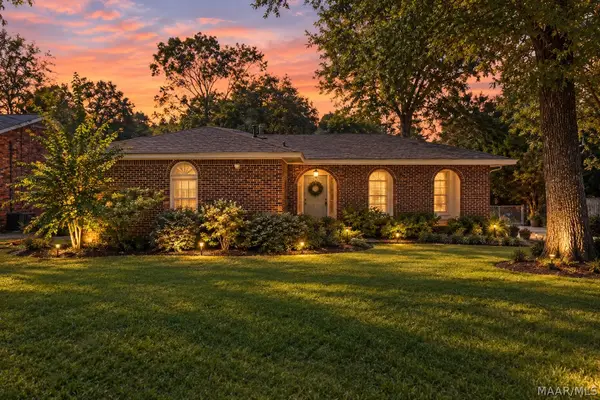 $224,900Active3 beds 2 baths2,140 sq. ft.
1363 Pine Ridge Road, Montgomery, AL 36109
MLS# 591224Listed by: REMAX CORNERSTONE REALTY - New
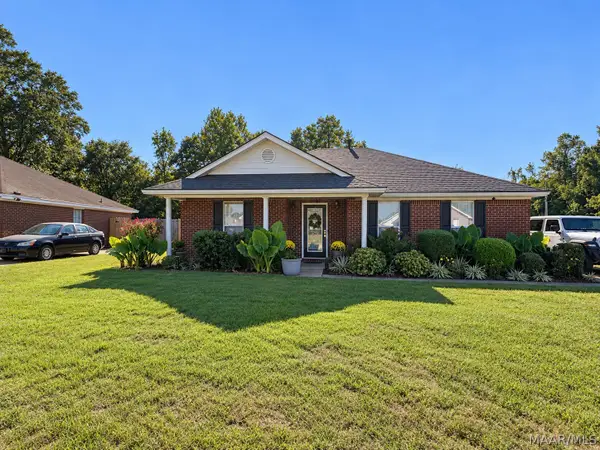 $180,000Active3 beds 2 baths1,452 sq. ft.
5704 Sweet Meadow Drive, Montgomery, AL 36117
MLS# 591272Listed by: BLOCTON REALTY SOLUTIONS, LLC. - Open Sun, 2 to 4pmNew
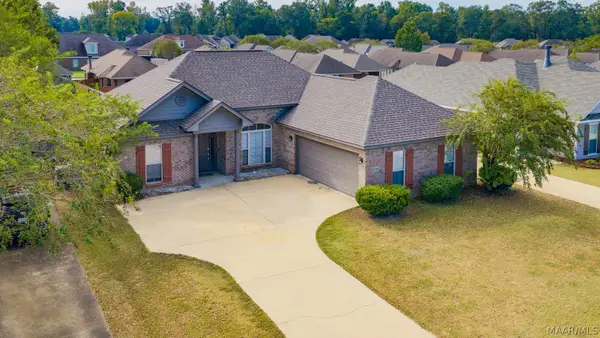 $259,900Active3 beds 2 baths1,574 sq. ft.
8720 Will Newton Drive, Montgomery, AL 36117
MLS# 591274Listed by: RIVER REGION REALTY GROUP LLC - New
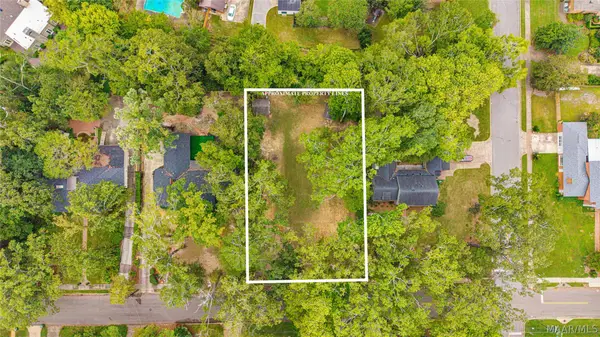 $39,900Active0.44 Acres
1808 Croom Drive, Montgomery, AL 36106
MLS# 591259Listed by: REAL BROKER, LLC.


Protect your home and budget from life's surprises with an Assurant Home Warranty, backed by a partner that supports you through every step of homeownership. Explore Plans.
©2026 Century 21 Real Estate LLC. All rights reserved. CENTURY 21®, the CENTURY 21 Logo and C21® are service marks owned by Century 21 Real Estate LLC. Century 21 Real Estate LLC fully supports the principles of the Fair Housing Act and the Equal Opportunity Act. Each office is independently owned and operated. Listing information is deemed reliable but not guaranteed accurate.