
513 Pinetree Lane, Montgomery, AL 36109
Local realty services provided by:CENTURY 21 Brandt Wright Realty, Inc.
513 Pinetree Lane,Montgomery, AL 36109
$249,900
- 3 Beds
- 2 Baths
- 1,729 sq. ft.
- Single family
- Active
Listed by: ryan beesley
Office: securance realty
MLS#:591109
Source:AL_MLSM
Price summary
- Price:$249,900
- Price per sq. ft.:$144.53
About this home
BEAUTIFULLY REMODELED & MOVE-IN READY IN JOHNSTOWN!
Welcome home to this beautifully remodeled 3-bedroom, 2-bath residence tucked away on a quiet cul-de-sac in the established Johnstown neighborhood. Featuring a desirable split-bedroom floor plan, two spacious living areas, a formal dining area, and an impressive list of updates, this home is truly move-in ready.
The beautifully updated kitchen features new quartz countertops and stainless-steel appliances, a large pantry, and plenty of cabinet space, making it ideal for both everyday living and entertaining. Throughout the home, you’ll find all new interior paint, new luxury vinyl plank flooring, new carpet, upscale new lighting, and gorgeous quartz countertops in both the kitchen and bathrooms.
The inviting gathering room offers a cozy fireplace and abundant space for relaxing or entertaining. The spacious primary suite includes a large walk-in closet and a private bath with dual vanities, a garden tub, and separate shower. A dedicated laundry room provides additional convenience and storage.
Major updates include a brand new roof, a freshly painted exterior and an HVAC system replaced in 2021 providing valuable peace of mind for the next owner.
Outside, enjoy a large privacy-fenced backyard with plenty of room for entertaining, pets, or play. The property also offers a garage and additional parking pad for added convenience.
Located on a quiet cul-de-sac in the established Johnstown community, this home combines updated style, generous living space, and everyday convenience. All the work has been done—just move in and enjoy!...
Contact an agent
Home facts
- Year built:1992
- Subdivision & Development:Johnstown
- Listing ID #:591109
- Added:1 day(s) ago
- Updated:October 08, 2026 at 07:48 PM
Rooms and interior
- Bedrooms:3
- Total bathrooms:2
- Full bathrooms:2
- Flooring:Plank, Tile, Vinyl
- Living area:1,729 sq. ft.
Heating and cooling
- Cooling:Central Air, Electric
- Heating:Central, Gas
- Central air:Yes
Structure and exterior
- Year built:1992
- Building area:1,729 sq. ft.
- Lot area:0.31 Acres
- Lot Features:City Lot, Mature Trees
- Architectural Style:One Story
- Construction Materials:Brick
- Exterior Features:Fence, Fully Fenced, Patio
- Foundation Description:Slab
- Levels:1 Story
Schools
- High school:Dr. Percy Julian High School
- Elementary school:Dalraida Elementary School
Utilities
- Water:Public
- Sewer:Public Sewer
Finances and disclosures
- Price:$249,900
- Price per sq. ft.:$144.53
- Tax amount:$1,077
Features and amenities
- Appliances:Gas Water Heater
Parking
- Parking description:Attached Garage, Driveway, Garage, Parking Pad
- Garage:Yes
- Garage spaces:2
New listings near 513 Pinetree Lane
- New
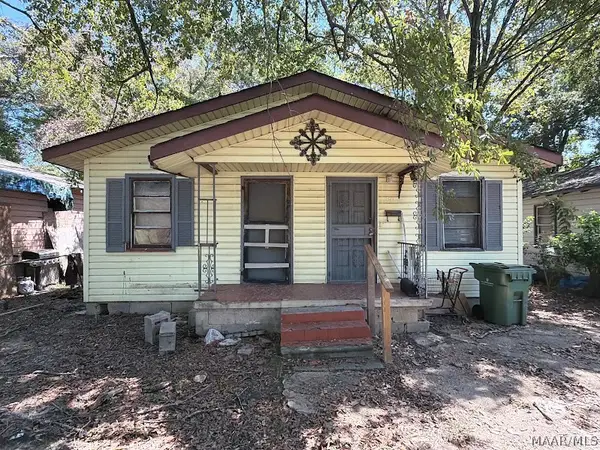 $17,888Active4 beds 2 baths1,120 sq. ft.
671 Kimball Street, Montgomery, AL 36108
MLS# 590878Listed by: HARRIS AND ATKINS REAL ESTATE - New
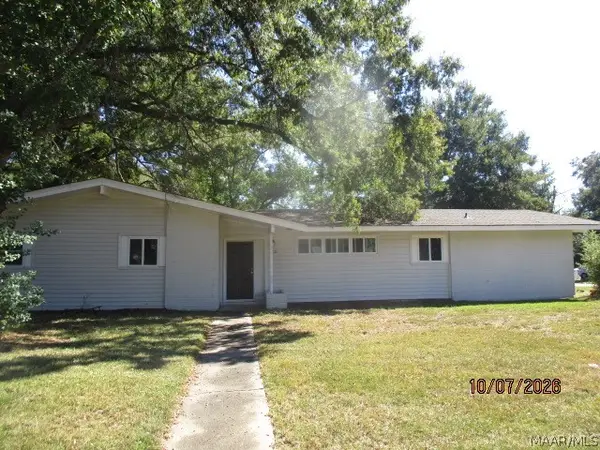 $59,900Active3 beds 2 baths1,917 sq. ft.
731 Alamo Drive, Montgomery, AL 36111
MLS# 590919Listed by: CLARK REALTY - New
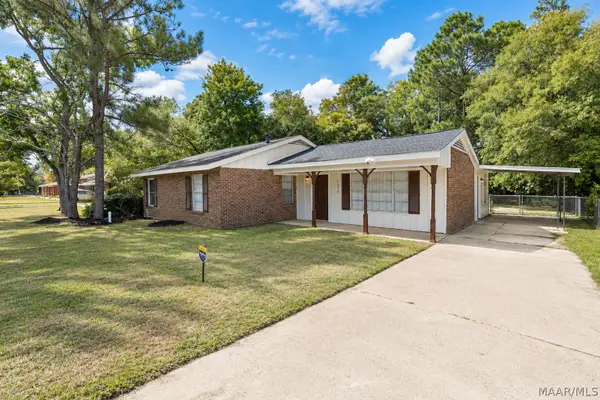 $139,900Active3 beds 1 baths1,450 sq. ft.
3238 Elsberry Road, Montgomery, AL 36116
MLS# 591116Listed by: KW MONTGOMERY - New
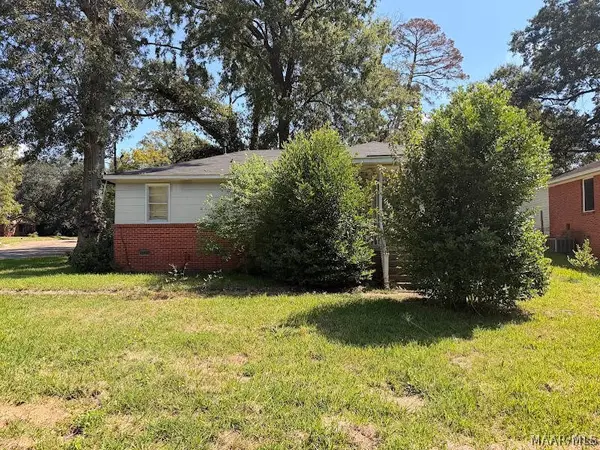 $37,800Active3 beds 1 baths1,026 sq. ft.
3038 Barksdale Street, Montgomery, AL 36110
MLS# 591131Listed by: BEYCOME BROKERAGE REALTY LLC. - New
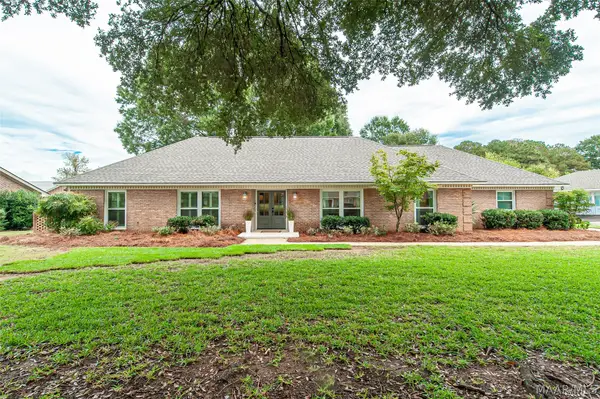 $425,000Active5 beds 3 baths3,477 sq. ft.
116 Arrowhead Drive, Montgomery, AL 36117
MLS# 591044Listed by: MONTGOMERY METRO REALTY - New
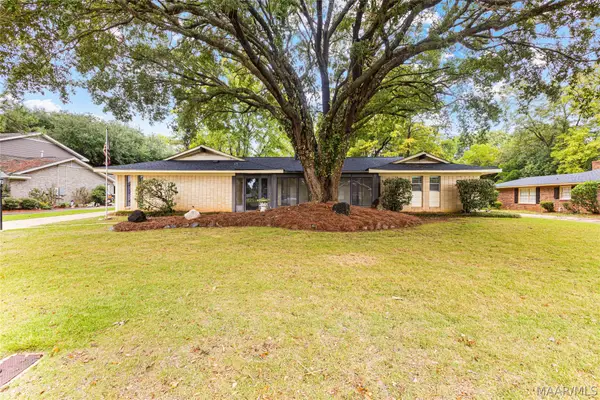 $279,900Active4 beds 3 baths2,518 sq. ft.
104 Tecumseh Drive, Montgomery, AL 36117
MLS# 591126Listed by: ELEVAR - New
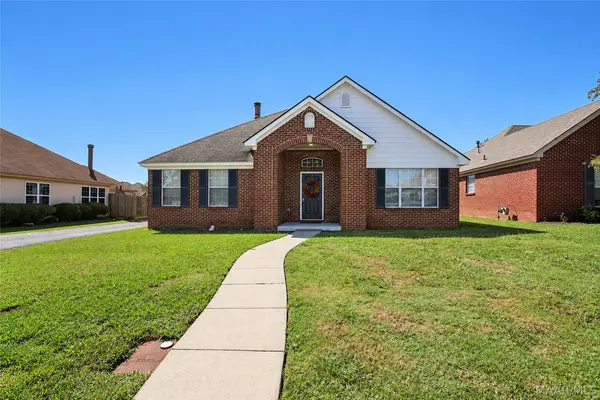 $218,900Active3 beds 2 baths1,237 sq. ft.
8724 Stoneridge Place, Montgomery, AL 36117
MLS# 591083Listed by: RE/MAX CORNERSTONE PLUS - New
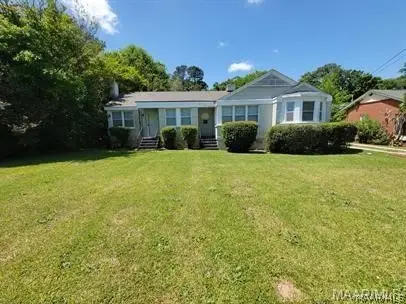 $149,000Active-- beds -- baths
7 Calhoun Drive, Montgomery, AL 36109
MLS# 591123Listed by: PINNACLE GROUP AT KW MONTG. - New
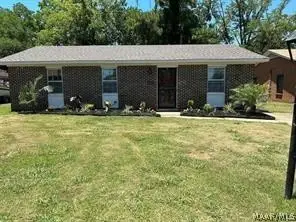 $89,900Active3 beds 1 baths1,040 sq. ft.
4500 Sunnybrook Drive, Montgomery, AL 36108
MLS# 591121Listed by: CHOSEN REALTY, LLC. - New
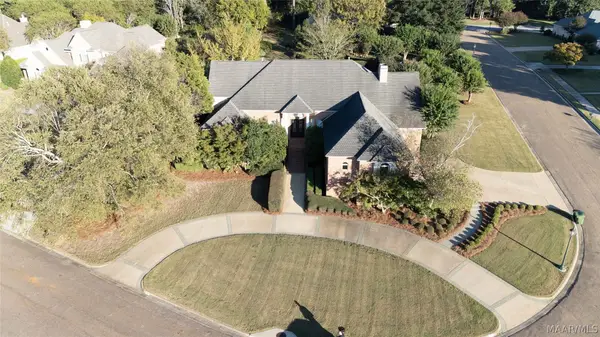 $675,000Active4 beds 5 baths4,544 sq. ft.
7167 Wyngrove Drive, Montgomery, AL 36117
MLS# 590828Listed by: RE/MAX TRI-STAR


Protect your home and budget from life's surprises with an Assurant Home Warranty, backed by a partner that supports you through every step of homeownership. Explore Plans.
©2026 Century 21 Real Estate LLC. All rights reserved. CENTURY 21®, the CENTURY 21 Logo and C21® are service marks owned by Century 21 Real Estate LLC. Century 21 Real Estate LLC fully supports the principles of the Fair Housing Act and the Equal Opportunity Act. Each office is independently owned and operated. Listing information is deemed reliable but not guaranteed accurate.