
7167 Wyngrove Drive, Montgomery, AL 36117
Local realty services provided by:CENTURY 21 Brandt Wright Realty, Inc.
7167 Wyngrove Drive,Montgomery, AL 36117
$675,000
- 4 Beds
- 5 Baths
- 4,544 sq. ft.
- Single family
- Active
Listed by: marie scarborough
Office: re/max tri-star
MLS#:590828
Source:AL_MLSM
Price summary
- Price:$675,000
- Price per sq. ft.:$148.55
About this home
An elegant combination of timeless architecture, privacy, and beautiful curb appeal. Situated on a corner lot the home has professional landscaping, distinct roof lines and classic brick exterior. Custom built 4-bedroom, 4.5 bath home provides abundant space for comfortable everyday living as well as entertaining. Circular formal dining room, living room, study and family room. Gourmet kitchen has an island, tile floors and backsplash, 2 sinks, refrigerator, 6 space commercial grade five star gas range, double convection ovens, ice machine and warming drawer. Expansive Florida room for plants and sitting room leads to full size sauna. Master with hardwood floors and surround sound has a see-through fireplace to the master bath with a standalone tub, two vanities, an additional makeup vanity, double shower and towel warmer. Outdoor kitchen with 65' +/- foot brick porch with built-in gas grill and burners, subzero mini refrigerator, cabinets and sink overlooking the Grecian style pool with brick surround. Homes with this space, setting and curb appeal don't come along every day. Call today to schedule a private showing and see for yourself what makes this home so special....
Contact an agent
Home facts
- Year built:1996
- Subdivision & Development:Wynlakes
- Listing ID #:590828
- Added:1 day(s) ago
- Updated:October 08, 2026 at 08:45 PM
Rooms and interior
- Bedrooms:4
- Total bathrooms:5
- Full bathrooms:4
- Half bathrooms:1
- Rooms Total:14
- Flooring:Carpet, Tile, Wood
- Dining Description:Bidet
- Bathrooms Description:Bidet, Jetted Tub, Separate Shower
- Kitchen Description:Dishwasher, Disposal, Gas Range, Microwave, Refrigerator
- Living area:4,544 sq. ft.
Heating and cooling
- Cooling:Ceiling Fans, Central Air, Electric, Heat Pump, Multi Units
- Heating:Central, Gas, Heat Pump, Multiple Heating Units
- Central air:Yes
Structure and exterior
- Roof:Vented
- Year built:1996
- Building area:4,544 sq. ft.
- Lot area:0.81 Acres
- Lot Features:City Lot, Corner Lot
- Construction Materials:Brick
- Exterior Features:Covered Patio, Fully Fenced, Patio, Porch, Storage
Schools
- High school:Jefferson Davis High School
- Elementary school:Halcyon Elementary School
Utilities
- Water:Community Coop
- Sewer:Public Sewer
Finances and disclosures
- Price:$675,000
- Price per sq. ft.:$148.55
Features and amenities
- Appliances:Disposal, Gas Water Heater, Microwave, Refrigerator, Trash Compactor, Washer
- Laundry features:Dryer Hookup, Washer Hookup
- Amenities:Double Pane Windows, Plantation Shutters, Window Treatments
- Pool features:Pool, Salt Water
Parking
- Parking description:Attached Garage, Garage, Garage Door Opener
- Garage:Yes
- Garage spaces:2
New listings near 7167 Wyngrove Drive
- New
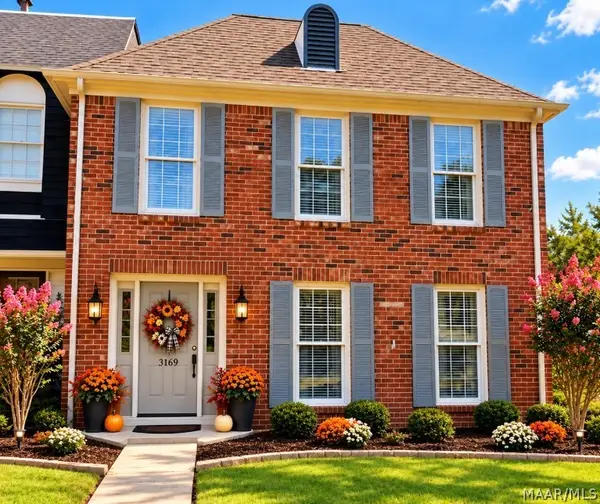 $215,000Active3 beds 3 baths2,174 sq. ft.
3169 Malone Drive, Montgomery, AL 36106
MLS# 590817Listed by: PAMELA HALL HOMES, LLC. - New
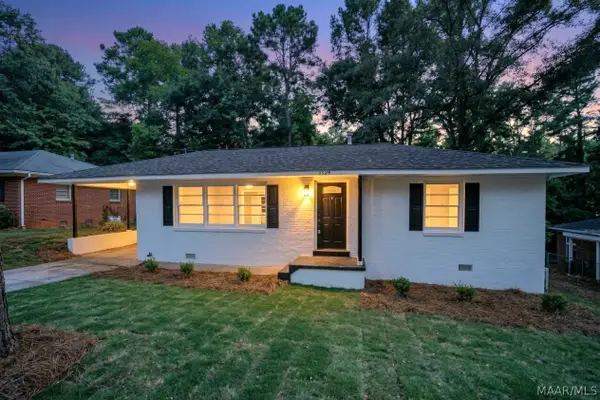 $163,900Active3 beds 2 baths1,568 sq. ft.
3326 Vermont Drive, Montgomery, AL 36109
MLS# 590963Listed by: KW MONTGOMERY - New
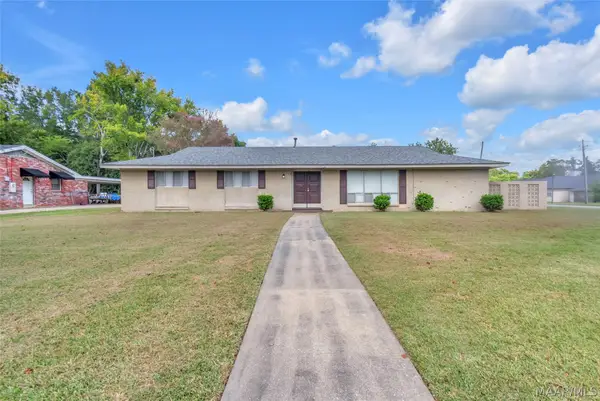 $230,000Active5 beds 2 baths1,848 sq. ft.
2145 Carter Hill Road, Montgomery, AL 36106
MLS# 591094Listed by: RE/MAX PROPERTIES II - New
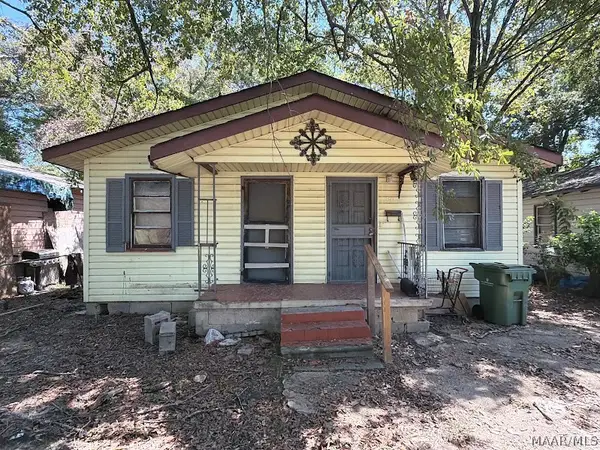 $17,888Active4 beds 2 baths1,120 sq. ft.
671 Kimball Street, Montgomery, AL 36108
MLS# 590878Listed by: HARRIS AND ATKINS REAL ESTATE - New
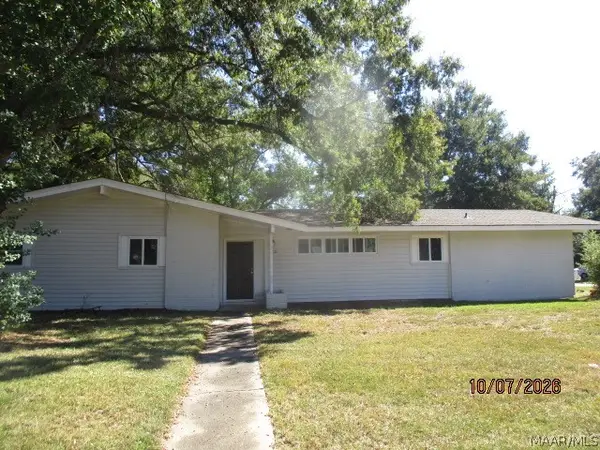 $59,900Active3 beds 2 baths1,917 sq. ft.
731 Alamo Drive, Montgomery, AL 36111
MLS# 590919Listed by: CLARK REALTY - New
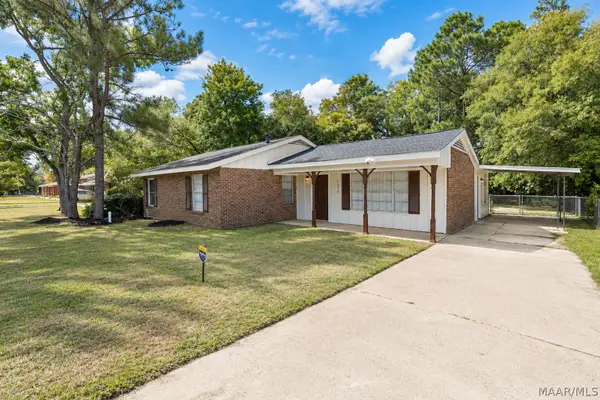 $139,900Active3 beds 1 baths1,450 sq. ft.
3238 Elsberry Road, Montgomery, AL 36116
MLS# 591116Listed by: KW MONTGOMERY - New
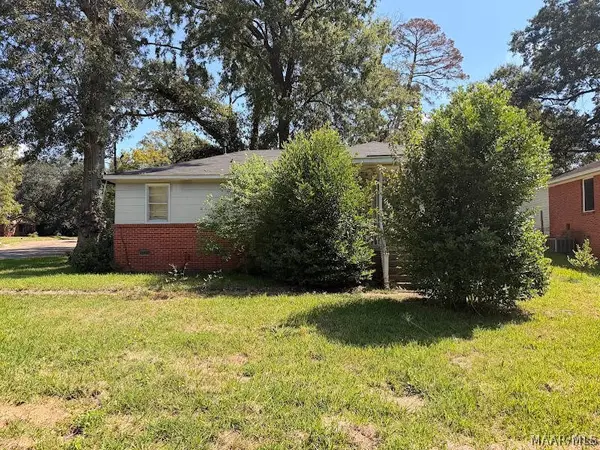 $37,800Active3 beds 1 baths1,026 sq. ft.
3038 Barksdale Street, Montgomery, AL 36110
MLS# 591131Listed by: BEYCOME BROKERAGE REALTY LLC. - New
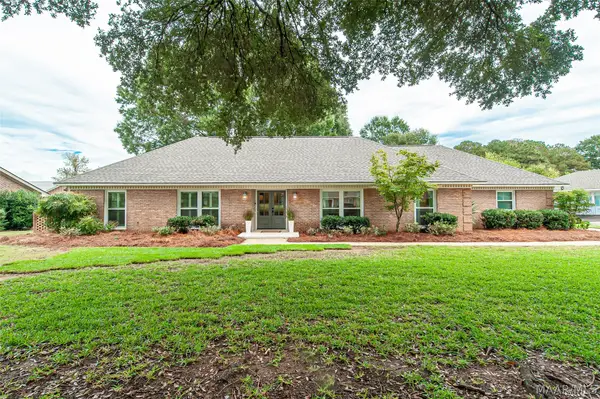 $425,000Active5 beds 3 baths3,477 sq. ft.
116 Arrowhead Drive, Montgomery, AL 36117
MLS# 591044Listed by: MONTGOMERY METRO REALTY - New
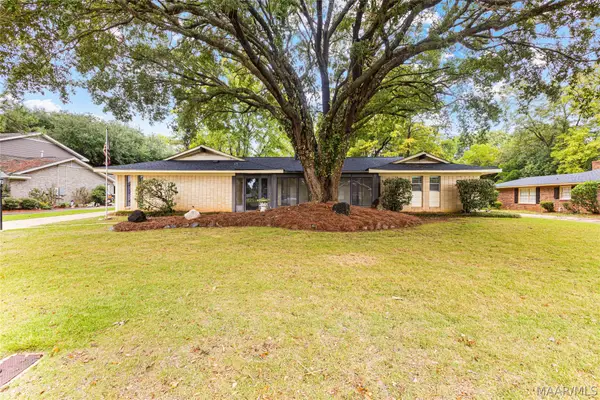 $279,900Active4 beds 3 baths2,518 sq. ft.
104 Tecumseh Drive, Montgomery, AL 36117
MLS# 591126Listed by: ELEVAR - New
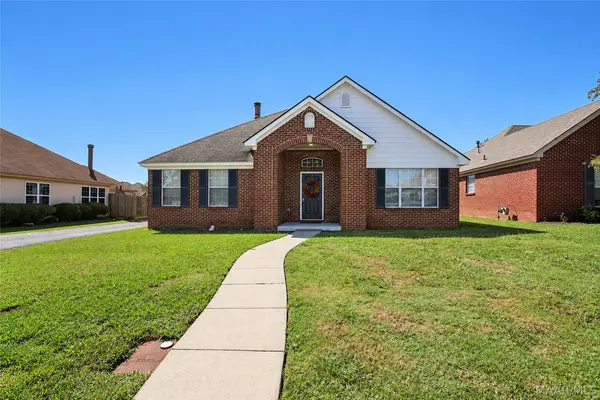 $218,900Active3 beds 2 baths1,237 sq. ft.
8724 Stoneridge Place, Montgomery, AL 36117
MLS# 591083Listed by: RE/MAX CORNERSTONE PLUS


Protect your home and budget from life's surprises with an Assurant Home Warranty, backed by a partner that supports you through every step of homeownership. Explore Plans.
©2026 Century 21 Real Estate LLC. All rights reserved. CENTURY 21®, the CENTURY 21 Logo and C21® are service marks owned by Century 21 Real Estate LLC. Century 21 Real Estate LLC fully supports the principles of the Fair Housing Act and the Equal Opportunity Act. Each office is independently owned and operated. Listing information is deemed reliable but not guaranteed accurate.