
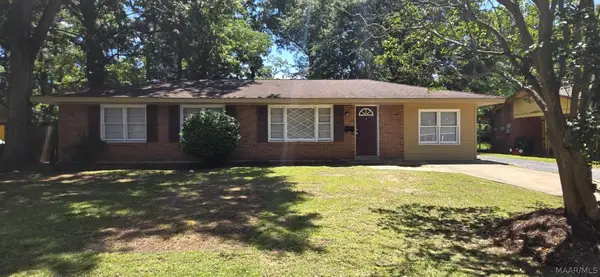
605 Glenmede Lane, Montgomery, AL 36117
Local realty services provided by:CENTURY 21 Brandt Wright Realty, Inc.
Listed by: nakia s. gresham
Office: real broker, llc.
MLS#:588487
Source:AL_MLSM
Price summary
- Price:$295,000
- Price per sq. ft.:$180.32
About this home
From the moment you arrive, you'll understand why this exceptional StoneyBrooke Plantation home is one buyers won't want to miss. Built in 2020 and impeccably maintained, this stunning 3-bedroom, 2-bath residence blends timeless elegance with today's most sought-after finishes, creating a home that is as beautiful as it is functional. The open-concept design is filled with natural light and flows effortlessly from the spacious living room with its cozy gas fireplace into the designer kitchen featuring gorgeous countertops, an oversized island, abundant cabinetry, a generous pantry, and the perfect space for entertaining family and friends. Rich hardwood flooring throughout the main living areas adds warmth and sophistication, while the spacious primary suite offers a true owner's retreat complete with a spa-inspired bathroom, double vanities, an oversized tiled shower, and a large walk-in closet. Every detail has been thoughtfully designed to provide comfort, style, and effortless everyday living. Step outside to the covered back porch where you can enjoy peaceful mornings, relaxing evenings, and memorable gatherings year-round. Ideally located in one of Montgomery's most desirable communities, you'll enjoy convenient access to shopping, restaurants, parks, schools, and major thoroughfares while still experiencing the charm and tranquility of neighborhood living. Whether you're searching for your first home, your forever home, or simply a place that feels like home the moment you walk through the door, this one delivers. Homes of this quality, condition, and location are in high demand, making this an incredible opportunity you won't want to let pass by. Schedule your private showing today and experience everything this remarkable home has to offer before someone else calls it home....
Contact an agent
Home facts
- Year built:2020
- Listing ID #:588487
- Added:1 day(s) ago
- Updated:July 09, 2026 at 07:01 PM
Rooms and interior
- Bedrooms:3
- Total bathrooms:2
- Full bathrooms:2
- Rooms Total:5
- Flooring:Carpet, Tile, Wood
- Bathrooms Description:Separate Shower
- Kitchen Description:Dishwasher, Disposal, Gas Range, Microwave
- Living area:1,636 sq. ft.
Heating and cooling
- Cooling:Ceiling Fans, Central Air, Electric
- Heating:Central, Gas
- Central air:Yes
Structure and exterior
- Roof:Vented
- Year built:2020
- Building area:1,636 sq. ft.
- Lot Features:City Lot
- Architectural Style:One Story
- Construction Materials:Brick, Fiber Cement
- Exterior Features:Porch
- Foundation Description:Slab
- Levels:1 Story
Schools
- High school:Park Crossing High School
- Elementary school:Garrett Elementary School
Utilities
- Water:Public
- Sewer:Public Sewer
Finances and disclosures
- Price:$295,000
- Price per sq. ft.:$180.32
Features and amenities
- Appliances:Disposal, Gas Water Heater, Microwave, Washer
- Laundry features:Dryer Hookup, Washer Hookup
- Amenities:Double Pane Windows
Parking
- Parking description:Attached Garage, Garage
- Garage:Yes
- Garage spaces:2
New listings near 605 Glenmede Lane
- New
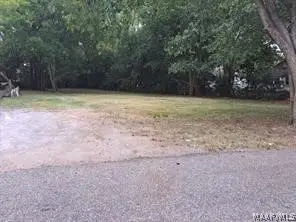 $5,900Active0.2 Acres
1913 Yougene Street, Montgomery, AL 36107
MLS# 588500Listed by: HMR GROUP, LLC. - New
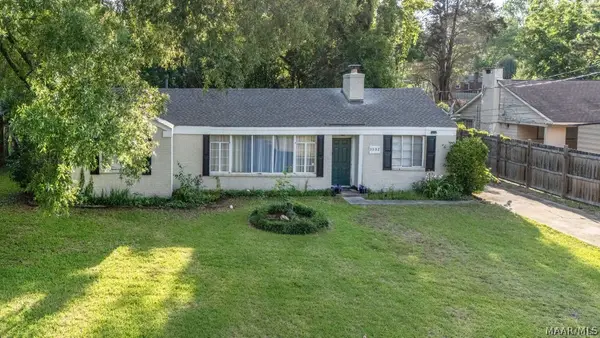 $98,000Active3 beds 2 baths1,318 sq. ft.
3532 Gilmer Avenue, Montgomery, AL 36105
MLS# 588489Listed by: REAL BROKER, LLC. - New
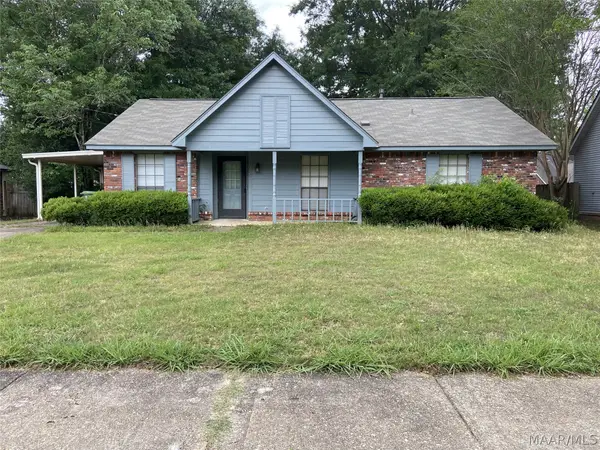 $155,000Active3 beds 2 baths1,426 sq. ft.
4130 Beardsley Drive, Montgomery, AL 36109
MLS# 588408Listed by: THOMAS & LAND REAL EST GRP LLC - New
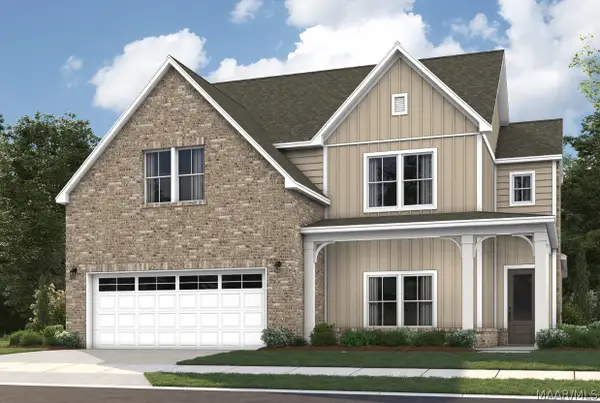 $498,719Active5 beds 3 baths3,089 sq. ft.
9162 Charley Lane, Montgomery, AL 36117
MLS# 588479Listed by: PORCH LIGHT REAL ESTATE, LLC. - New
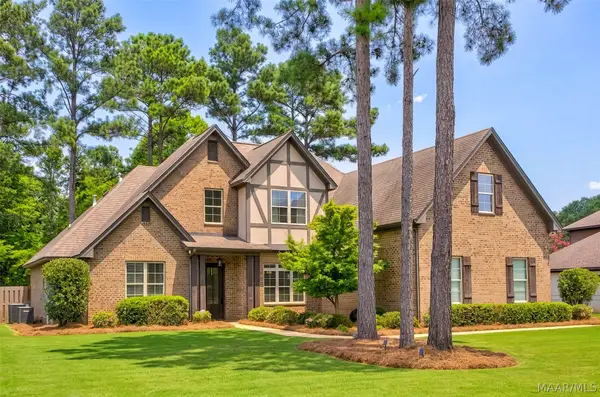 $569,900Active5 beds 4 baths3,791 sq. ft.
8519 Twin Gables Drive, Montgomery, AL 36116
MLS# 588465Listed by: PARTNERS REALTY - New
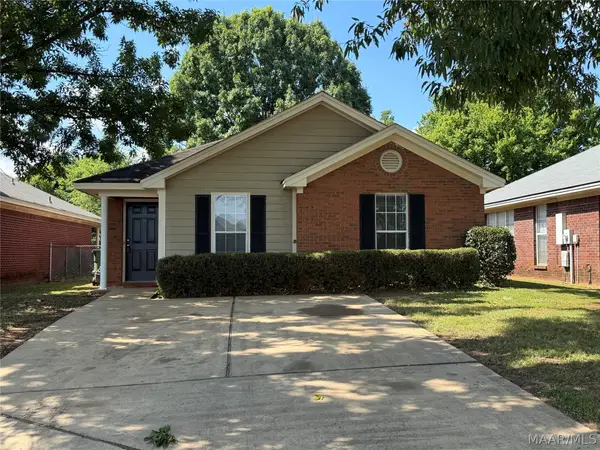 $144,900Active3 beds 2 baths1,251 sq. ft.
926 Cruz Court, Montgomery, AL 36110
MLS# 588467Listed by: ALABAMA REAL ESTATE LLC - New
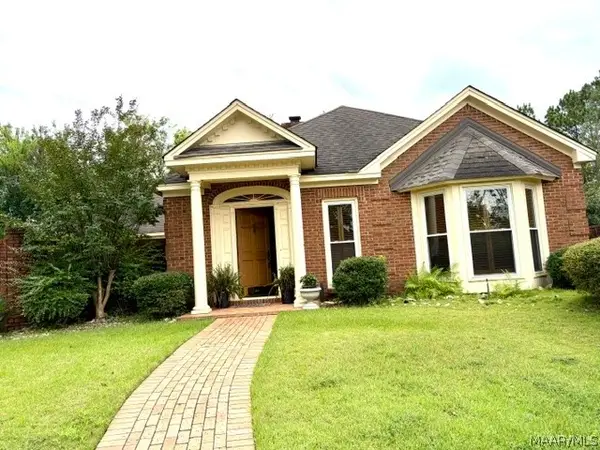 $250,000Active2 beds 2 baths2,261 sq. ft.
1524 Charleton Drive, Montgomery, AL 36106
MLS# 588462Listed by: THE GOODSON GROUP - New
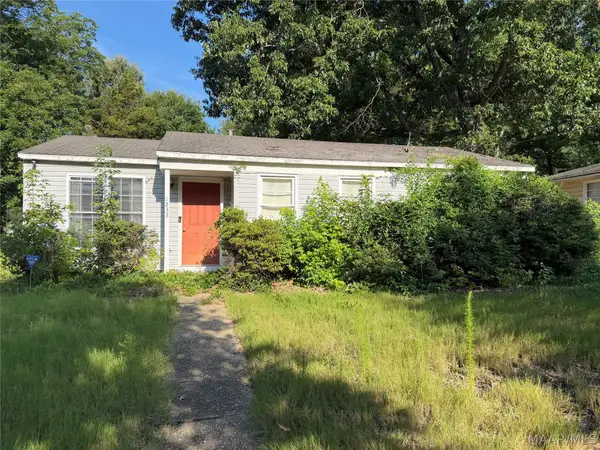 $60,000Active3 beds 1 baths944 sq. ft.
1232 Glenwood Road, Montgomery, AL 36109
MLS# 588394Listed by: CAPITAL RLTY GRP RIVER REGION - New
 $94,900Active3 beds 2 baths1,305 sq. ft.
4353 Rainbow Road, Montgomery, AL 36116
MLS# 588449Listed by: ERA WEEKS & BROWNING REALTY


Protect your home and budget from life's surprises with an Assurant Home Warranty, backed by a partner that supports you through every step of homeownership. Explore Plans.
©2026 Century 21 Real Estate LLC. All rights reserved. CENTURY 21®, the CENTURY 21 Logo and C21® are service marks owned by Century 21 Real Estate LLC. Century 21 Real Estate LLC fully supports the principles of the Fair Housing Act and the Equal Opportunity Act. Each office is independently owned and operated. Listing information is deemed reliable but not guaranteed accurate.