
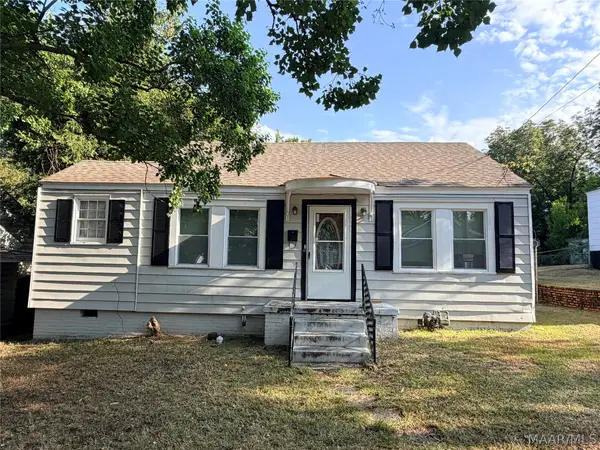
630 Hillman Street, Montgomery, AL 36107
Local realty services provided by:CENTURY 21 Brandt Wright Realty, Inc.
630 Hillman Street,Montgomery, AL 36107
$194,900
- 3 Beds
- 2 Baths
- 1,680 sq. ft.
- Single family
- Active
Listed by: becca petty
Office: re/max cornerstone plus
MLS#:589807
Source:AL_MLSM
Price summary
- Price:$194,900
- Price per sq. ft.:$116.01
About this home
Welcome home to this stunning, fully remodeled 3-bedroom, 2-bath home offering beautiful updates, generous living space, and natural light throughout! Step inside to find two spacious living areas, providing plenty of room for entertaining, relaxing, or creating the perfect additional family room. Nearly every detail has been refreshed, including brand-new paint, new carpet, new flooring, and new fixtures throughout. The beautifully updated kitchen and bathrooms offer a fresh, modern feel, while the spacious laundry room provides additional functionality and storage. Outside, you’ll love the fresh landscaping and beautifully manicured lot, creating wonderful curb appeal. A large detached shop offers incredible additional space for storage, hobbies, a workshop, or recreational equipment. Major improvements add even more value, with a roof approximately 2 years old and an HVAC system less than 10 years old. With its extensive updates, abundant natural light, flexible living spaces, beautiful lot, and impressive outdoor shop, this move-in-ready home truly has it all! Schedule your private showing today!...
Contact an agent
Home facts
- Year built:1952
- Subdivision & Development:Dalraida
- Listing ID #:589807
- Added:1 day(s) ago
- Updated:August 21, 2026 at 10:44 PM
Rooms and interior
- Bedrooms:3
- Total bathrooms:2
- Full bathrooms:2
- Rooms Total:9
- Flooring:Carpet, Plank, Vinyl
- Kitchen Description:Dishwasher, Electric Range
- Living area:1,680 sq. ft.
Heating and cooling
- Cooling:Heat Pump
- Heating:Central, Gas
Structure and exterior
- Year built:1952
- Building area:1,680 sq. ft.
- Lot area:0.3 Acres
- Lot Features:City Lot, Mature Trees
- Architectural Style:One Story
- Construction Materials:Brick
- Exterior Features:Fully Fenced
- Foundation Description:Slab
- Levels:1 Story
Schools
- High school:Dr. Percy Julian High School
- Elementary school:Dalraida Elementary School
Utilities
- Water:Public
- Sewer:Public Sewer
Finances and disclosures
- Price:$194,900
- Price per sq. ft.:$116.01
Features and amenities
- Appliances:Gas Water Heater
- Laundry features:Dryer Hookup, Washer Hookup
- Amenities:Storm Windows, Window Treatments
Parking
- Parking description:Detached Garage, Driveway, Garage
- Garage:Yes
- Garage spaces:2
New listings near 630 Hillman Street
- New
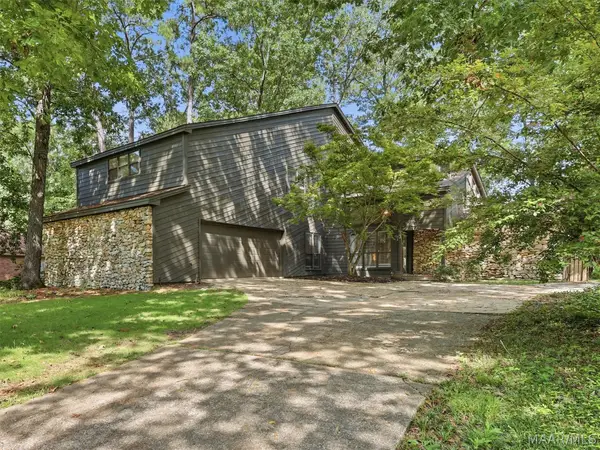 $334,000Active4 beds 4 baths2,918 sq. ft.
6572 Luxembourg Circle, Montgomery, AL 36117
MLS# 589722Listed by: ARC REALTY - New
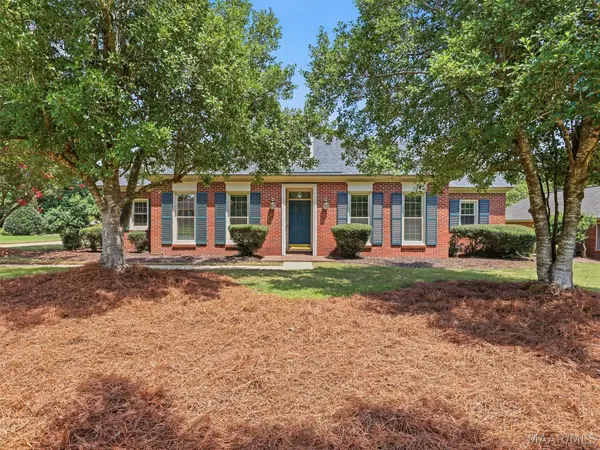 $324,000Active3 beds 2 baths1,906 sq. ft.
8207 Harrogate Hill, Montgomery, AL 36117
MLS# 589771Listed by: ARC REALTY - New
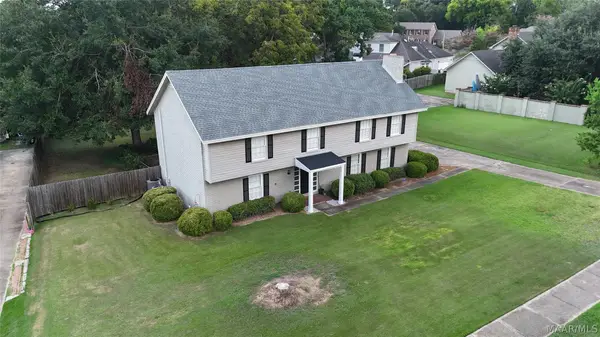 $290,000Active4 beds 3 baths3,268 sq. ft.
3110 Highfield Drive, Montgomery, AL 36111
MLS# 589773Listed by: THOMAS & LAND REAL EST GRP LLC - New
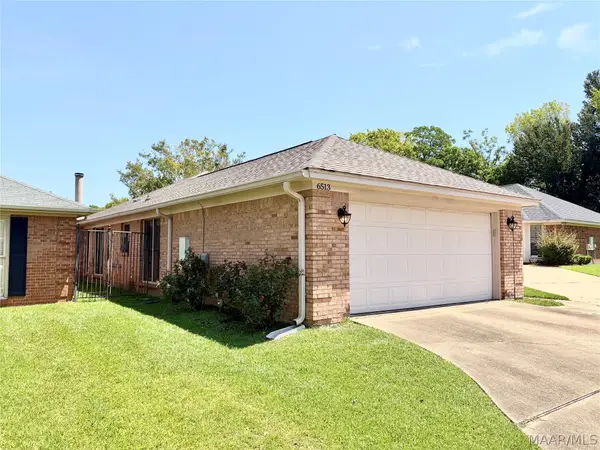 $224,900Active2 beds 2 baths1,565 sq. ft.
6513 Gloucester Mews, Montgomery, AL 36117
MLS# 589718Listed by: LUCRETIA CAUTHEN REALTY, LLC - Open Sun, 2 to 4pmNew
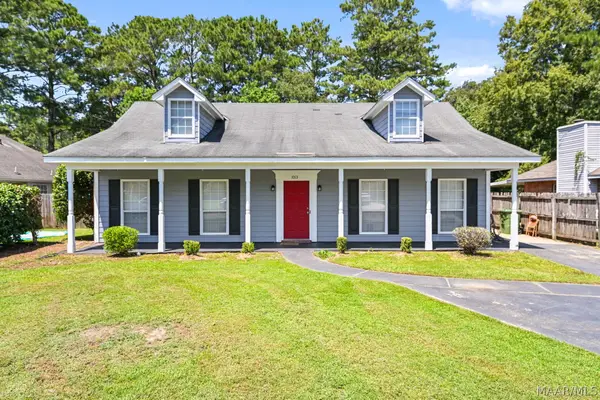 $199,900Active3 beds 2 baths1,582 sq. ft.
1013 David Drive, Montgomery, AL 36117
MLS# 589742Listed by: ERA WEEKS & BROWNING REALTY - New
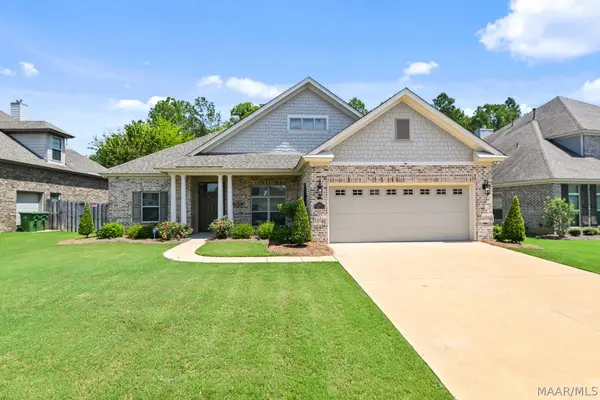 $409,900Active4 beds 2 baths2,560 sq. ft.
8513 Sunrise Loop, Montgomery, AL 36116
MLS# 589751Listed by: EXIT REALTY PREFERRED - New
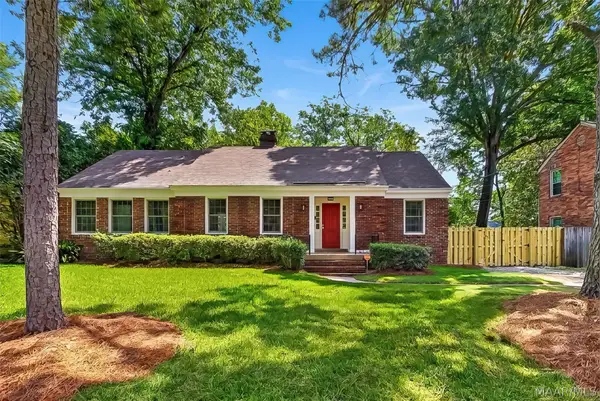 $200,000Active3 beds 2 baths2,038 sq. ft.
3455 Wellington Road, Montgomery, AL 36106
MLS# 589688Listed by: PARTNERS REALTY - New
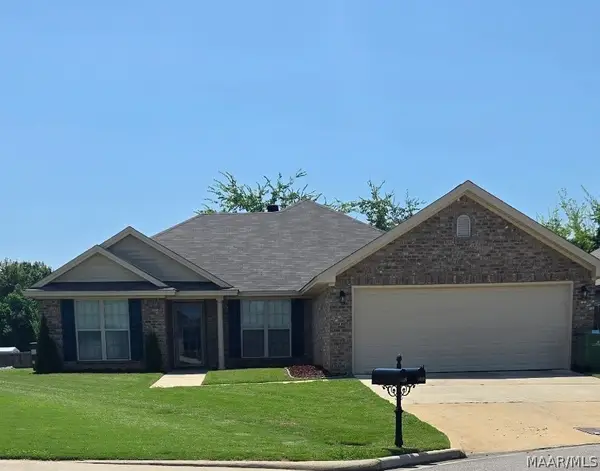 $269,999Active4 beds 2 baths1,764 sq. ft.
6818 Triston Cove, Montgomery, AL 36116
MLS# 589752Listed by: MATTHEWS REALTY, LLC. - New
 $119,900Active3 beds 2 baths1,467 sq. ft.
2113 Windsor Avenue, Montgomery, AL 36107
MLS# 589753Listed by: HARRIS AND ATKINS REAL ESTATE


Protect your home and budget from life's surprises with an Assurant Home Warranty, backed by a partner that supports you through every step of homeownership. Explore Plans.
©2026 Century 21 Real Estate LLC. All rights reserved. CENTURY 21®, the CENTURY 21 Logo and C21® are service marks owned by Century 21 Real Estate LLC. Century 21 Real Estate LLC fully supports the principles of the Fair Housing Act and the Equal Opportunity Act. Each office is independently owned and operated. Listing information is deemed reliable but not guaranteed accurate.