
746 FORESTDALE DRIVE, Montgomery, AL 36109
Local realty services provided by:CENTURY 21 Clement Realty, Inc.
Listed by: isabella crandall
Office: trelora realty, inc
MLS#:21465274
Source:AL_BAMLS
Price summary
- Price:$149,900
- Price per sq. ft.:$88.07
About this home
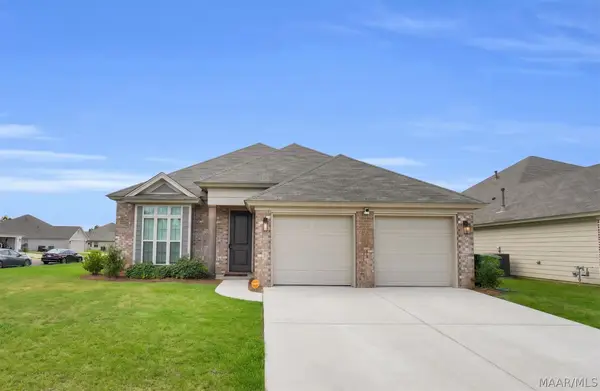
Welcome home to 746 Forestdale Dr in East Montgomery’s desirable Forest Hills neighborhood! This charming, classic single-story brick home features 1,702 sq ft of well-designed living space, including 3 spacious bedrooms and 2 full bathrooms. Step inside to find two distinct living areas—perfect for both a formal sitting room and a relaxed family great room. The large kitchen offers generous counter space and ample cabinet storage, seamlessly connecting to a dedicated utility/laundry room. Enjoy outdoor living in the flat, expansive backyard complete with a metal storage building. There is plenty of off-street parking. Conveniently located near local schools, shopping, and major routes within the City of Montgomery tax jurisdiction!
Contact an agent
Home facts
- Year built:1970
- Listing ID #:21465274
- Added:1 day(s) ago
- Updated:September 17, 2026 at 07:40 PM
Rooms and interior
- Bedrooms:3
- Total bathrooms:2
- Full bathrooms:2
- Flooring:Hardwood
- Dining Description:Dining Room
- Bathrooms Description:Tub/Shower Combo
- Kitchen Description:Dishwasher Built-In, Disposal, Laminate Counter, Oven-Electric, Refrigerator
- Living area:1,702 sq. ft.
Heating and cooling
- Cooling:Central
- Heating:Central, Electric, Heat Pump
Structure and exterior
- Year built:1970
- Building area:1,702 sq. ft.
- Lot area:0.24 Acres
- Construction Materials:Wood
- Exterior Features:Open Patio, Porch
- Foundation Description:Slab
- Levels:1 Story
Schools
- High school:ROBERT E. LEE HIGH SCHOOL
- Middle school:GOODWYN
- Elementary school:FLOWERS
Utilities
- Water:Public Water
- Sewer:Sewer Connected
Finances and disclosures
- Price:$149,900
- Price per sq. ft.:$88.07
Features and amenities
- Appliances:Dishwasher Built-In, Disposal, Oven - Electric, Refrigerator
- Laundry features:Dryer-Electric, Laundry in Middle Level, Washer Hookup
- Amenities:Pull-Down Attic
Parking
- Parking description:Off Street Parking
New listings near 746 FORESTDALE DRIVE
- New
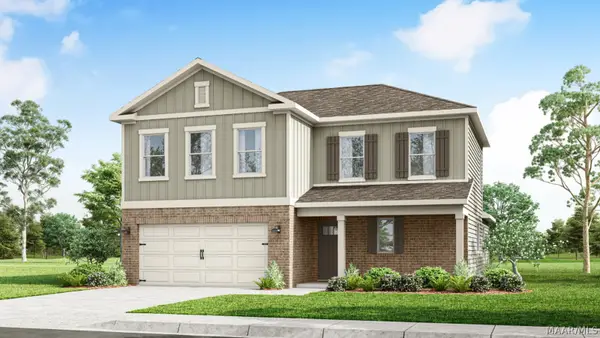 $334,400Active4 beds 3 baths2,256 sq. ft.
3212 Knotts Drive, Montgomery, AL 36116
MLS# 590385Listed by: DHI REALTY OF AL. LLC. MONTG. - New
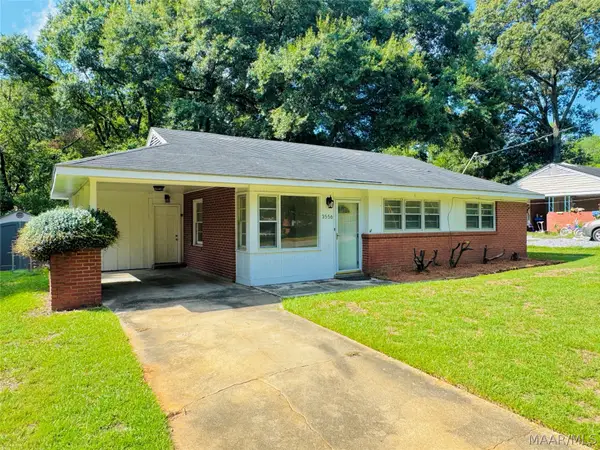 $119,900Active3 beds 1 baths1,250 sq. ft.
3556 Little John Drive, Montgomery, AL 36109
MLS# 590549Listed by: ALL 3 REALTY, LLC. - New
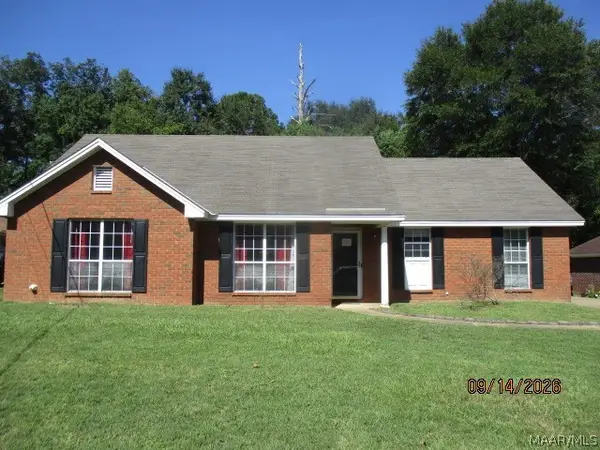 $149,100Active3 beds 2 baths1,508 sq. ft.
6337 Sycamore Drive, Montgomery, AL 36117
MLS# 590554Listed by: CLARK REALTY - New
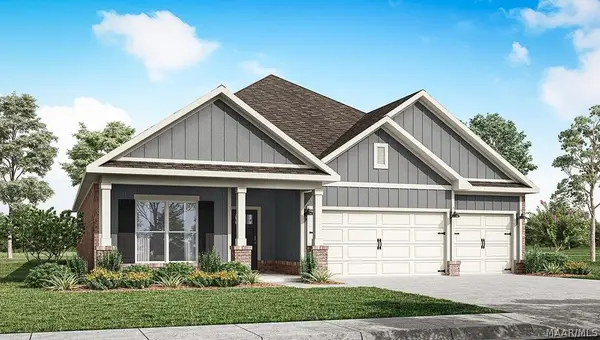 $380,900Active4 beds 3 baths2,273 sq. ft.
4817 Monarch Pass, Montgomery, AL 36116
MLS# 590559Listed by: DHI REALTY OF AL. LLC. MONTG. - New
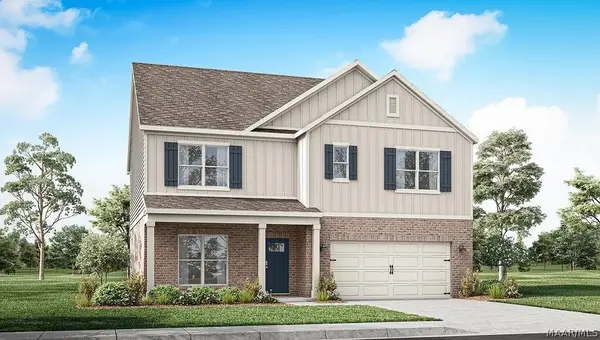 $395,900Active5 beds 3 baths2,599 sq. ft.
4813 Monarch Pass, Montgomery, AL 36116
MLS# 590563Listed by: DHI REALTY OF AL. LLC. MONTG. - New
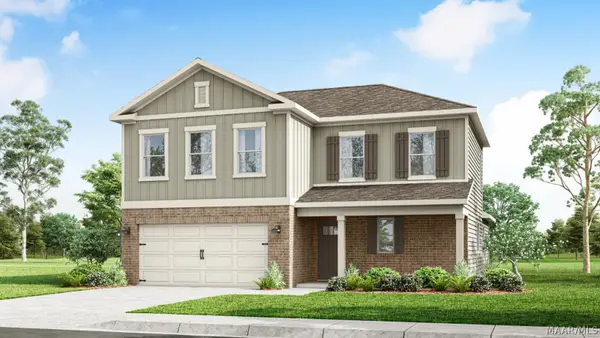 $334,400Active4 beds 3 baths2,256 sq. ft.
3324 Knotts Drive, Montgomery, AL 36116
MLS# 590551Listed by: DHI REALTY OF AL. LLC. MONTG. - New
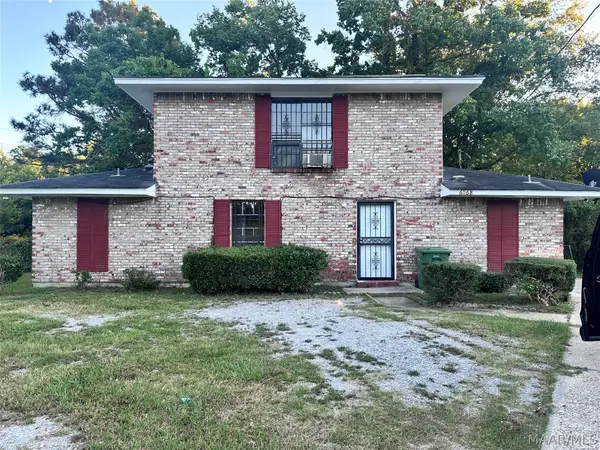 $117,500Active4 beds 2 baths1,632 sq. ft.
6068 Cherry Hill Road, Montgomery, AL 36116
MLS# 590555Listed by: BEYCOME BROKERAGE REALTY LLC. - New
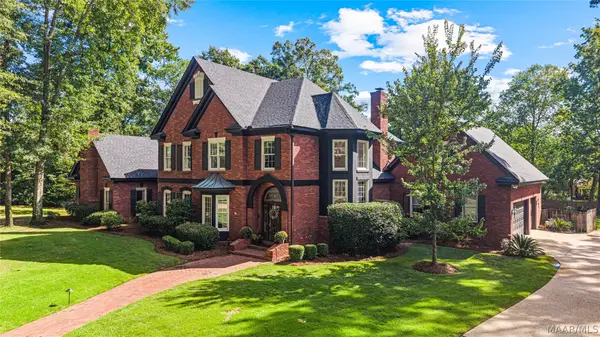 $685,000Active4 beds 4 baths4,888 sq. ft.
6411 Thistlewood Court, Montgomery, AL 36117
MLS# 590445Listed by: REAL BROKER, LLC. - New
 $375,000Active3 beds 3 baths2,298 sq. ft.
10801 Blackwater Court, Montgomery, AL 36117
MLS# 590548Listed by: EXIT GARTH REALTY


Protect your home and budget from life's surprises with an Assurant Home Warranty, backed by a partner that supports you through every step of homeownership. Explore Plans.
©2026 Century 21 Real Estate LLC. All rights reserved. CENTURY 21®, the CENTURY 21 Logo and C21® are service marks owned by Century 21 Real Estate LLC. Century 21 Real Estate LLC fully supports the principles of the Fair Housing Act and the Equal Opportunity Act. Each office is independently owned and operated. Listing information is deemed reliable but not guaranteed accurate.