
6411 Thistlewood Court, Montgomery, AL 36117
Local realty services provided by:CENTURY 21 Brandt Wright Realty, Inc.
6411 Thistlewood Court,Montgomery, AL 36117
$685,000
- 4 Beds
- 4 Baths
- 4,888 sq. ft.
- Single family
- Active
Listed by: davis j. bull
Office: real broker, llc.
MLS#:590445
Source:AL_MLSM
Price summary
- Price:$685,000
- Price per sq. ft.:$140.14
About this home
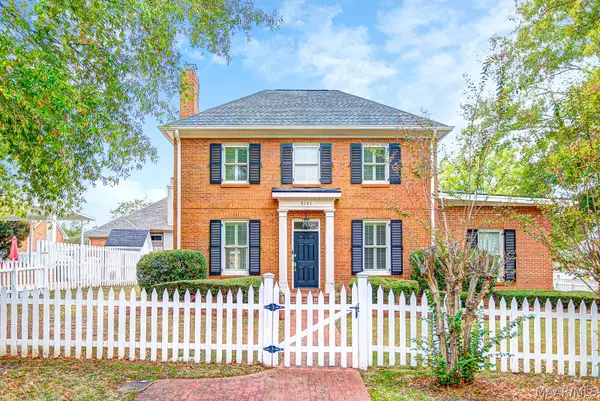
Tucked away on nearly an acre, 6411 Thistlewood Court is a beautifully reimagined traditional residence offering 4,888 square feet of updated luxury living, with four bedrooms, three full bathrooms, and one half bath. Thoughtful renovations throughout preserve the home’s timeless character while introducing a refined, modern sense of comfort and style.
From the moment you enter, elegant architectural details make an impression, including rich heart pine flooring, leaded glass, palladium windows, dentil molding, and luxurious designer lighting. Three beautiful fireplaces anchor the living room, dining room, and primary suite, adding warmth and character throughout.
The fully renovated primary suite is a private retreat, featuring a custom-designed walk-in closet and stunning en suite bathroom. The spa-inspired bath showcases a freestanding soaking tub, separate double vanity, designer lighting, and an expansive walk-in shower with a rain showerhead.
The kitchen has been thoughtfully updated with new appliances, a striking mirrored backsplash, and beautiful Fantasy Brown granite countertops, creating a sophisticated space that blends seamlessly with the home’s traditional character.
Outside, the nearly one-acre setting offers exceptional space and privacy, enhanced by extensive tree removal, lot improvements, and irrigation. Two separate driveways provide abundant parking, while the traditional exterior has been refreshed with crisp stucco detailing accented in black. A brand-new roof was installed in August 2026.
The three-car garage offers even more versatility with a substantial bonus area above, ideal for additional storage, a home office, gym, guest accommodations, or future living space.
6411 Thistlewood Court brings together timeless traditional architecture, generous scale, beautifully executed renovations, and an expansive homesite—offering the character and warmth of an established residence with the elevated finish of a thoughtfully modernized home....
Contact an agent
Home facts
- Year built:1993
- Subdivision & Development:Halcyon
- Listing ID #:590445
- Added:1 day(s) ago
- Updated:September 17, 2026 at 05:14 PM
Rooms and interior
- Bedrooms:4
- Total bathrooms:4
- Full bathrooms:3
- Half bathrooms:1
- Flooring:Carpet, Tile, Wood
- Bathrooms Description:Separate Shower
- Kitchen Description:Dishwasher, Disposal, Electric Oven, Gas Range, Microwave, Refrigerator
- Living area:4,888 sq. ft.
Heating and cooling
- Cooling:Ceiling Fans, Central Air, Electric, Multi Units
- Heating:Central, Electric, Gas, Multiple Heating Units
- Central air:Yes
Structure and exterior
- Roof:Vented
- Year built:1993
- Building area:4,888 sq. ft.
- Lot area:0.86 Acres
- Lot Features:City Lot, Cul De Sac, Mature Trees, Subdivision
- Architectural Style:Two Story
- Construction Materials:Brick, Stucco
- Exterior Features:Balcony, Covered Patio, Deck, Fence, Storage
- Foundation Description:Slab
- Levels:2 Story
Schools
- High school:Jefferson Davis High School
- Elementary school:Halcyon Elementary School
Utilities
- Water:Public
- Sewer:Public Sewer
Finances and disclosures
- Price:$685,000
- Price per sq. ft.:$140.14
Features and amenities
- Appliances:Disposal, Gas Water Heater, Microwave, Refrigerator, Self Cleaning Oven
- Laundry features:Dryer Hookup, Washer Hookup
- Amenities:Blinds, Double Pane Windows, Window Treatments
Parking
- Parking description:Attached Garage, Garage
- Garage:Yes
- Garage spaces:3
New listings near 6411 Thistlewood Court
- New
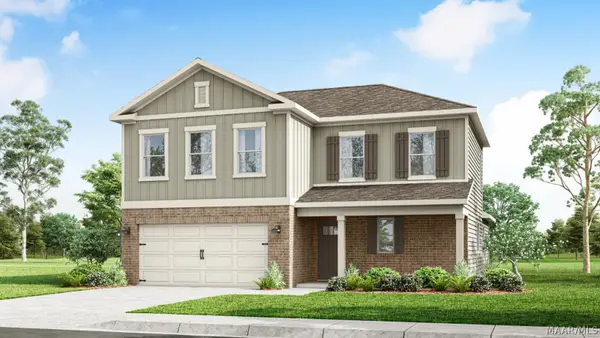 $334,400Active4 beds 3 baths2,256 sq. ft.
3324 Knotts Drive, Montgomery, AL 36116
MLS# 590551Listed by: DHI REALTY OF AL. LLC. MONTG. - New
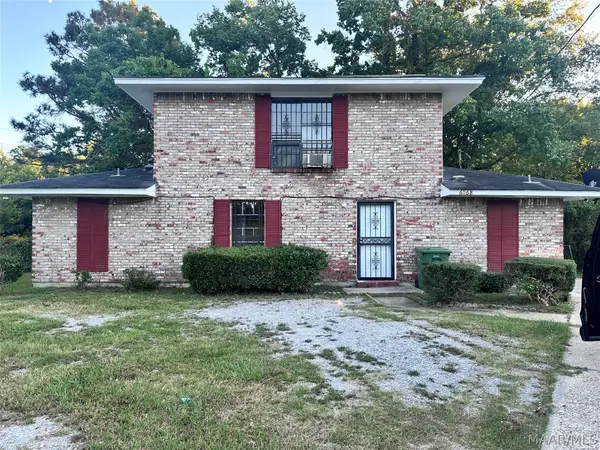 $117,500Active4 beds 2 baths1,632 sq. ft.
6068 Cherry Hill Road, Montgomery, AL 36116
MLS# 590555Listed by: BEYCOME BROKERAGE REALTY LLC. - New
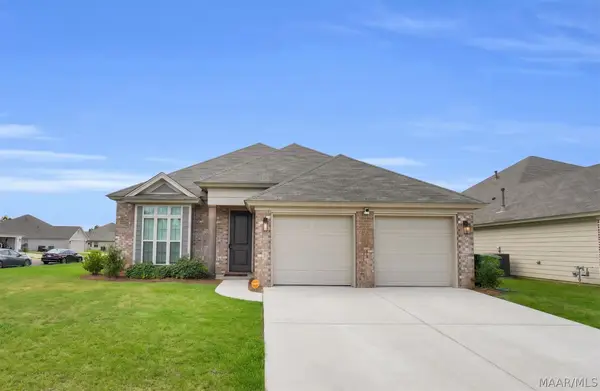 $375,000Active3 beds 3 baths2,298 sq. ft.
10801 Blackwater Court, Montgomery, AL 36117
MLS# 590548Listed by: EXIT GARTH REALTY - New
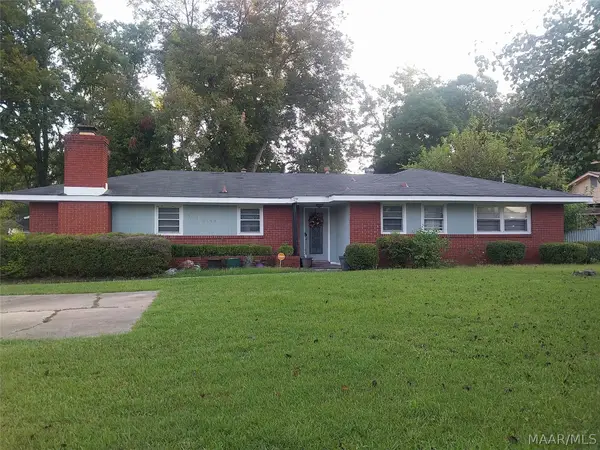 $165,000Active3 beds 2 baths1,685 sq. ft.
2449 Carter Hill Road, Montgomery, AL 36106
MLS# 590500Listed by: EXIT GARTH REALTY - New
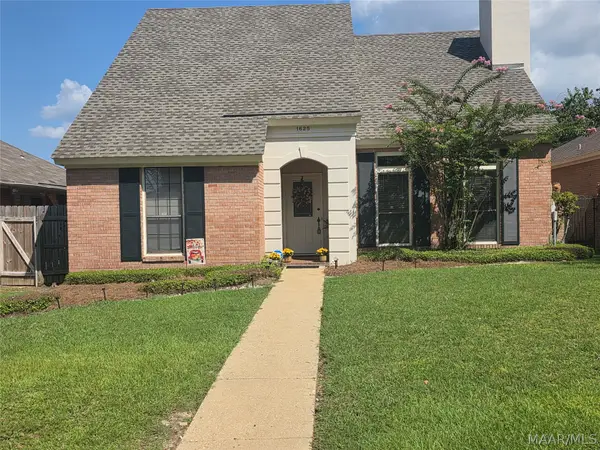 $237,500Active2 beds 3 baths1,895 sq. ft.
1625 Queen Elizabeth Court, Montgomery, AL 36117
MLS# 590503Listed by: FRANKLIN REALTY - New
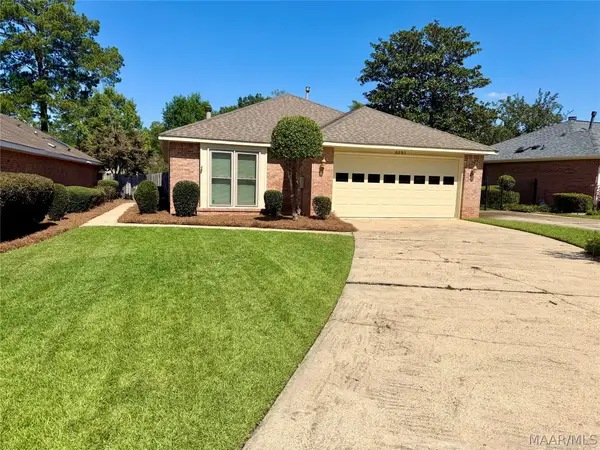 $236,000Active3 beds 2 baths1,805 sq. ft.
6529 Monmouth Mews, Montgomery, AL 36117
MLS# 590541Listed by: REAL BROKER, LLC. - New
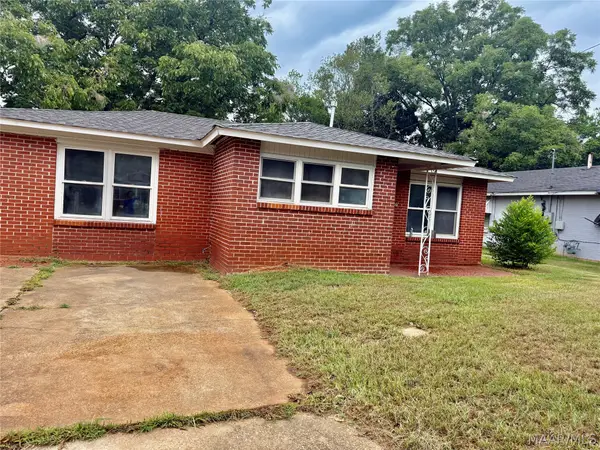 $80,000Active3 beds 1 baths1,517 sq. ft.
327 Milton Road, Montgomery, AL 36110
MLS# 589619Listed by: NEW LIFE REALTY GROUP, LLC. - New
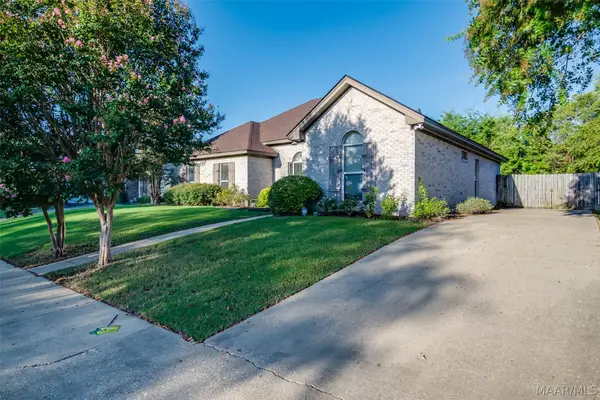 $279,000Active3 beds 2 baths1,737 sq. ft.
2718 Ivy Chase Loop, Montgomery, AL 36117
MLS# 590361Listed by: GLORIA FRAZIER & CO. REALTY - New
 $358,000Active3 beds 3 baths2,408 sq. ft.
8141 Oak Alley, Montgomery, AL 36117
MLS# 590535Listed by: PARTNERS REALTY


Protect your home and budget from life's surprises with an Assurant Home Warranty, backed by a partner that supports you through every step of homeownership. Explore Plans.
©2026 Century 21 Real Estate LLC. All rights reserved. CENTURY 21®, the CENTURY 21 Logo and C21® are service marks owned by Century 21 Real Estate LLC. Century 21 Real Estate LLC fully supports the principles of the Fair Housing Act and the Equal Opportunity Act. Each office is independently owned and operated. Listing information is deemed reliable but not guaranteed accurate.