
844 Greg Drive, Montgomery, AL 36109
Local realty services provided by:CENTURY 21 Brandt Wright Realty, Inc.
844 Greg Drive,Montgomery, AL 36109
$149,900
- 3 Beds
- 2 Baths
- 1,563 sq. ft.
- Single family
- Active
Listed by: matthew s. funchess
Office: dl realty
MLS#:589747
Source:AL_MLSM
Price summary
- Price:$149,900
- Price per sq. ft.:$95.91
About this home
Charming 3-bedroom, 2-bath home in Montgomery! Pride of ownership is evident from the moment you arrive. Step inside to a spacious living area with a dedicated dining space to one side, creating the perfect setup for everyday living or entertaining. As an added bonus, the seller believes there may be original hardwood flooring beneath portions of the existing carpet, offering even more potential for the next owner to uncover and make the space their own.
On the opposite side of the living room, you’ll find a cozy den with the kitchen overlooking the space and views of the spacious backyard through the sliding glass door. Just outside, a beautiful mature maroon Japanese maple adds character near the covered patio, while a large treehouse overlooks the backyard and even offers a built-in storage area underneath!
The kitchen provides ample cabinet and countertop space, with a large laundry area conveniently located just off the kitchen. Filled with natural light, the laundry area also provides easy access to the side door.
Down the hall, you’ll find the guest bathroom featuring a large vanity and a tub/shower combo. The primary suite is located at the end of the hallway and offers an attached bath with a spacious vanity and separate shower. Two generously sized guest bedrooms are located on the opposite side of the hallway.
Out back, there’s plenty of room to roam in the fully fenced backyard, whether you’re relaxing under the covered patio, entertaining, or simply enjoying the outdoor space.
Don’t miss this one! Call today to schedule your showing!...
Contact an agent
Home facts
- Year built:1964
- Subdivision & Development:Mayfair
- Listing ID #:589747
- Added:1 day(s) ago
- Updated:August 21, 2026 at 03:50 AM
Rooms and interior
- Bedrooms:3
- Total bathrooms:2
- Full bathrooms:2
- Rooms Total:10
- Flooring:Carpet, Tile
- Kitchen Description:Dishwasher, Electric Oven
- Living area:1,563 sq. ft.
Heating and cooling
- Cooling:Ceiling Fans, Central Air, Electric
- Heating:Central, Gas
- Central air:Yes
Structure and exterior
- Roof:Ridge Vents
- Year built:1964
- Building area:1,563 sq. ft.
- Lot area:0.31 Acres
- Lot Features:City Lot, Mature Trees, Sprinklers In Ground, Subdivision
- Architectural Style:One Story
- Construction Materials:Brick
- Exterior Features:Covered Patio, Fully Fenced, Play Structure, Sprinkler Irrigation
- Foundation Description:Slab
- Levels:1 Story
Schools
- High school:Dr. Percy Julian High School
- Elementary school:Flowers Elementary School
Utilities
- Water:Public
- Sewer:Public Sewer
Finances and disclosures
- Price:$149,900
- Price per sq. ft.:$95.91
Features and amenities
- Appliances:Gas Water Heater
- Laundry features:Dryer Hookup, Washer Hookup
- Amenities:Blinds, Plantation Shutters, Storage
Parking
- Parking description:Driveway
New listings near 844 Greg Drive
- New
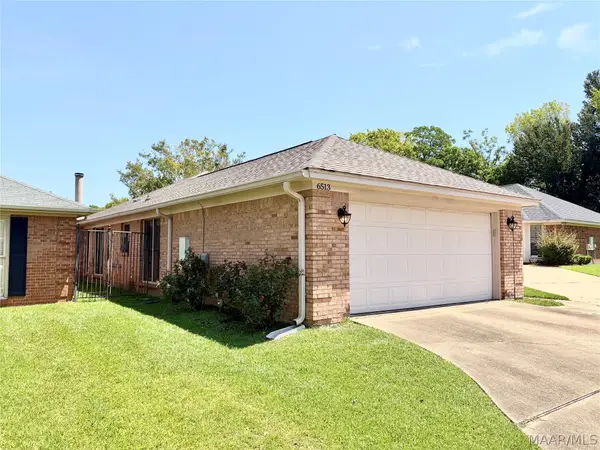 $224,900Active2 beds 2 baths1,565 sq. ft.
6513 Gloucester Mews, Montgomery, AL 36117
MLS# 589718Listed by: LUCRETIA CAUTHEN REALTY, LLC - Open Sun, 2 to 4pmNew
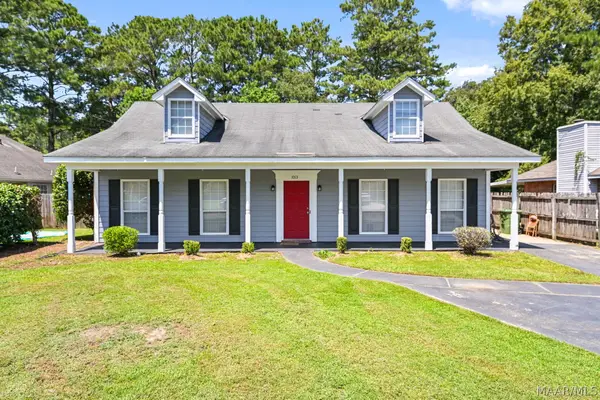 $199,900Active3 beds 2 baths1,582 sq. ft.
1013 David Drive, Montgomery, AL 36117
MLS# 589742Listed by: ERA WEEKS & BROWNING REALTY - New
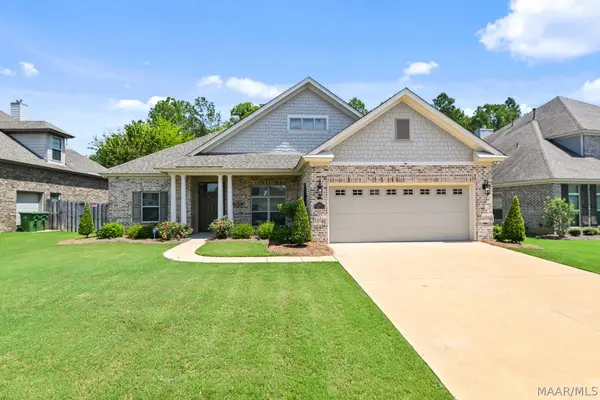 $409,900Active4 beds 2 baths2,560 sq. ft.
8513 Sunrise Loop, Montgomery, AL 36116
MLS# 589751Listed by: EXIT REALTY PREFERRED - New
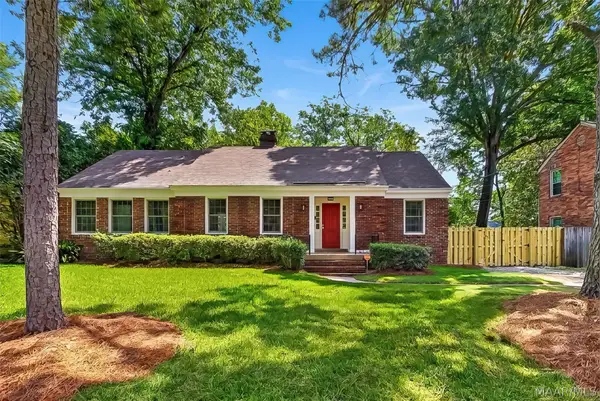 $200,000Active3 beds 2 baths2,038 sq. ft.
3455 Wellington Road, Montgomery, AL 36106
MLS# 589688Listed by: PARTNERS REALTY - New
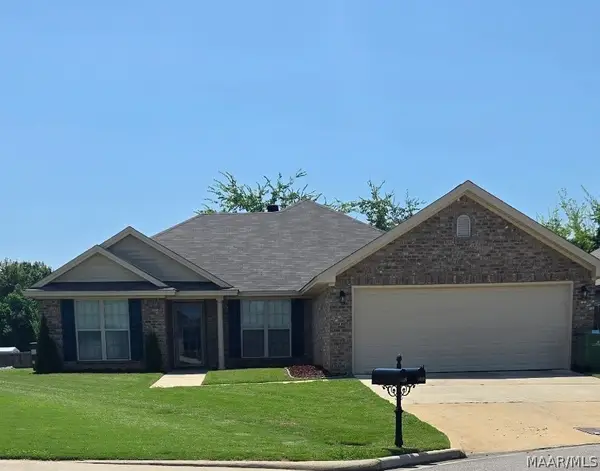 $269,999Active4 beds 2 baths1,764 sq. ft.
6818 Triston Cove, Montgomery, AL 36116
MLS# 589752Listed by: MATTHEWS REALTY, LLC. - New
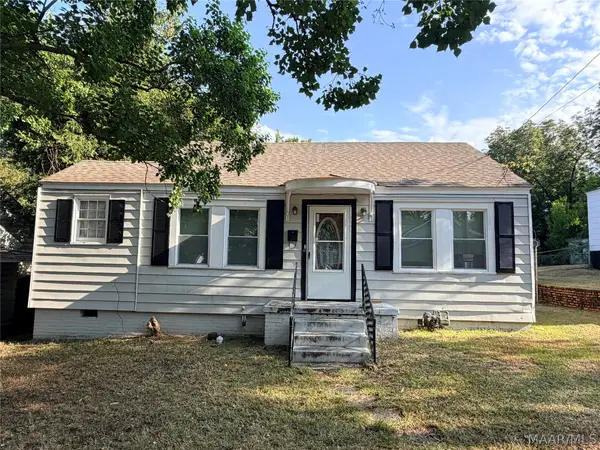 $119,900Active3 beds 2 baths1,467 sq. ft.
2113 Windsor Avenue, Montgomery, AL 36107
MLS# 589753Listed by: HARRIS AND ATKINS REAL ESTATE - New
 $137,710Active5 beds 2 baths2,621 sq. ft.
3438 Princess Ann Street, Montgomery, AL 36109
MLS# 589768Listed by: CLARK REALTY - Open Sun, 2 to 4pmNew
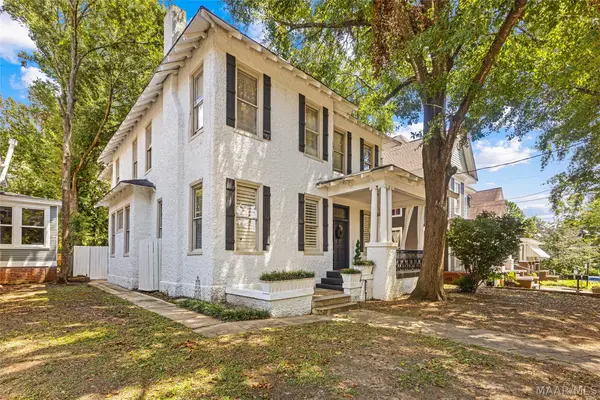 $325,000Active5 beds 4 baths3,980 sq. ft.
1241 S Hull Street, Montgomery, AL 36104
MLS# 589769Listed by: FIRST CALL REALTY WETUMPKA BR - New
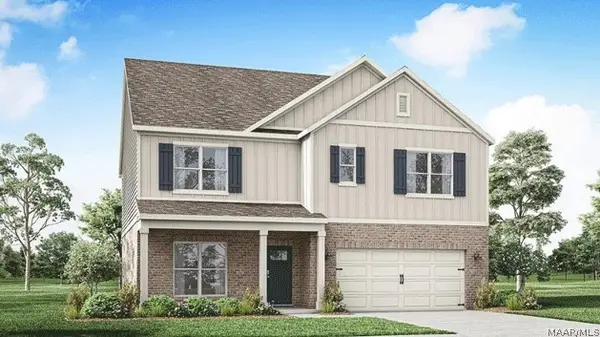 $399,900Active5 beds 3 baths2,599 sq. ft.
7816 Shaddix Street, Montgomery, AL 36116
MLS# 587076Listed by: DHI REALTY OF AL. LLC. MONTG.


Protect your home and budget from life's surprises with an Assurant Home Warranty, backed by a partner that supports you through every step of homeownership. Explore Plans.
©2026 Century 21 Real Estate LLC. All rights reserved. CENTURY 21®, the CENTURY 21 Logo and C21® are service marks owned by Century 21 Real Estate LLC. Century 21 Real Estate LLC fully supports the principles of the Fair Housing Act and the Equal Opportunity Act. Each office is independently owned and operated. Listing information is deemed reliable but not guaranteed accurate.