
8613 Lillian Place, Montgomery, AL 36117
Local realty services provided by:CENTURY 21 Brandt Wright Realty, Inc.
8613 Lillian Place,Montgomery, AL 36117
$473,000
- 4 Beds
- 4 Baths
- 3,138 sq. ft.
- Single family
- Active
Listed by: greg adams
Office: lake homes realty of cntrl al.
MLS#:588701
Source:AL_MLSM
Price summary
- Price:$473,000
- Price per sq. ft.:$150.73
- Monthly HOA dues:$80
About this home
Welcome to Wynlakes! This updated 4-bedroom, 3.5-bath brick home features a spacious rear covered patio with a fireplace and pool overlooking the lake. Inside, enjoy an open floor plan with vaulted ceilings and a double-sided fireplace. The dining room offers built-in cabinets and a wine fridge, while the kitchen boasts a large work island with a commercial gas cooktop and oven. The main bedroom is downstairs along with two bedrooms connected by a Jack and Jill bath. Upstairs includes a large bonus room and a fourth bedroom with a full bath. In 2025, the owner installed a new pool liner and flooring in the downstairs bedrooms. In 2026, a new roof was added, the interior was painted, and lighting and ceiling fans were updated. The main bath was also renovated, and new carpet was installed upstairs. Still time to enjoy pool and backyard views! Call today for your private showing.
Contact an agent
Home facts
- Year built:2002
- Subdivision & Development:Wynlakes
- Listing ID #:588701
- Added:46 day(s) ago
- Updated:September 20, 2026 at 02:57 PM
Rooms and interior
- Bedrooms:4
- Total bathrooms:4
- Full bathrooms:3
- Half bathrooms:1
- Rooms Total:13
- Flooring:Carpet, Tile
- Kitchen Description:Gas Range
- Living area:3,138 sq. ft.
Heating and cooling
- Cooling:Ceiling Fans, Central Air, Electric, Multi Units
- Heating:Central, Gas, Multiple Heating Units
- Central air:Yes
Structure and exterior
- Year built:2002
- Building area:3,138 sq. ft.
- Lot area:0.21 Acres
- Lot Features:City Lot, Mature Trees
- Construction Materials:Brick
- Exterior Features:Covered Patio, Fully Fenced, Porch
- Foundation Description:Slab
Schools
- High school:Park Crossing High School
- Elementary school:Halcyon Elementary School
Utilities
- Water:Public
- Sewer:Public Sewer
Finances and disclosures
- Price:$473,000
- Price per sq. ft.:$150.73
Features and amenities
- Appliances:Gas Water Heater, Range Hood
- Pool features:Pool
Parking
- Parking description:Attached Garage, Garage
- Garage:Yes
- Garage spaces:2
New listings near 8613 Lillian Place
- New
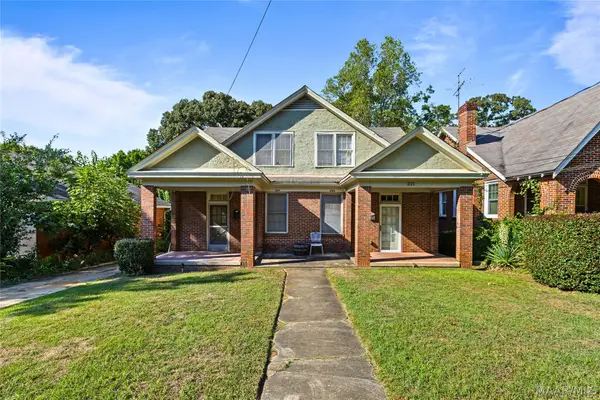 $239,000Active-- beds -- baths
2121 Winona Avenue, Montgomery, AL 36107
MLS# 590611Listed by: REAL BROKER, LLC. - New
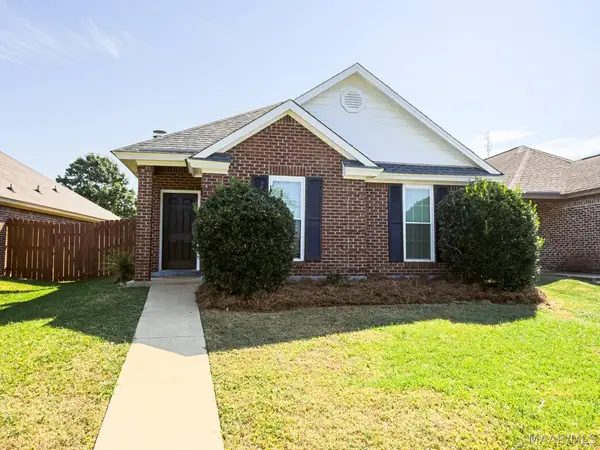 $220,000Active3 beds 2 baths1,390 sq. ft.
1331 Cameron Court, Montgomery, AL 36117
MLS# 590612Listed by: ARC REALTY - New
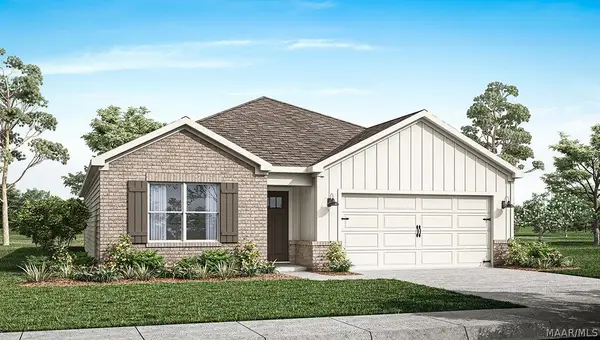 $299,400Active4 beds 2 baths1,787 sq. ft.
7916 Shaddix Street, Montgomery, AL 36116
MLS# 585397Listed by: DHI REALTY OF AL. LLC. MONTG. - New
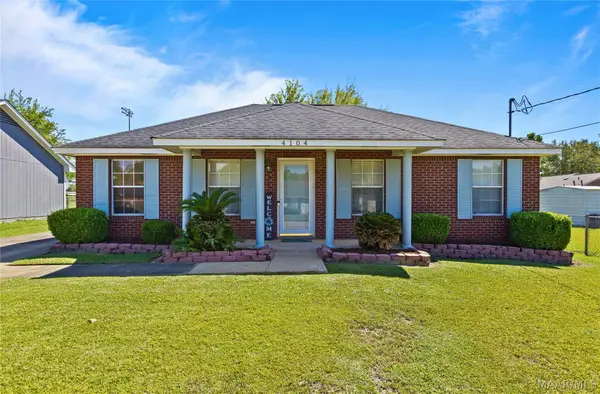 $129,900Active3 beds 2 baths1,148 sq. ft.
4104 Bronner Road, Montgomery, AL 36116
MLS# 590599Listed by: BUTTERFLY REALTY EXPERTS - New
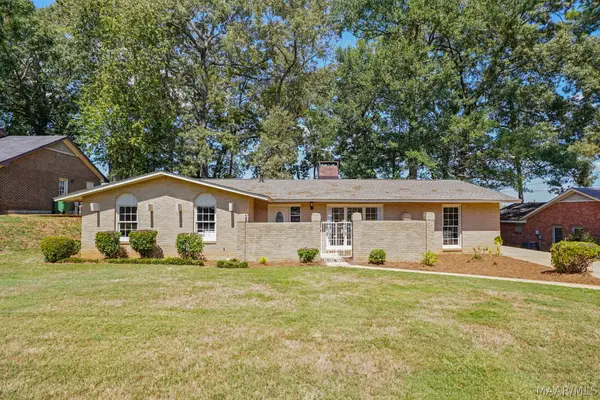 $229,900Active4 beds 2 baths2,291 sq. ft.
3719 Cricklewood Drive, Montgomery, AL 36109
MLS# 590575Listed by: EXIT REALTY PREFERRED - New
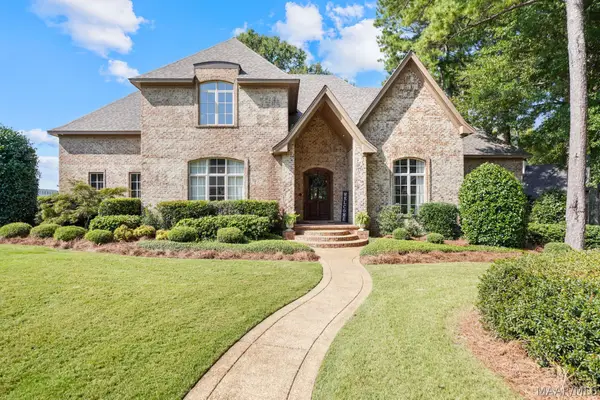 $899,900Active4 beds 5 baths5,954 sq. ft.
7532 Lakeridge Drive, Montgomery, AL 36117
MLS# 590598Listed by: RE/MAX PROPERTIES LLC - New
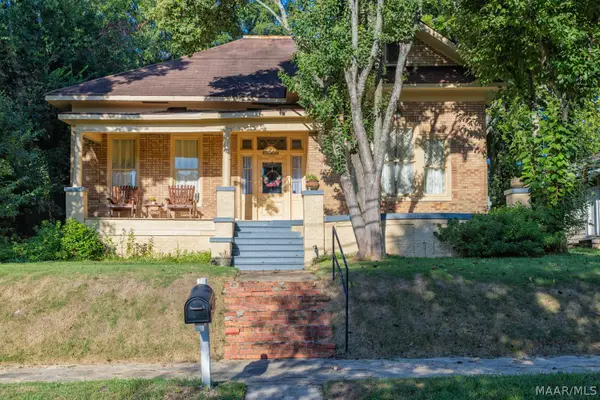 $185,000Active3 beds 2 baths1,727 sq. ft.
31 N Lewis Street, Montgomery, AL 36107
MLS# 590452Listed by: REID & DAVIS REALTORS, LLC. - New
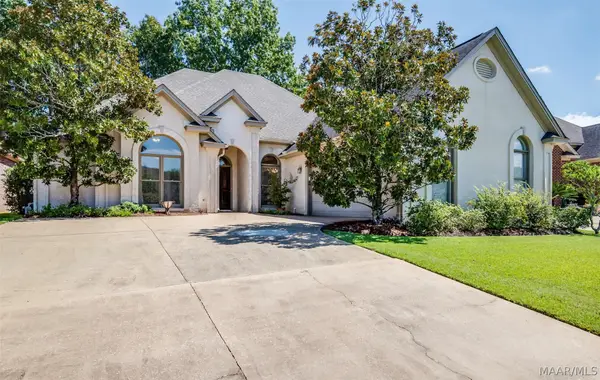 $322,900Active3 beds 2 baths2,024 sq. ft.
9843 Bent Brook Drive, Montgomery, AL 36117
MLS# 590581Listed by: CAPITAL RLTY GRP RIVER REGION - New
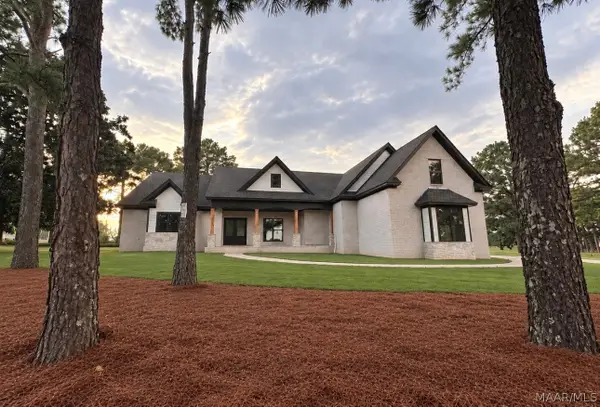 $723,000Active5 beds 5 baths3,204 sq. ft.
209 Towne Lake Drive, Montgomery, AL 36117
MLS# 590439Listed by: LEGACY HOMES REALTY INC - New
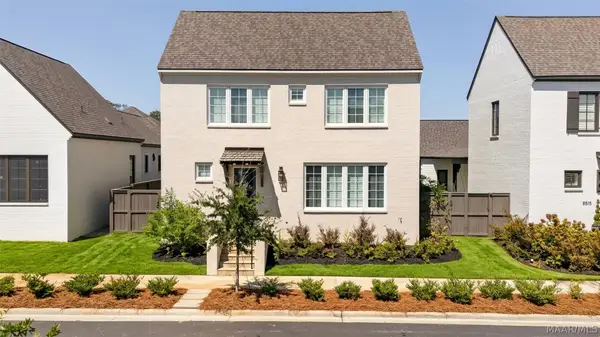 $639,000Active4 beds 4 baths2,690 sq. ft.
8511 Conduit Street, Montgomery, AL 36116
MLS# 590440Listed by: PARTNERS REALTY


Protect your home and budget from life's surprises with an Assurant Home Warranty, backed by a partner that supports you through every step of homeownership. Explore Plans.
©2026 Century 21 Real Estate LLC. All rights reserved. CENTURY 21®, the CENTURY 21 Logo and C21® are service marks owned by Century 21 Real Estate LLC. Century 21 Real Estate LLC fully supports the principles of the Fair Housing Act and the Equal Opportunity Act. Each office is independently owned and operated. Listing information is deemed reliable but not guaranteed accurate.