
9718 Rosalie Drive, Montgomery, AL 36117
Local realty services provided by:CENTURY 21 Brandt Wright Realty, Inc.
9718 Rosalie Drive,Montgomery, AL 36117
$525,000
- 4 Beds
- 3 Baths
- 2,975 sq. ft.
- Single family
- Active
Listed by: beth poundstone, elizabeth p. akins
Office: arc realty
MLS#:590169
Source:AL_MLSM
Price summary
- Price:$525,000
- Price per sq. ft.:$176.47
- Monthly HOA dues:$90
About this home
From the moment you arrive, this exceptional Wynlakes home makes a lasting impression! Set on an elevated lot, just beyond mature oak trees, this property offers beautiful curb appeal with established landscaping, an irrigation system, and charming stone paths that lead to the private, fully fenced backyard. Inside, the home has been thoughtfully updated & meticulously maintained, offering a NEW ROOF, fresh interior paint, a renovated kitchen, & three beautifully renovated bathrooms. The elegant mahogany & beveled leaded-glass front door opens into a foyer filled with natural light. Walls of windows & plantation shutters throughout create a bright, inviting atmosphere. Hardwood floors extend throughout, creating a seamless flow between the main living spaces. The family room centers around a wood-burning fireplace with gas starter and opens directly to the expansive stamped concrete patio. The main level also features a private primary suite & a comfortable guest suite, while the second floor provides two additional bedrooms, a full bath, & bonus room. The renovated kitchen features granite countertops, a tile backsplash, a substantial granite island, abundant cabinetry, tile flooring, and stainless KitchenAid appliances. The primary suite offers a recently renovated bath featuring a soaking tub, dual vanities, tile flooring, & a beautifully tiled, glass-enclosed shower. A generously sized walk-in closet with custom shelving & cabinetry provides outstanding organization & storage. The home continues to impress with an abundance of storage, including multiple closets, a spacious storage room within the two-car garage, & a large laundry room complete with extensive cabinetry. Outside, the fenced backyard provides a private setting, while the spacious patio creates an ideal space for outdoor dining, entertaining, or simply unwinding. Beautifully refreshed while retaining its timeless character - a truly special property!...
Contact an agent
Home facts
- Year built:1990
- Subdivision & Development:Wynlakes
- Listing ID #:590169
- Added:45 day(s) ago
- Updated:October 24, 2026 at 03:47 PM
Rooms and interior
- Bedrooms:4
- Total bathrooms:3
- Full bathrooms:3
- Rooms Total:15
- Flooring:Carpet, Tile, Wood
- Bathrooms Description:Separate Shower
- Kitchen Description:Disposal, Electric Oven, Microwave, Refrigerator
- Living area:2,975 sq. ft.
Heating and cooling
- Cooling:Central Air, Electric, Multi Units
- Heating:Central, Gas, Multiple Heating Units
- Central air:Yes
Structure and exterior
- Year built:1990
- Building area:2,975 sq. ft.
- Lot area:0.44 Acres
- Lot Features:City Lot, Mature Trees, Sprinklers In Ground
- Architectural Style:Two Story
- Construction Materials:Brick
- Exterior Features:Fully Fenced, Patio, Storage
- Foundation Description:Slab
- Levels:2 Story
Schools
- High school:Park Crossing High School
- Elementary school:Halcyon Elementary School
Utilities
- Water:Public
- Sewer:Public Sewer
Finances and disclosures
- Price:$525,000
- Price per sq. ft.:$176.47
Features and amenities
- Appliances:Disposal, Gas Water Heater, Microwave, Refrigerator
- Laundry features:Dryer Hookup, Washer Hookup
- Amenities:Double Pane Windows, Plantation Shutters, Storage, Window Treatments
Parking
- Parking description:Attached Garage, Garage
- Garage:Yes
- Garage spaces:2
New listings near 9718 Rosalie Drive
- New
 $495,000Active4 beds 3 baths4,246 sq. ft.
664 Towne Lake Drive, Montgomery, AL 36117
MLS# 591409Listed by: PARTNERS REALTY - New
 $645,000Active5 beds 5 baths4,508 sq. ft.
7512 Wynford Circle, Montgomery, AL 36117
MLS# 591310Listed by: ARC REALTY - New
 $290,000Active4 beds 3 baths2,351 sq. ft.
101 Natchez Court, Montgomery, AL 36117
MLS# 591331Listed by: BUCK REALTY, LLC - New
 $209,000Active4 beds 3 baths2,366 sq. ft.
2775 Pelzer Avenue, Montgomery, AL 36109
MLS# 591495Listed by: CHAPPELL ELITE REALTY LLC. - New
 $165,000Active3 beds 2 baths1,587 sq. ft.
2213 S Sutherland Drive, Montgomery, AL 36116
MLS# 591524Listed by: ERA WEEKS & BROWNING REALTY - New
 $179,000Active3 beds 2 baths1,215 sq. ft.
8209 Royal Oak Drive, Montgomery, AL 36117
MLS# 591498Listed by: J REALTY GROUP, LLC. - New
 $199,000Active3 beds 2 baths1,719 sq. ft.
3311 Lexington Road, Montgomery, AL 36106
MLS# 591513Listed by: BEYCOME BROKERAGE REALTY LLC. - New
 $260,000Active4 beds 3 baths2,641 sq. ft.
1004 Countryside Lane, Montgomery, AL 36117
MLS# 591466Listed by: EXIT GARTH REALTY - New
 $70,000Active3 beds 1 baths1,068 sq. ft.
2315 6th Street, Montgomery, AL 36106
MLS# 591500Listed by: RE/MAX TRI-STAR - New
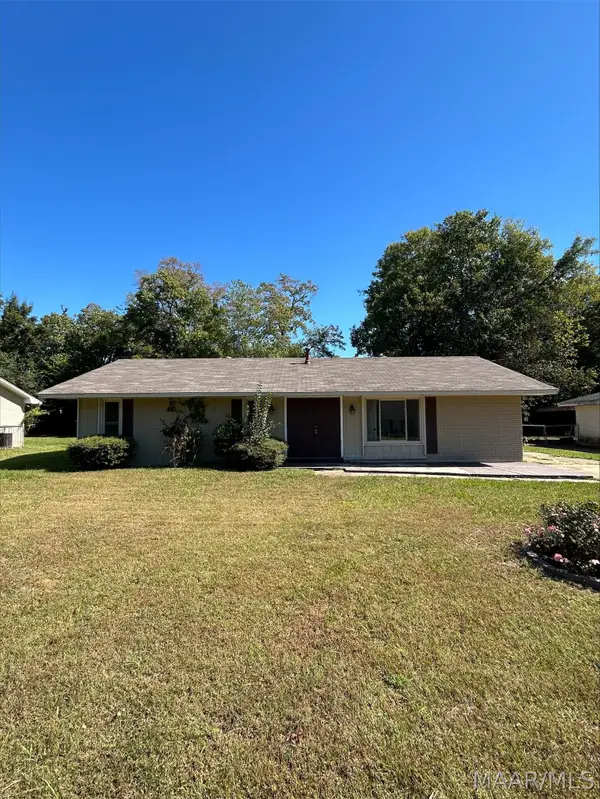 $160,000Active5 beds 2 baths1,694 sq. ft.
4751 Queensbury Court, Montgomery, AL 36116
MLS# 591302Listed by: HARRIS AND ATKINS REAL ESTATE


Protect your home and budget from life's surprises with an Assurant Home Warranty, backed by a partner that supports you through every step of homeownership. Explore Plans.
©2026 Century 21 Real Estate LLC. All rights reserved. CENTURY 21®, the CENTURY 21 Logo and C21® are service marks owned by Century 21 Real Estate LLC. Century 21 Real Estate LLC fully supports the principles of the Fair Housing Act and the Equal Opportunity Act. Each office is independently owned and operated. Listing information is deemed reliable but not guaranteed accurate.