
156 PEACHTREE ROAD, Mountain Brook, AL 35213
Local realty services provided by:CENTURY 21 Advantage
156 PEACHTREE ROAD,Mountain Brook, AL 35213
$879,000
- 3 Beds
- 3 Baths
- 3,045 sq. ft.
- Single family
- Active
Listed by: stephanie robinson
Office: realtysouth-mb-cahaba rd
MLS#:21467543
Source:AL_BAMLS
Price summary
- Price:$879,000
- Price per sq. ft.:$288.67
About this home
Ideally located in Crestline, this spacious 3-bed, 3-bath home offers versatile living spaces with modern updates throughout by current owners. The main level features a welcoming living room with fireplace, a charming sunroom, formal dining room, and three bedrooms, with all new or refinished hardwood floors. New layout done for two main floor bedrooms with expanded master closet. New or refaced kitchen cabinets and new appliances. Main floor laundry space expanded with a sink added. The finished basement features a room with 2nd fireplace and full bath as an additional living space or 4th bedroom, and a newly finished room with wet bar offering endless possibilities as an office, gym, laundry, or living space. Other updates since 2024 include a new whole-yard sprinkler, new water heater, new 2nd AC unit, new mud room space with hall tree bench, new recess lights, updates on two main floor baths, and fresh paint. A two-car garage and one-car carport provide ample parking and storage.
Contact an agent
Home facts
- Year built:1958
- Listing ID #:21467543
- Added:6 day(s) ago
- Updated:October 19, 2026 at 10:39 PM
Rooms and interior
- Bedrooms:3
- Total bathrooms:3
- Full bathrooms:3
- Flooring:Hardwood, Tile Floor
- Dining Description:Dining Room
- Bathrooms Description:Garden Tub, Linen Closet, Separate Shower, Shared Bath, Tub/Shower Combo
- Kitchen Description:Cooktop-Gas, Dishwasher Built-In, Disposal, Freezer, Oven-Electric, Pantry, Plumbed for Gas in Kitchen, Refrigerator, Some Stainless Appliances, Stone Counter
- Bedroom Description:Walk-In Closets
- Basement Description:Both finished and unfinished, Concrete Block, Daylight Basement, Full Basement, Plumbing Stubbed
- Living area:3,045 sq. ft.
Heating and cooling
- Cooling:Dual Systems, Electric
- Heating:Dual Systems
Structure and exterior
- Year built:1958
- Building area:3,045 sq. ft.
- Lot area:0.49 Acres
- Lot Features:Cul-de-sac
- Construction Materials:4 Sides Brick
- Exterior Features:Fenced Yard, Open Deck, Open Patio
- Foundation Description:Basement
- Levels:1.5 Stories
Schools
- High school:MOUNTAIN BROOK
- Middle school:MOUNTAIN BROOK
- Elementary school:CRESTLINE
Utilities
- Water:Public Water
- Sewer:Sewer Connected
Finances and disclosures
- Price:$879,000
- Price per sq. ft.:$288.67
Features and amenities
- Appliances:Cooktop - Gas, Dishwasher Built-In, Disposal, Oven - Electric, Refrigerator, Some Stainless Appliances
- Laundry features:Dryer-Electric, Laundry in Basement, Laundry in Middle Level, Utility Sink, Washer Hookup
- Amenities:Pull-Down Attic, Recess Lighting, Smooth Ceilings, Wet Bar
Parking
- Parking description:Attached, Basement Parking, Carport 1 Car, Driveway Parking, On Street Parking
- Garage spaces:2
- Carport spaces:1
New listings near 156 PEACHTREE ROAD
- New
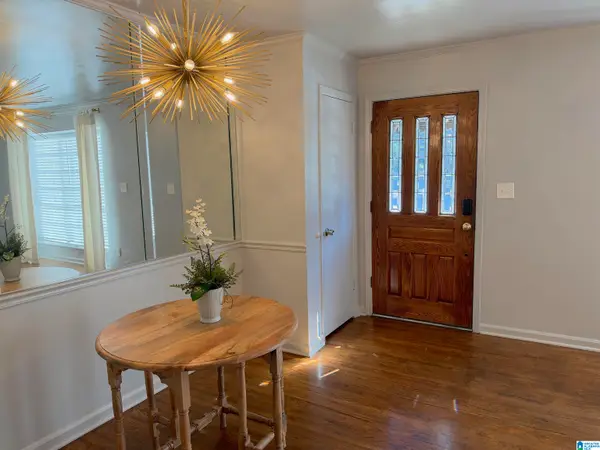 $325,000Active2 beds 3 baths1,564 sq. ft.
4365 WILDERNESS COURT, Mountain brook, AL 35213
MLS# 21467713Listed by: ARC REALTY VESTAVIA - New
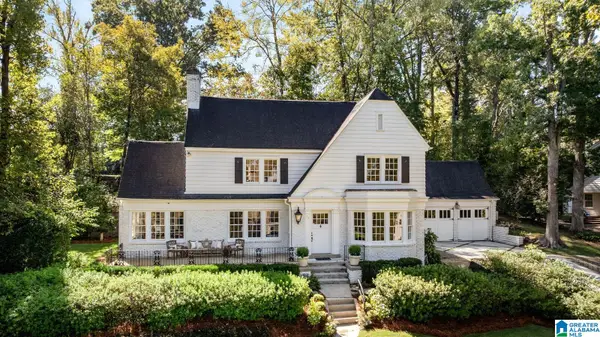 $1,495,000Active3 beds 3 baths3,031 sq. ft.
54 PINE CREST ROAD, Mountain brook, AL 35223
MLS# 21467609Listed by: REALTYSOUTH-MB-CAHABA RD - New
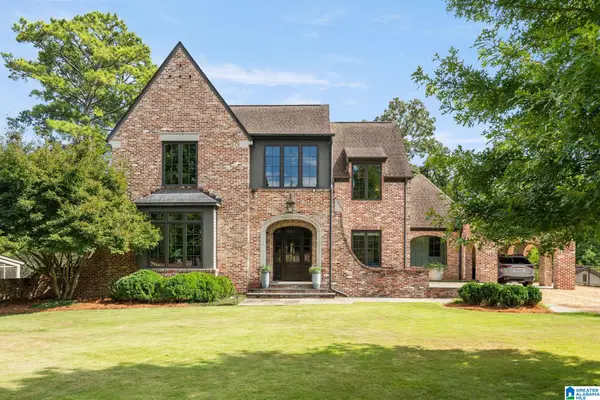 $3,990,000Active5 beds 6 baths5,637 sq. ft.
2941 BALMORAL ROAD, Mountain brook, AL 35223
MLS# 21467287Listed by: REALTYSOUTH-MB-CRESTLINE - New
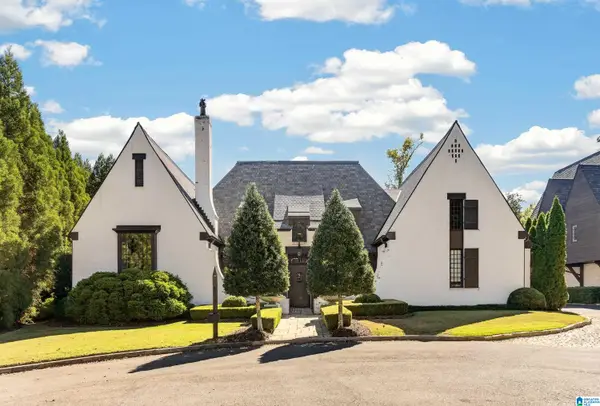 $2,250,000Active5 beds 5 baths3,960 sq. ft.
3149 OVERTON COVE, Mountain brook, AL 35223
MLS# 21467308Listed by: ARC REALTY MOUNTAIN BROOK - New
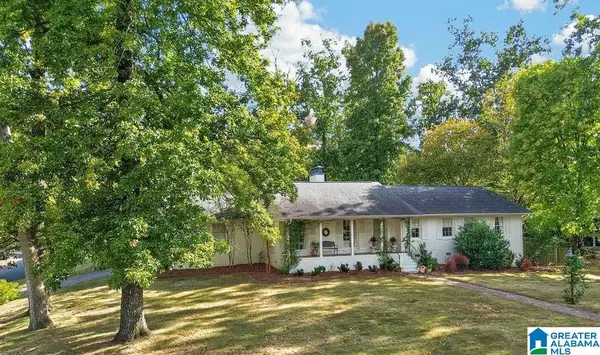 $709,900Active3 beds 3 baths2,004 sq. ft.
2709 MOUNT ROYAL CIRCLE, Mountain brook, AL 35216
MLS# 21467279Listed by: KELLER WILLIAMS REALTY VESTAVIA 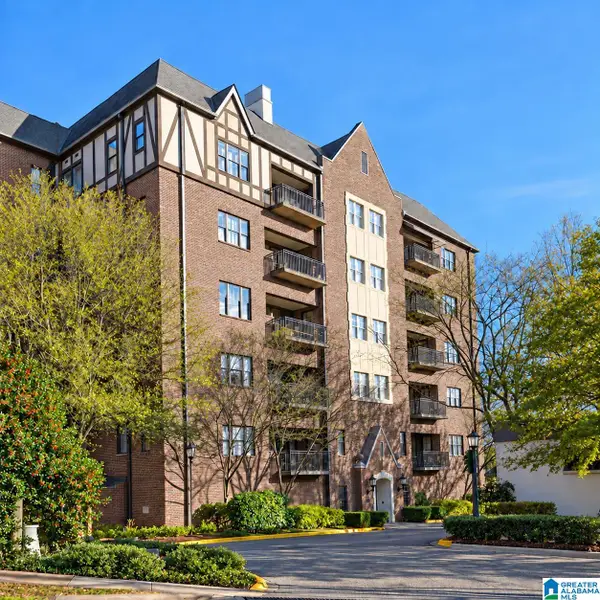 $995,000Pending3 beds 3 baths1,948 sq. ft.
526 OLDE ENGLISH LANE, Mountain brook, AL 35223
MLS# 21466547Listed by: RE/MAX PREFERRED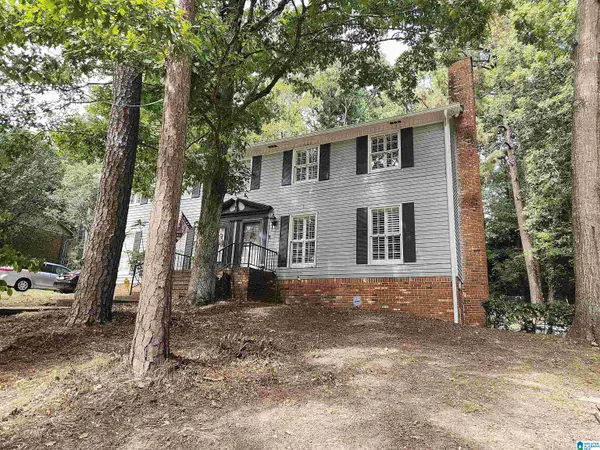 $375,000Active3 beds 3 baths2,128 sq. ft.
4326 LITTLE RIVER ROAD, Mountain brook, AL 35213
MLS# 21466414Listed by: KELLER WILLIAMS REALTY HOOVER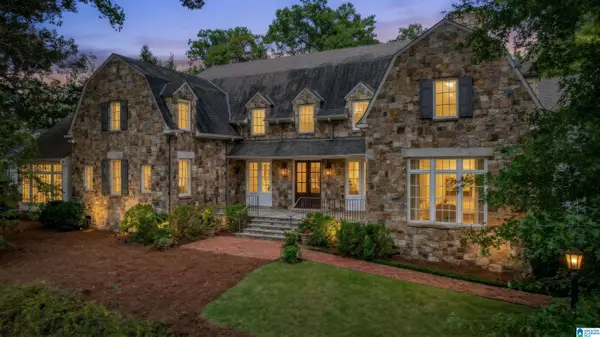 $3,499,000Active5 beds 6 baths8,054 sq. ft.
3832 FOREST GLEN DRIVE, Mountain brook, AL 35213
MLS# 21466219Listed by: REALTYSOUTH-MB-CAHABA RD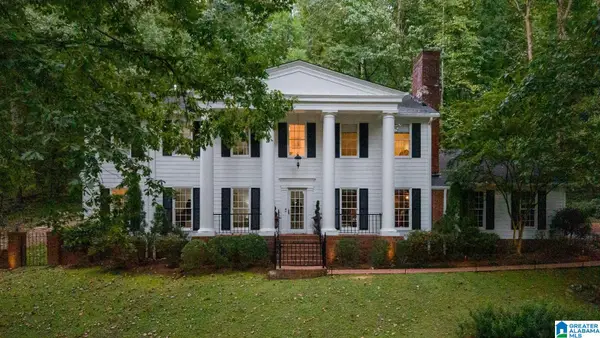 $1,300,000Active4 beds 5 baths4,050 sq. ft.
4421 KENNESAW DRIVE, Mountain brook, AL 35213
MLS# 21465954Listed by: REALTYSOUTH-MB-CAHABA RD


Protect your home and budget from life's surprises with an Assurant Home Warranty, backed by a partner that supports you through every step of homeownership. Explore Plans.
©2026 Century 21 Real Estate LLC. All rights reserved. CENTURY 21®, the CENTURY 21 Logo and C21® are service marks owned by Century 21 Real Estate LLC. Century 21 Real Estate LLC fully supports the principles of the Fair Housing Act and the Equal Opportunity Act. Each office is independently owned and operated. Listing information is deemed reliable but not guaranteed accurate.