
54 PINE CREST ROAD, Mountain Brook, AL 35223
Local realty services provided by:CENTURY 21 Novus
54 PINE CREST ROAD,Mountain Brook, AL 35223
$1,495,000
- 3 Beds
- 3 Baths
- 3,031 sq. ft.
- Single family
- Active
Listed by: stephanie robinson
Office: realtysouth-mb-cahaba rd
MLS#:21467609
Source:AL_BAMLS
Price summary
- Price:$1,495,000
- Price per sq. ft.:$493.24
About this home
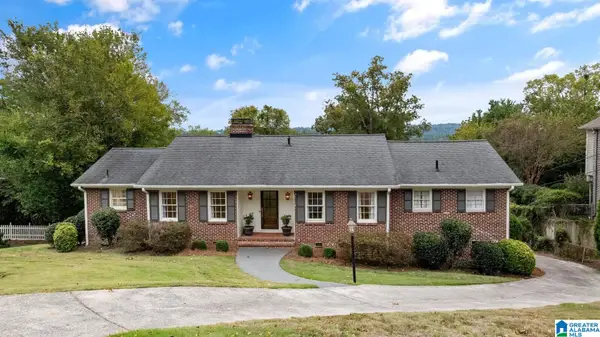
Located in Old Mountain Brook, one of the area's original historic residential home sites, this updated home offers thoughtful design and flexibility. Extensive renovations over the years include a second-floor addition, kitchen and bathroom remodels, and much more. The main level welcomes you with a formal dining room and inviting living room with a woodburning fireplace, which opens to a vaulted space currently used as an office. The completely remodeled kitchen features marble countertops, top-of-the-line appliances, a walk-in pantry, and steel French doors that flood the space with natural light. Upstairs, two bedrooms share a renovated Jack-and-Jill bath with marble finishes. The primary suite boasts a custom walk-in closet and a renovated bath with marble floors, dual vanities, and a custom marble shower. A detached two-car garage offers additional potential with a private flex space above, already stubbed for HVAC, plumbing, and electrical—ideal for a guest suite or home office.
Contact an agent
Home facts
- Year built:1927
- Listing ID #:21467609
- Added:9 day(s) ago
- Updated:October 23, 2026 at 10:53 AM
Rooms and interior
- Bedrooms:3
- Total bathrooms:3
- Full bathrooms:2
- Half bathrooms:1
- Flooring:Hardwood, Stone Floor
- Dining Description:Breakfast Room, Dining Room
- Bathrooms Description:Double Shower, Separate Shower, Separate Vanities, Shared Bath, Tub/Shower Combo
- Kitchen Description:Breakfast Bar, Compactor Built-In, Convection Oven, Cooktop-Gas, Dishwasher Built-In, Disposal, Eating Area, Freezer, Island, Microwave Built-In, Oven-Electric, Pantry, Plumbed for Gas in Kitchen, Refrigerator, Self-Cleaning, Some Stainless Appliances, Stone Counter
- Bedroom Description:Walk-In Closets
- Basement Description:All Unfinished, Partial Basement, Rock/Stone
- Living area:3,031 sq. ft.
Heating and cooling
- Cooling:Dual Systems, Electric
- Heating:Dual Systems, Gas Heat
Structure and exterior
- Year built:1927
- Building area:3,031 sq. ft.
- Lot area:0.29 Acres
- Construction Materials:4 Sides Brick, Siding-Wood
- Exterior Features:Guest Quarters, Lighting System, Open Patio, Porch, Sprinkler System
- Foundation Description:Basement
- Levels:2 Stories
Schools
- High school:MOUNTAIN BROOK
- Middle school:MOUNTAIN BROOK
- Elementary school:MOUNTAIN BROOK
Utilities
- Water:Public Water
- Sewer:Sewer Connected
Finances and disclosures
- Price:$1,495,000
- Price per sq. ft.:$493.24
Features and amenities
- Appliances:Cooktop - Gas, Dishwasher Built-In, Disposal, Microwave Built-In, Oven - Electric, Refrigerator, Some Stainless Appliances
- Laundry features:Dryer-Electric, Laundry in Upper Level, Washer Hookup
- Amenities:Bay Window, Cathedral/Vaulted, Crown Molding, French Doors, Pull-Down Attic, Recess Lighting, Security System, Smooth Ceilings, Sound System, Sprinkler System
Parking
- Parking description:Detached, Driveway Parking, On Street Parking, Parking (MLVL)
- Garage spaces:2
New listings near 54 PINE CREST ROAD
- New
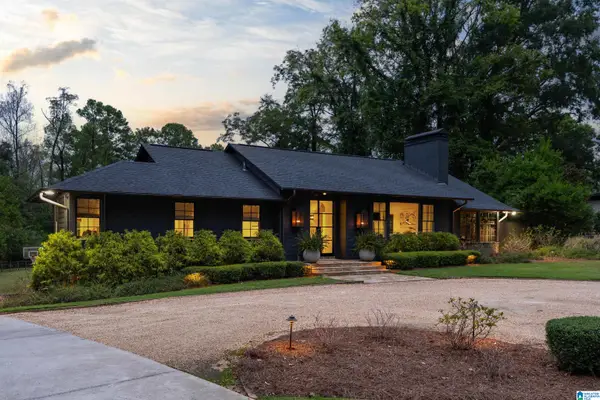 $2,199,000Active5 beds 6 baths4,749 sq. ft.
2840 PUMP HOUSE ROAD, Mountain brook, AL 35243
MLS# 21468003Listed by: ARC REALTY ALABAMA - New
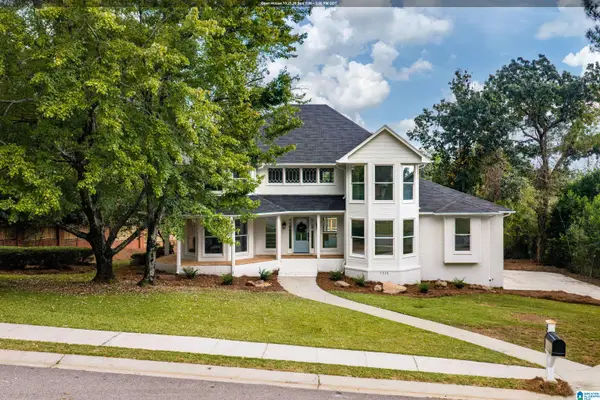 $1,395,000Active5 beds 4 baths4,502 sq. ft.
3521 GRAND ROCK CIRCLE, Mountain brook, AL 35223
MLS# 21467986Listed by: RAY & POYNOR PROPERTIES - New
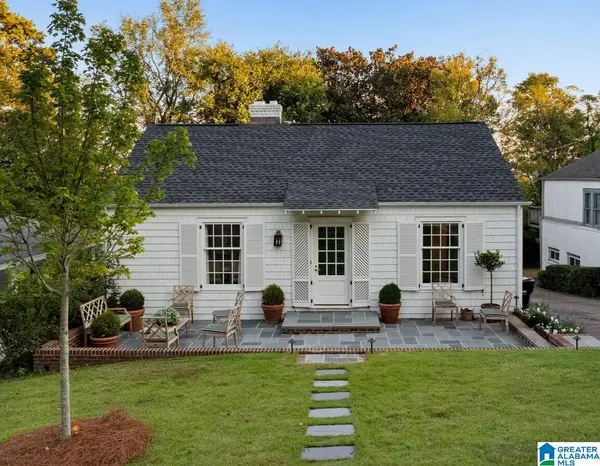 $739,900Active3 beds 3 baths2,345 sq. ft.
2107 ENGLISH VILLAGE LANE, Mountain brook, AL 35223
MLS# 21467906Listed by: REALTYSOUTH-MB-CAHABA RD - New
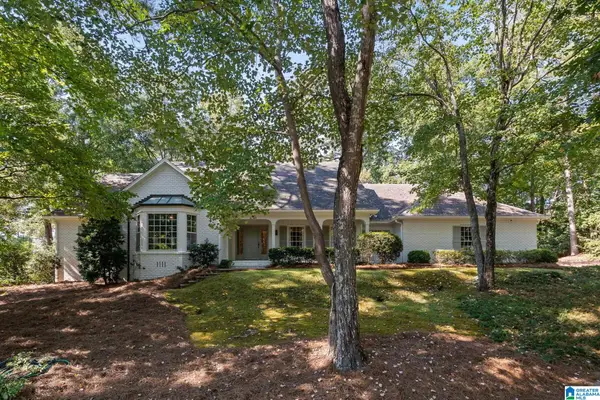 $1,700,000Active5 beds 6 baths6,320 sq. ft.
4218 SHARPSBURG DRIVE, Mountain brook, AL 35213
MLS# 21467893Listed by: SIGNATURE REALTY - New
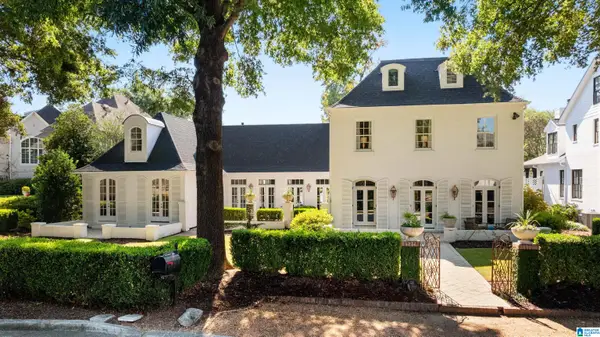 $2,549,900Active5 beds 5 baths5,176 sq. ft.
54 MAIN STREET, Mountain brook, AL 35213
MLS# 21467882Listed by: REALTYSOUTH-MB-CAHABA RD 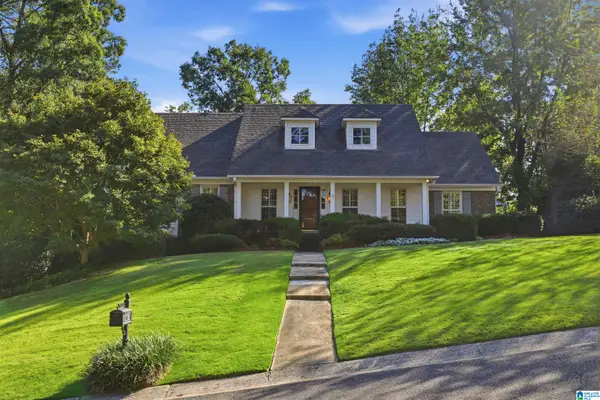 $899,000Pending5 beds 4 baths4,542 sq. ft.
4463 BRIAR GLEN DRIVE, Mountain brook, AL 35243
MLS# 21467749Listed by: ARC REALTY - HOMEWOOD- New
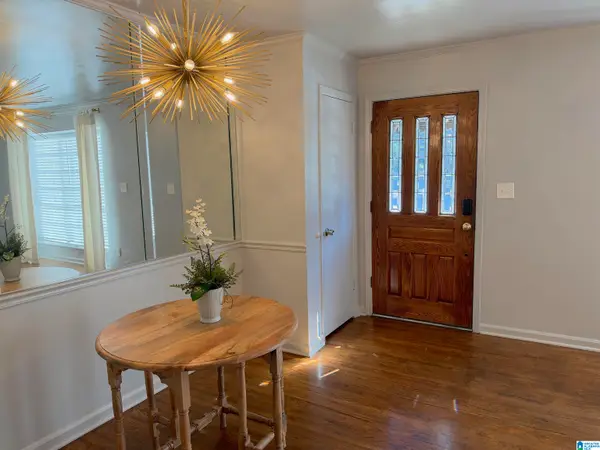 $325,000Active2 beds 3 baths1,564 sq. ft.
4365 WILDERNESS COURT, Mountain brook, AL 35213
MLS# 21467713Listed by: ARC REALTY VESTAVIA - New
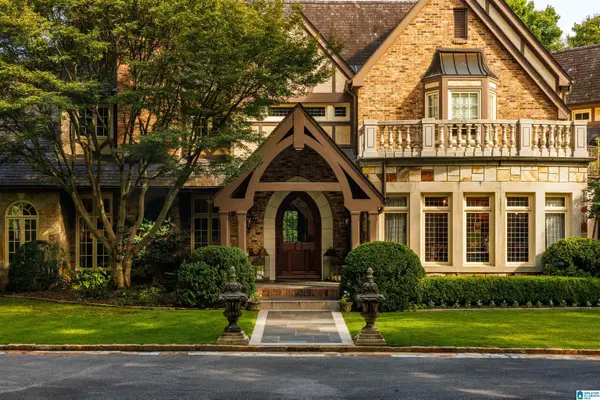 $4,800,000Active5 beds 7 baths8,308 sq. ft.
4241 ABINGDON TRAIL, Mountain brook, AL 35243
MLS# 21467581Listed by: RAY & POYNOR PROPERTIES - New
 $879,000Active3 beds 3 baths3,045 sq. ft.
156 PEACHTREE ROAD, Mountain brook, AL 35213
MLS# 21467543Listed by: REALTYSOUTH-MB-CAHABA RD


Protect your home and budget from life's surprises with an Assurant Home Warranty, backed by a partner that supports you through every step of homeownership. Explore Plans.
©2026 Century 21 Real Estate LLC. All rights reserved. CENTURY 21®, the CENTURY 21 Logo and C21® are service marks owned by Century 21 Real Estate LLC. Century 21 Real Estate LLC fully supports the principles of the Fair Housing Act and the Equal Opportunity Act. Each office is independently owned and operated. Listing information is deemed reliable but not guaranteed accurate.