
104 Shane Dr, Muscle Shoals, AL 35661
Local realty services provided by:CENTURY 21 Clement Realty, Inc.
104 Shane Dr,Muscle Shoals, AL 35661
$499,999
- 3 Beds
- 3 Baths
- 2,362 sq. ft.
- Single family
- Pending
Listed by: janet borden griffin
Office: re/max tri-state
MLS#:530230
Source:AL_SMLSA
Price summary
- Price:$499,999
- Price per sq. ft.:$211.68
About this home
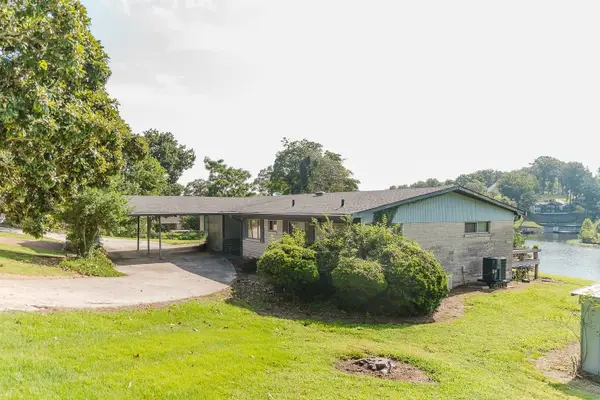
Built in 2024, this beautifully designed 3-bedroom, 2.5-bath home offers the perfect blend of luxury, comfort, and functionality. The open-concept floor plan is ideal for both everyday living and entertaining, featuring a gas cooktop, butler's pantry, gas log fireplace, and durable luxury vinyl flooring throughout. The private primary suite is a true retreat with a spa-inspired bathroom, adjoining walk-in closet, and convenient access to the laundry room. The secondary bedrooms share a Jack-and-Jill bath, providing both privacy and convenience. Enjoy abundant storage, elegant hinged plantation shutters, and seamless indoor-outdoor living with both a covered patio and separate porch. The metal-fenced backyard adds style and security, while the dedicated office offers the perfect work-from-home space. Every detail of this thoughtfully designed home combines modern convenience with timeless appeal.
Contact an agent
Home facts
- Year built:2024
- Subdivision & Development:Doubletree
- Listing ID #:530230
- Added:32 day(s) ago
- Updated:August 25, 2026 at 07:51 AM
Rooms and interior
- Bedrooms:3
- Total bathrooms:3
- Full bathrooms:2
- Half bathrooms:1
- Rooms Total:10
- Flooring:Vinyl
- Bathrooms Description:Double Vanity, Primary Shower & Tub, Soaking Tub, Tile Shower
- Kitchen Description:Dishwasher, Disposal, Down Draft, Exhaust Fan, Gas Cooktop, Gas Oven, Ice Maker, Kitchen Island, Microwave, Pantry, Refrigerator, Stainless Steel Appliance(s)
- Bedroom Description:Primary Bedroom Main, Walk-In Closet(s)
- Living area:2,362 sq. ft.
Heating and cooling
- Cooling:Ceiling Fan(s), Central Air, Electric
- Heating:Ceiling, Central
Structure and exterior
- Roof:Architectual/Dimensional
- Year built:2024
- Building area:2,362 sq. ft.
- Lot Features:Back Yard, Cul-De-Sac, Few Trees, Front Yard, Interior Lot, Level
- Architectural Style:Traditional
- Construction Materials:Board & Batten Siding, Brick
- Exterior Features:Covered, Lighting, Patio, Rain Gutters
- Foundation Description:Slab
- Levels:1 Story
Schools
- High school:City
- Middle school:City
- Elementary school:City
Utilities
- Water:Public, Water Connected
- Sewer:Septic Tank
Finances and disclosures
- Price:$499,999
- Price per sq. ft.:$211.68
Features and amenities
- Appliances:Dishwasher, Disposal, Down Draft, Exhaust Fan, Gas Cooktop, Gas Oven, Gas Water Heater, Ice Maker, Microwave, Refrigerator, Stainless Steel Appliance(s), Tankless Water Heater
- Laundry features:Electric Dryer Hookup, Inside, Laundry Room, Main Level, Sink
- Amenities:Ceiling - Smooth, Ceiling Fan(s), Crown Molding, Entrance Foyer, Granite Counters, High Speed Internet, Open Floorplan, Pantry, Primary Bedroom Main, Recessed Lighting, Tray Ceiling(s), Utility Sink, Walk-In Closet(s)
Parking
- Parking description:Attached, Concrete, Garage Door Opener, Garage Faces Side, Kitchen Level, On Site
- Garage:Yes
- Garage spaces:2
New listings near 104 Shane Dr
- New
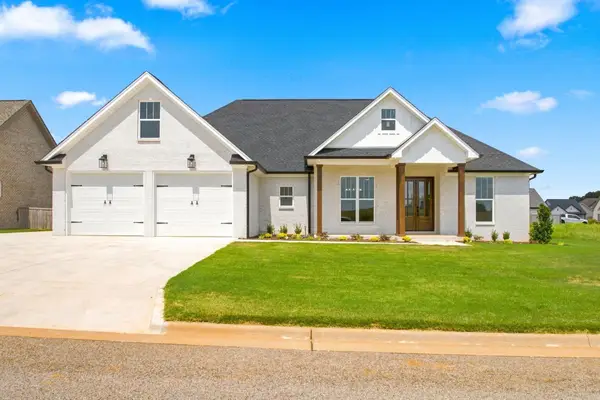 $549,000Active4 beds 3 baths2,750 sq. ft.
135 Grove Landing Dr, Tuscumbia, AL 35674
MLS# 530838Listed by: SOUTHERN LAKES REAL ESTATE - New
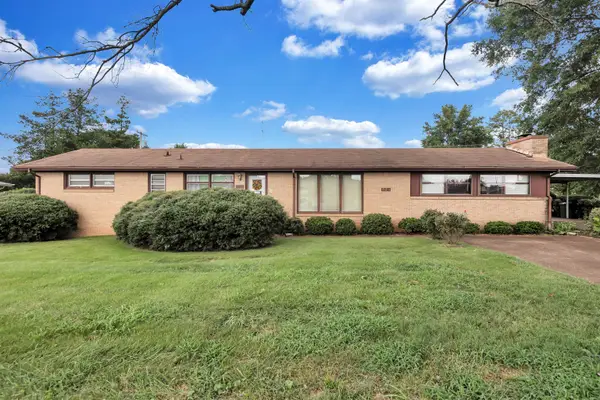 $219,900Active3 beds 2 baths1,875 sq. ft.
821 Buena Vista Ave, Muscle Shoals, AL 35661
MLS# 530833Listed by: RE/MAX INFINITY - New
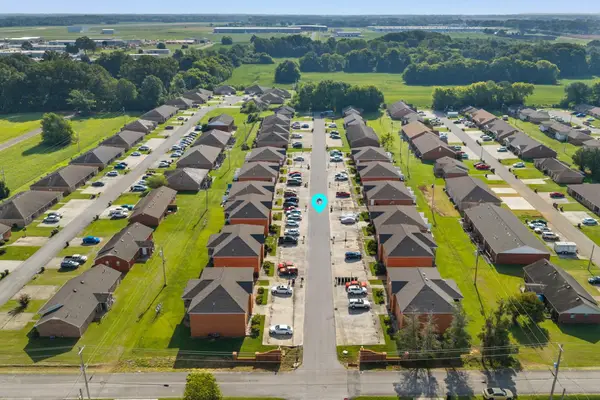 $5,100,000Active-- beds -- baths
400-411 E Pershing Ave, Muscle Shoals, AL 35661
MLS# 530819Listed by: WHITESTONE MANOR REAL ESTATE - New
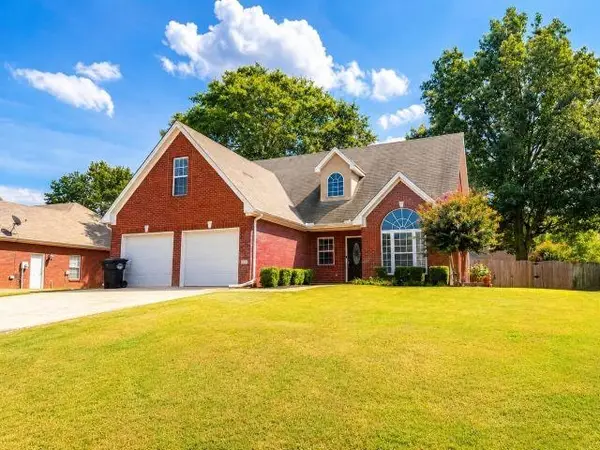 $329,900Active4 beds 3 baths2,042 sq. ft.
1912 Pleasant Dr, Muscle Shoals, AL 35661
MLS# 530820Listed by: EXIT REALTY SHOALS - New
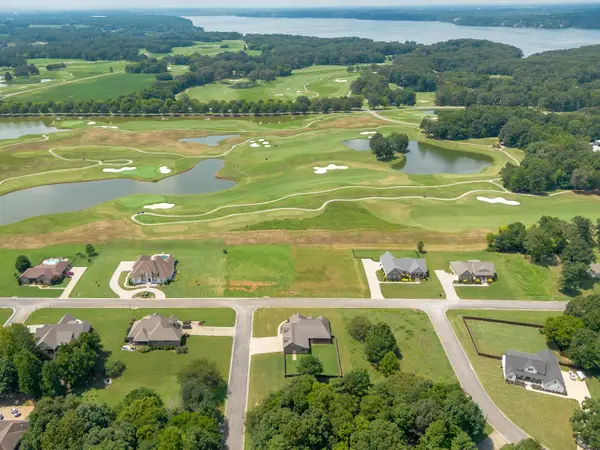 $75,000Active0.47 Acres
655 Golf Trail Rdg, Muscle Shoals, AL 35661
MLS# 530809Listed by: MARMAC REAL ESTATE - THE SHOALS - New
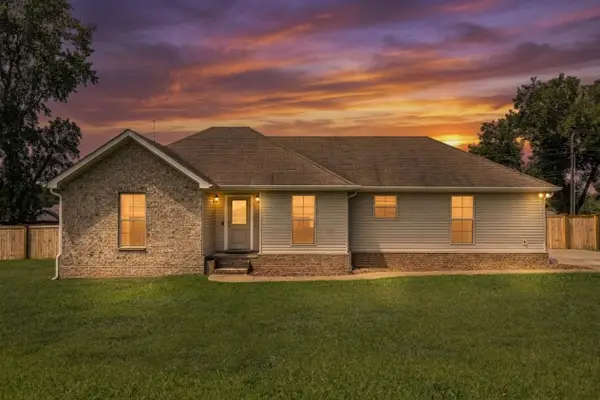 $209,900Active3 beds 2 baths1,360 sq. ft.
204 James St, Muscle Shoals, AL 35661
MLS# 530812Listed by: NXCEL REALTY - New
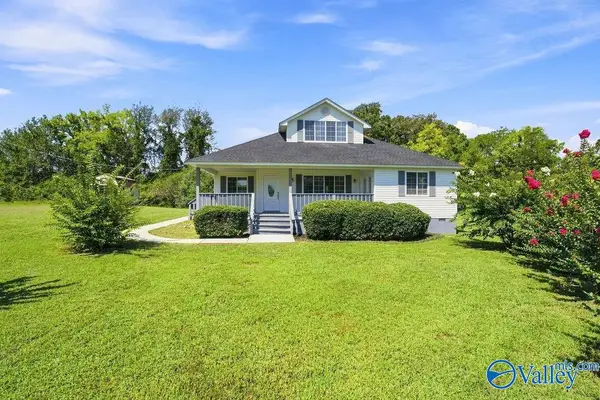 $275,000Active3 beds 3 baths1,805 sq. ft.
305 Brick School Road, Muscle Shoals, AL 35661
MLS# 21927077Listed by: KENDALL JAMES REALTY - New
 $17,500Active0.89 Acres
000 2nd St, Muscle Shoals, AL 35661
MLS# 530797Listed by: THE AGENCY ON PINE - New
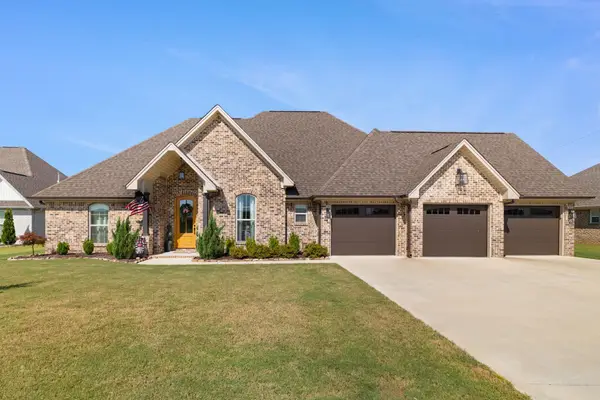 $479,900Active4 beds 3 baths2,245 sq. ft.
195 Wynchase Dr, Muscle Shoals, AL 35661
MLS# 530799Listed by: RE/MAX TRI-STATE - New
 $699,900Active3 beds 2 baths1,500 sq. ft.
2130 Lime Kiln Rd, Muscle Shoals, AL 35661
MLS# 530742Listed by: EXIT REALTY SHOALS


Protect your home and budget from life's surprises with an Assurant Home Warranty, backed by a partner that supports you through every step of homeownership. Explore Plans.
©2026 Century 21 Real Estate LLC. All rights reserved. CENTURY 21®, the CENTURY 21 Logo and C21® are service marks owned by Century 21 Real Estate LLC. Century 21 Real Estate LLC fully supports the principles of the Fair Housing Act and the Equal Opportunity Act. Each office is independently owned and operated. Listing information is deemed reliable but not guaranteed accurate.