
195 Wynchase Dr, Muscle Shoals, AL 35661
Local realty services provided by:CENTURY 21 Clement Realty, Inc.
195 Wynchase Dr,Muscle Shoals, AL 35661
$475,000
- 4 Beds
- 3 Baths
- - sq. ft.
- Single family
- Sold
Listed by: jody lanier, tara lanier
Office: re/max tri-state
MLS#:530799
Source:AL_SMLSA
Sorry, we are unable to map this address
Price summary
- Price:$475,000
About this home
This inviting 4 bedroom, 3 bath home offers a modern open-concept layout designed for both everyday living and entertaining. Interior features include LVL Flooring, Granite Counter Tops, Kitchen Island, breakfast area and formal dining room. The spacious primary suite is conveniently located on the main level and features a luxurious en-suite bath with a double vanity, tiled shower, and soaking tub. Outside, enjoy a large fenced backyard with plenty of space to relax, play, or entertain. Enjoy the breeze sitting under the beautiful Pergola or large covered back porch. Residents also benefit from neighborhood amenities including two community pools, a playground, and an event center.
Contact an agent
Home facts
- Year built:2024
- Subdivision & Development:Wychase
- Listing ID #:530799
- Added:60 day(s) ago
- Updated:October 21, 2026 at 06:46 AM
Rooms and interior
- Bedrooms:4
- Total bathrooms:3
- Full bathrooms:3
- Rooms Total:11
- Flooring:Brick, Ceramic Tile, Tile
- Dining Description:Breakfast Bar, Eat-in Kitchen
- Bathrooms Description:Soaking Tub, Tile Shower
- Kitchen Description:Dishwasher, Down Draft, Eat-in Kitchen, Electric Oven, Electric Range, Kitchen Island, Microwave, Refrigerator, Stainless Steel Appliance(s)
- Bedroom Description:Walk-In Closet(s)
Heating and cooling
- Cooling:Central Air
- Heating:2 Central Units, Natural Gas
Structure and exterior
- Roof:Architectual/Dimensional
- Year built:2024
- Lot Features:Back Yard, Level, Sodded Yard, Sprinkler System
- Architectural Style:Cottage
- Construction Materials:Brick
- Exterior Features:Patio, Porch, Private Yard, Rear Porch
- Foundation Description:Slab
- Levels:1.5 Story
Schools
- High school:Muscle Shoals
- Middle school:Muscle Shoals
- Elementary school:Muscle Shoals
Utilities
- Water:Public
- Sewer:Public Sewer
Finances and disclosures
- Price:$475,000
- Tax amount:$1,763 (2025)
Features and amenities
- Appliances:Dishwasher, Down Draft, Electric Oven, Electric Range, Microwave, Refrigerator, Stainless Steel Appliance(s)
- Laundry features:Laundry Room, Main Level, Sink
- Amenities:Cathedral Ceiling(s), Ceiling - Speciality, Coffered Ceiling(s), Counters-Corian, High Speed Internet, Open Floorplan, Recessed Lighting, Tray Ceiling(s), Walk-In Closet(s)
Parking
- Parking description:Attached, Concrete, Driveway
- Garage:Yes
- Garage spaces:3
New listings near 195 Wynchase Dr
- New
 $194,900Active3 beds 2 baths1,192 sq. ft.
180 Sunny Acres, Muscle Shoals, AL 35661
MLS# 531897Listed by: CRC REALTY, INC. - New
 $169,900Active2 beds 1 baths846 sq. ft.
406 W Grand Ave, Muscle Shoals, AL 35661
MLS# 531879Listed by: NXCEL REALTY - New
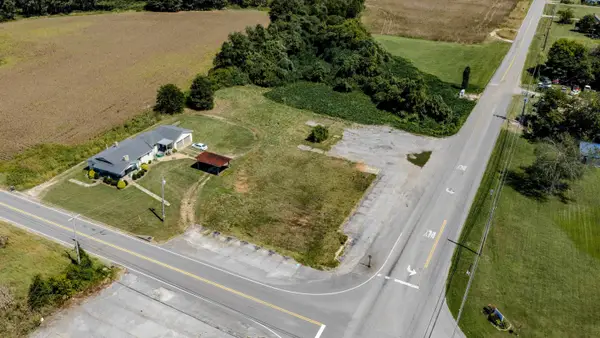 $450,000Active1.41 Acres
5745 River Rd, Muscle Shoals, AL 35661
MLS# 531866Listed by: NEESE REAL ESTATE - New
 $437,000Active4 beds 3 baths2,276 sq. ft.
318 Hickory Dr, Muscle Shoals, AL 35661
MLS# 531863Listed by: RENAISSANCE REALTY - New
 $339,000Active4 beds 3 baths2,600 sq. ft.
1918 Crescent Dr, Muscle Shoals, AL 35661
MLS# 531667Listed by: THE ROBBINS AGENCY - New
 $535,000Active21.86 Acres
5084 River Rd, Muscle Shoals, AL 35661
MLS# 531851Listed by: REGINA COATES REAL ESTATE, INC  $304,900Pending3 beds 2 baths1,658 sq. ft.
2015 Pleasant Dr, Muscle Shoals, AL 35661
MLS# 531846Listed by: MODERN MARKET REAL ESTATE- New
 $279,900Active3 beds 2 baths1,500 sq. ft.
1601 Brookford Pl, Muscle Shoals, AL 35661
MLS# 531831Listed by: MARMAC REAL ESTATE - THE SHOALS 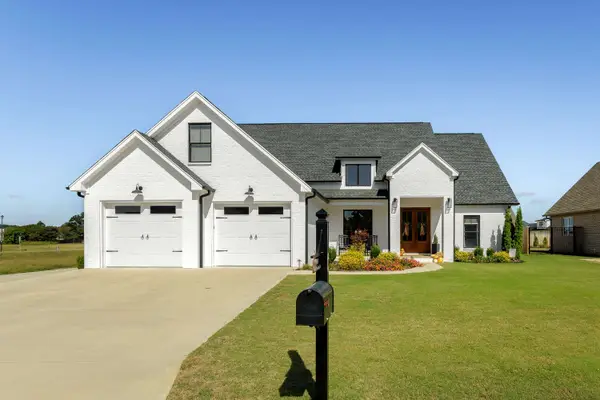 $579,000Pending3 beds 4 baths2,651 sq. ft.
103 Grove Landing Dr, Tuscumbia, AL 35674
MLS# 531801Listed by: 5:41 REALTY- New
 $249,900Active-- beds -- baths2,079 sq. ft.
409 W Pasadena Ave, Muscle Shoals, AL 35661
MLS# 531786Listed by: MARMAC REAL ESTATE - THE SHOALS


Protect your home and budget from life's surprises with an Assurant Home Warranty, backed by a partner that supports you through every step of homeownership. Explore Plans.
©2026 Century 21 Real Estate LLC. All rights reserved. CENTURY 21®, the CENTURY 21 Logo and C21® are service marks owned by Century 21 Real Estate LLC. Century 21 Real Estate LLC fully supports the principles of the Fair Housing Act and the Equal Opportunity Act. Each office is independently owned and operated. Listing information is deemed reliable but not guaranteed accurate.