
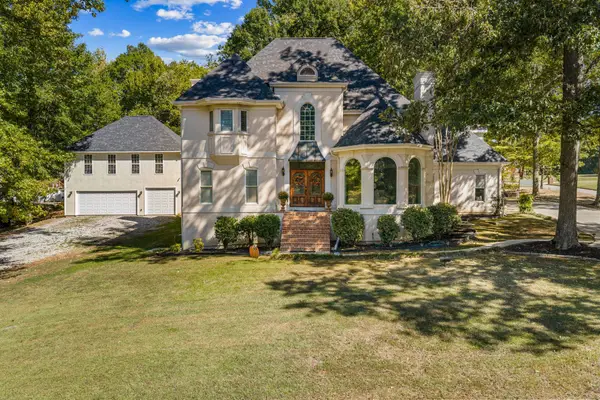
135 Grove Landing Dr, Tuscumbia, AL 35674
Local realty services provided by:CENTURY 21 Clement Realty, Inc.
Listed by: lydia collins
Office: southern lakes real estate
MLS#:530838
Source:AL_SMLSA
Price summary
- Price:$549,000
- Price per sq. ft.:$199.64
About this home
NEW CONSTRUCTION | MUSCLE SHOALS SCHOOL DISTRICT | VEAL'S CUSTOM HOMES
Beautiful new construction by Veal's Custom Homes offering 2,740 sq. ft., 4 bedrooms and 3 baths with quality finishes and a versatile floor plan. The 4th bedroom provides excellent flexibility and could easily serve as a bonus room, home office, or guest suite.
The custom kitchen features quartz countertops, custom cabinetry, gas range, stainless steel appliances, a spacious pantry, and a dedicated coffee bar area. The impressive great room offers a high ceiling and gas fireplace, while the formal dining room provides additional space for entertaining.
The spacious primary suite includes a large bedroom and beautiful bath with a soaking tub and walk-in ceramic tile shower. Enjoy outdoor living on the covered porch, perfect for relaxing or entertaining.
For added convenience, the home has been pre-wired for a Generac generator with the generator case/mount already in place, making future installation easy for you.
Contact an agent
Home facts
- Year built:2026
- Listing ID #:530838
- Added:56 day(s) ago
- Updated:August 31, 2026 at 02:32 PM
Rooms and interior
- Bedrooms:4
- Total bathrooms:3
- Full bathrooms:3
- Rooms Total:9
- Flooring:Ceramic Tile
- Bathrooms Description:Double Vanity, Glamour Bath, Primary Shower & Tub, Soaking Tub
- Kitchen Description:Dishwasher, Gas Range, Kitchen Island, Microwave, Refrigerator, Stainless Steel Appliance(s)
- Bedroom Description:Primary Bedroom Main, Walk-In Closet(s)
- Living area:2,750 sq. ft.
Heating and cooling
- Cooling:Ceiling Fan(s), Central Air
- Heating:Central
Structure and exterior
- Roof:Architectual/Dimensional
- Year built:2026
- Building area:2,750 sq. ft.
- Lot area:0.35 Acres
- Lot Features:Interior Lot
- Architectural Style:New Construction
- Construction Materials:Brick
- Exterior Features:Patio
- Foundation Description:Slab
Schools
- High school:Muscle Shoals
- Middle school:Muscle Shoals
- Elementary school:Muscle Shoals
Utilities
- Water:Public
- Sewer:Septic Tank
Finances and disclosures
- Price:$549,000
- Price per sq. ft.:$199.64
- Tax amount:$249
Features and amenities
- Appliances:Dishwasher, Gas Range, Microwave, Refrigerator, Stainless Steel Appliance(s), Tankless Water Heater
- Laundry features:Inside, Laundry Room
- Amenities:Ceiling - Smooth, Ceiling Fan(s), Counters-Quartz, Crown Molding, High Ceilings, High Speed Internet, Open Floorplan, Primary Bedroom Main, Recessed Lighting, Walk-In Closet(s)
Parking
- Parking description:Attached, Garage Door Opener, Garage Faces Front
- Garage:Yes
- Garage spaces:2
New listings near 135 Grove Landing Dr
- New
 $310,000Active3 beds 3 baths2,259 sq. ft.
500 E Commons, Tuscumbia, AL 35674
MLS# 531869Listed by: RE/MAX TRI-STATE - New
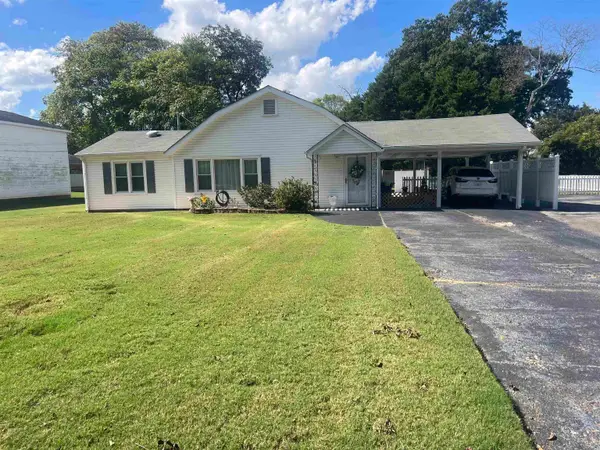 $179,900Active2 beds 2 baths1,218 sq. ft.
407 N High St, Tuscumbia, AL 35674
MLS# 531817Listed by: PRIME PROPERTIES REALTY AND AUCTION LLC - New
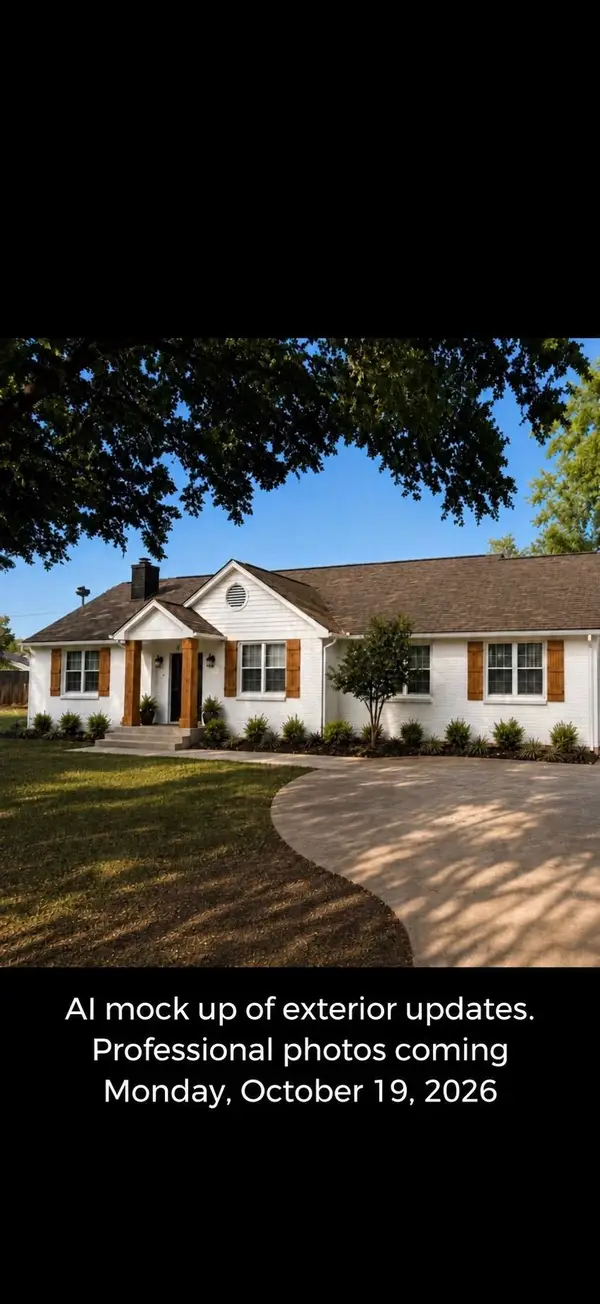 $379,000Active4 beds 3 baths2,800 sq. ft.
1531 Woodmont Dr, Tuscumbia, AL 35674
MLS# 531815Listed by: THE ROBBINS AGENCY - New
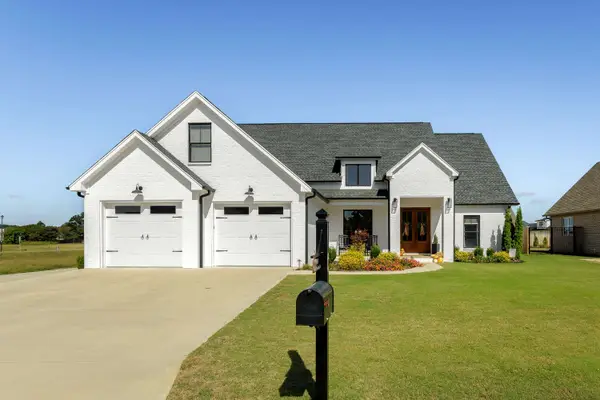 $579,000Active3 beds 4 baths2,651 sq. ft.
103 Grove Landing Dr, Tuscumbia, AL 35674
MLS# 531801Listed by: 5:41 REALTY 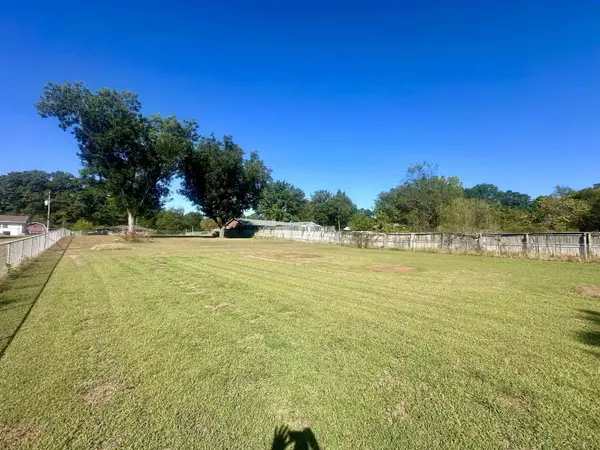 $34,999Active0.62 Acres
00 Hollywood Ave, Tuscumbia, AL 35674
MLS# 531657Listed by: EXIT RIVER CITY REALTY- New
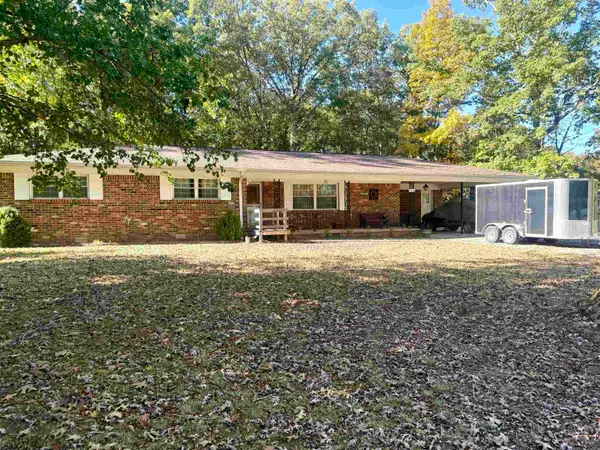 $231,000Active3 beds 2 baths1,648 sq. ft.
3365 Hickerson Ave, Tuscumbia, AL 35674
MLS# 531779Listed by: RE/MAX TRI-STATE - New
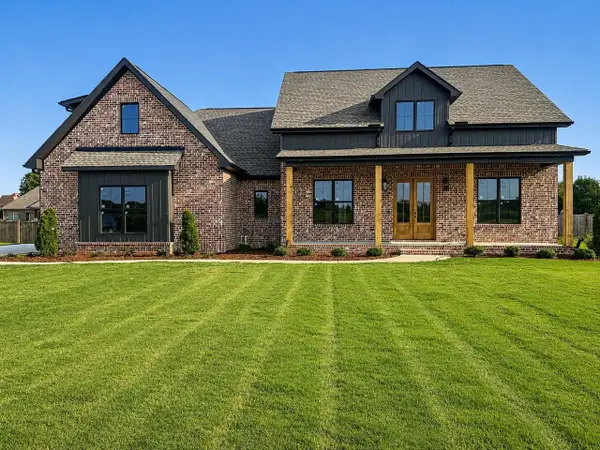 $499,000Active4 beds 2 baths2,518 sq. ft.
2574 Old Hwy 20, Tuscumbia, AL 35674
MLS# 531780Listed by: NEESE REAL ESTATE - New
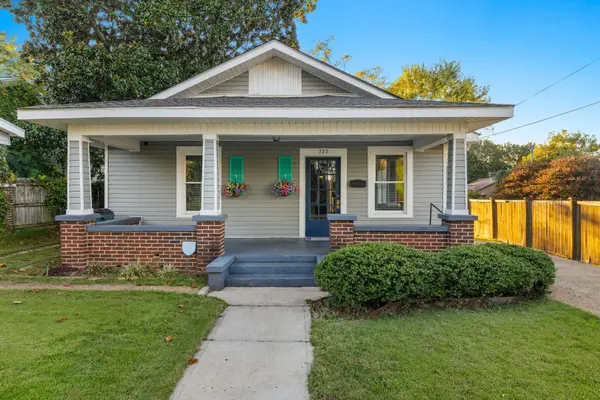 $189,000Active3 beds 1 baths1,551 sq. ft.
725 N Jefferson St, Tuscumbia, AL 35674
MLS# 531781Listed by: FERNHILL REALTY LLC - New
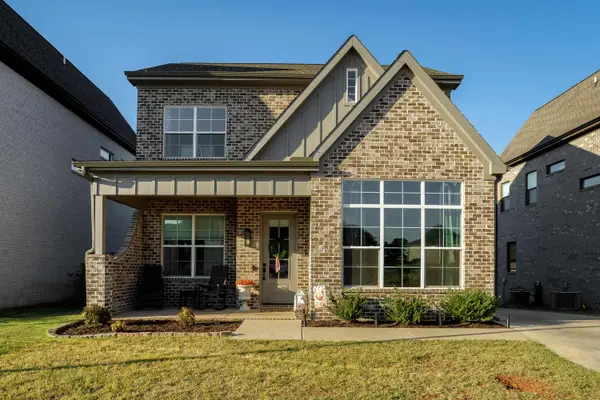 $379,000Active3 beds 3 baths1,945 sq. ft.
203 Fame Ave, Tuscumbia, AL 35674
MLS# 531776Listed by: 5:41 REALTY - New
 $429,000Active5 beds 3 baths3,900 sq. ft.
1452 Graham Ave, Tuscumbia, AL 35674
MLS# 531746Listed by: RE/MAX INFINITY


Protect your home and budget from life's surprises with an Assurant Home Warranty, backed by a partner that supports you through every step of homeownership. Explore Plans.
©2026 Century 21 Real Estate LLC. All rights reserved. CENTURY 21®, the CENTURY 21 Logo and C21® are service marks owned by Century 21 Real Estate LLC. Century 21 Real Estate LLC fully supports the principles of the Fair Housing Act and the Equal Opportunity Act. Each office is independently owned and operated. Listing information is deemed reliable but not guaranteed accurate.