
300 Hickory Dr, Muscle Shoals, AL 35661
Local realty services provided by:CENTURY 21 Clement Realty, Inc.
300 Hickory Dr,Muscle Shoals, AL 35661
$425,000
- 4 Beds
- 3 Baths
- 2,300 sq. ft.
- Single family
- Active
Listed by: lori shelton
Office: the robbins agency
MLS#:531725
Source:AL_SMLSA
Price summary
- Price:$425,000
- Price per sq. ft.:$184.78
About this home
Located in the heart of Muscle Shoals, this stunning home offers convenient access to Cypress Lakes Golf Course, the tennis center and pool, Gattman Park, highly rated schools, restaurants, and everyday conveniences. The inviting, open floor plan features hardwood floors on the main level, along with a primary suite boasting an ensuite bathroom with a large shower and double vanities. A main-level laundry room provides ample cabinet space for added organization and convenience. Upstairs, a spacious landing offers a comfortable sitting area and desk space, complemented by three additional bedrooms and a large bathroom. Two attic entrances provide access to partially floored areas for extra storage. Outdoor entertaining is easy with a covered back porch, an adjoining open patio, and lush landscaping with a sprinkler system. A recently purchased tract of land has expanded the backyard, offering more outdoor space than some other homes in the neighborhood.
Contact an agent
Home facts
- Year built:2020
- Subdivision & Development:Highland
- Listing ID #:531725
- Added:9 day(s) ago
- Updated:October 19, 2026 at 03:33 PM
Rooms and interior
- Bedrooms:4
- Total bathrooms:3
- Full bathrooms:2
- Half bathrooms:1
- Rooms Total:13
- Flooring:Carpet, Ceramic Tile, Hardwood
- Dining Description:Breakfast Bar
- Bathrooms Description:Double Vanity
- Kitchen Description:Dishwasher, Gas Range, Microwave, Refrigerator, Stainless Steel Appliance(s)
- Bedroom Description:Primary Bedroom Main, Walk-In Closet(s)
- Living area:2,300 sq. ft.
Heating and cooling
- Cooling:Ceiling Fan(s), Central Air
- Heating:Central
Structure and exterior
- Roof:Architectual/Dimensional, Shingle
- Year built:2020
- Building area:2,300 sq. ft.
- Lot area:0.24 Acres
- Lot Features:Corner Lot, Landscaped, Level, Near Golf Course, Sodded Yard, Sprinkler System
- Architectural Style:Craftsman
- Construction Materials:HardiPlank Type
- Exterior Features:Covered, Front Porch, Patio, Rain Gutters, Rear Porch
- Foundation Description:Slab
- Levels:2 Story
Schools
- High school:Muscle Shoals
- Middle school:Muscle Shoals
- Elementary school:Muscle Shoals
Utilities
- Water:Public
- Sewer:Public Sewer
Finances and disclosures
- Price:$425,000
- Price per sq. ft.:$184.78
- Tax amount:$1,272 (2026)
Features and amenities
- Appliances:Dishwasher, Gas Range, Microwave, Refrigerator, Stainless Steel Appliance(s), Tankless Water Heater
- Laundry features:Laundry Room, Main Level
- Amenities:Ceiling - Smooth, Crown Molding, Entrance Foyer, Granite Counters, Open Floorplan, Primary Bedroom Main, Recessed Lighting, Walk-In Closet(s)
Parking
- Parking description:Attached, Concrete, Driveway
- Garage:Yes
- Garage spaces:2
New listings near 300 Hickory Dr
- New
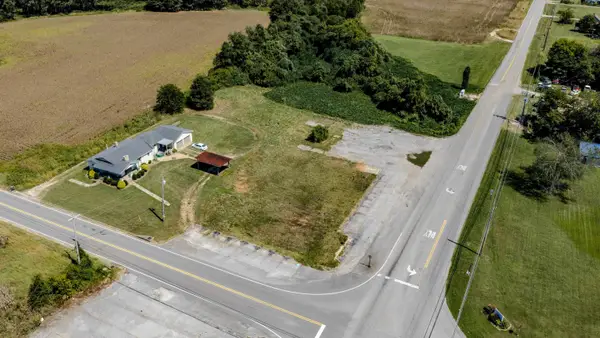 $450,000Active1.41 Acres
5745 River Rd, Muscle Shoals, AL 35661
MLS# 531866Listed by: NEESE REAL ESTATE - New
 $437,000Active4 beds 3 baths2,276 sq. ft.
318 Hickory Dr, Muscle Shoals, AL 35661
MLS# 531863Listed by: RENAISSANCE REALTY - New
 $339,000Active4 beds 3 baths2,600 sq. ft.
1918 Crescent Dr, Muscle Shoals, AL 35661
MLS# 531667Listed by: THE ROBBINS AGENCY - New
 $535,000Active21.86 Acres
5084 River Rd, Muscle Shoals, AL 35661
MLS# 531851Listed by: REGINA COATES REAL ESTATE, INC - New
 $304,900Active3 beds 2 baths1,658 sq. ft.
2015 Pleasant Dr, Muscle Shoals, AL 35661
MLS# 531846Listed by: MODERN MARKET REAL ESTATE - New
 $279,900Active3 beds 2 baths1,500 sq. ft.
1601 Brookford Pl, Muscle Shoals, AL 35661
MLS# 531831Listed by: MARMAC REAL ESTATE - THE SHOALS - New
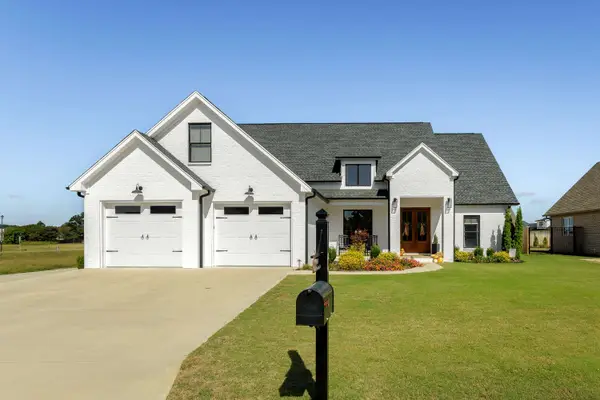 $579,000Active3 beds 4 baths2,651 sq. ft.
103 Grove Landing Dr, Tuscumbia, AL 35674
MLS# 531801Listed by: 5:41 REALTY - New
 $249,900Active-- beds -- baths2,079 sq. ft.
409 W Pasadena Ave, Muscle Shoals, AL 35661
MLS# 531786Listed by: MARMAC REAL ESTATE - THE SHOALS - New
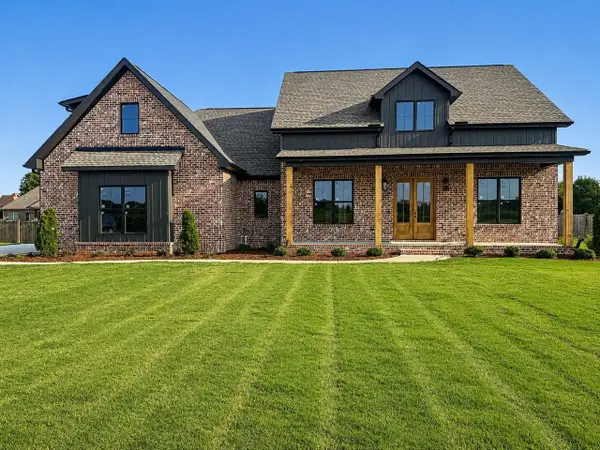 $499,000Active4 beds 2 baths2,518 sq. ft.
2574 Old Hwy 20, Tuscumbia, AL 35674
MLS# 531780Listed by: NEESE REAL ESTATE - New
 $279,000Active3 beds 2 baths1,480 sq. ft.
319 Lincoln Ave, Muscle Shoals, AL 35661
MLS# 531773Listed by: EXIT REALTY SHOALS


Protect your home and budget from life's surprises with an Assurant Home Warranty, backed by a partner that supports you through every step of homeownership. Explore Plans.
©2026 Century 21 Real Estate LLC. All rights reserved. CENTURY 21®, the CENTURY 21 Logo and C21® are service marks owned by Century 21 Real Estate LLC. Century 21 Real Estate LLC fully supports the principles of the Fair Housing Act and the Equal Opportunity Act. Each office is independently owned and operated. Listing information is deemed reliable but not guaranteed accurate.