
3721 Bainbridge Rd, Muscle Shoals, AL 35661
Local realty services provided by:CENTURY 21 Clement Realty, Inc.
3721 Bainbridge Rd,Muscle Shoals, AL 35661
$399,900
- 3 Beds
- 3 Baths
- 2,400 sq. ft.
- Single family
- Active
Listed by: miki adderhold
Office: re/max tri-state
MLS#:531212
Source:AL_SMLSA
Price summary
- Price:$399,900
- Price per sq. ft.:$166.63
About this home
Want a home with river views without all the upkeep? Come look at this one! 3 bedrooms, 2.5 baths. Large fenced in yard. Beautiful pool area with pretty porch for relaxing and watching ballgames while floating. Community boat ramp located just behind the house, so bring your boat! This one is just waiting for a family!
Realtor Owned
Contact an agent
Home facts
- Year built:1995
- Subdivision & Development:Bainbridge Heights
- Listing ID #:531212
- Added:1 day(s) ago
- Updated:September 12, 2026 at 05:33 PM
Rooms and interior
- Bedrooms:3
- Total bathrooms:3
- Full bathrooms:2
- Half bathrooms:1
- Rooms Total:11
- Dining Description:Breakfast Bar
- Bathrooms Description:Double Vanity, Primary Shower & Tub
- Kitchen Description:Dishwasher, Microwave
- Bedroom Description:Primary Bedroom Main, Walk-In Closet(s)
- Living area:2,400 sq. ft.
Heating and cooling
- Cooling:Ceiling Fan(s), Central Air
- Heating:2 Central Units
Structure and exterior
- Roof:Architectual/Dimensional
- Year built:1995
- Building area:2,400 sq. ft.
- Lot area:0.5 Acres
- Lot Features:Back Yard, Cleared, Corner Lot, Front Yard
- Architectural Style:European
- Construction Materials:Synthetic Stucco
- Exterior Features:Covered, Deck, Side Porch
- Levels:2 Story
Schools
- High school:County
- Middle school:County
- Elementary school:County
Utilities
- Water:Public, Water Connected
- Sewer:Septic Tank
Finances and disclosures
- Price:$399,900
- Price per sq. ft.:$166.63
- Tax amount:$1,105 (2026)
Features and amenities
- Appliances:Dishwasher, Microwave, Tankless Water Heater
- Laundry features:Laundry Room, Main Level
- Amenities:Cathedral Ceiling(s), Ceiling - Blown, Ceiling Fan(s), Crown Molding, Entrance Foyer, Granite Counters, High Ceilings, His and Hers Closets, Primary Bedroom Main, Recessed Lighting, Walk-In Closet(s)
- Pool features:Fiberglass, In Ground
Parking
- Parking description:Attached, Parking Pad, Unpaved
- Garage:Yes
- Garage spaces:2
New listings near 3721 Bainbridge Rd
- New
 $254,900Active3 beds 2 baths1,643 sq. ft.
1010 Grand Ave, Muscle Shoals, AL 35661
MLS# 531221Listed by: MODERN MARKET REAL ESTATE - New
 $330,000Active3 beds 2 baths2,229 sq. ft.
222 Mary Ellen Dr, Muscle Shoals, AL 35661
MLS# 531218Listed by: NEESE REAL ESTATE - New
 $425,000Active5 beds 4 baths3,298 sq. ft.
903 Dearborn St, Muscle Shoals, AL 35661
MLS# 531213Listed by: CAFE REALTY LLC - New
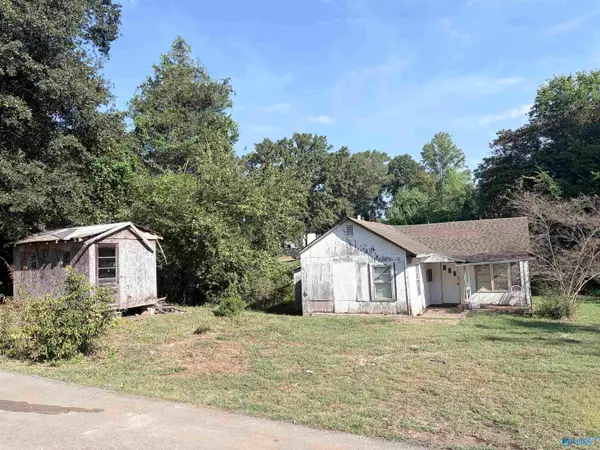 $69,900Active1 beds 1 baths997 sq. ft.
302 Shannon Street, Muscle Shoals, AL 35661
MLS# 21928916Listed by: FIRST REALTY GROUP - New
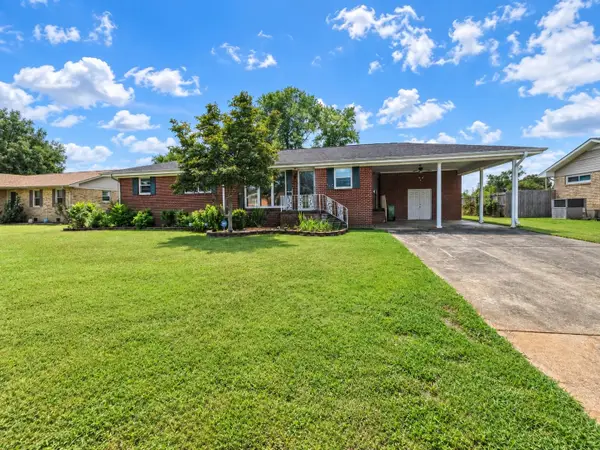 $199,900Active3 beds 2 baths1,635 sq. ft.
200 W Pasadena Ave, Muscle Shoals, AL 35661
MLS# 531188Listed by: MAIN STREET REAL ESTATE - New
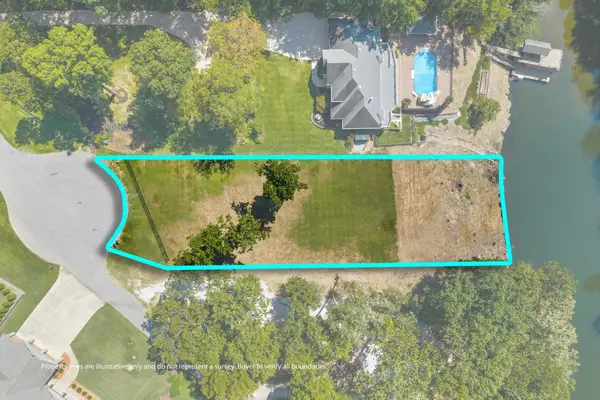 $275,000Active0.67 Acres
0 Mill Stream Tl, Muscle Shoals, AL 35661
MLS# 531138Listed by: RE/MAX TRI-STATE 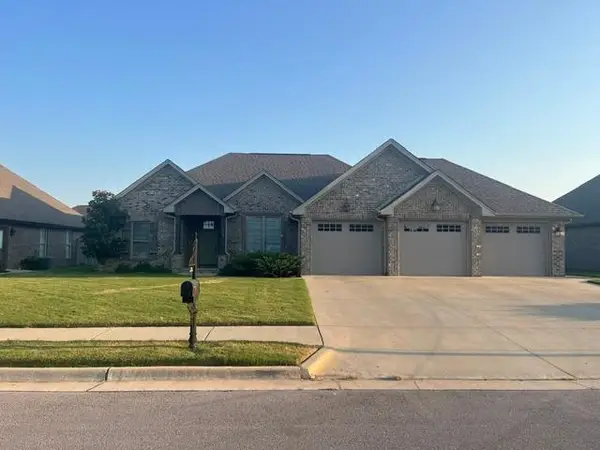 $368,800Pending3 beds 2 baths1,830 sq. ft.
113 Scarlette Ln, Muscle Shoals, AL 35661
MLS# 531129Listed by: COMMUNITY REALTY OF THE SHOALS- New
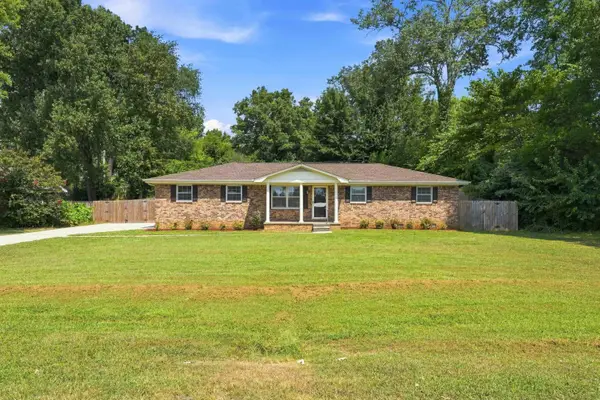 $232,000Active3 beds 2 baths1,437 sq. ft.
725 Dearborn St, Muscle Shoals, AL 35661
MLS# 531132Listed by: COLDWELL BANKER PINNACLE PROPERTIES - New
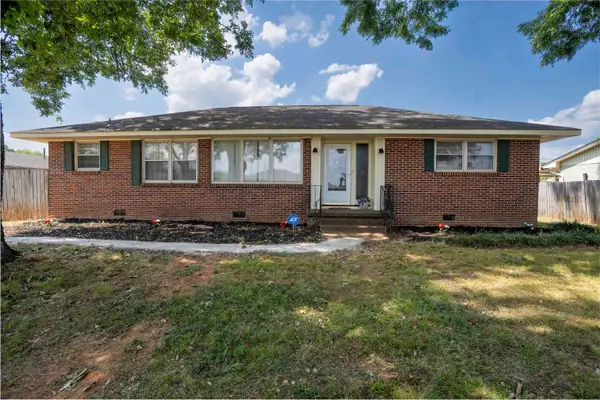 $179,900Active3 beds 2 baths1,527 sq. ft.
204 W Edison Ave, Muscle Shoals, AL 35661
MLS# 531095Listed by: EXIT REALTY SHOALS


Protect your home and budget from life's surprises with an Assurant Home Warranty, backed by a partner that supports you through every step of homeownership. Explore Plans.
©2026 Century 21 Real Estate LLC. All rights reserved. CENTURY 21®, the CENTURY 21 Logo and C21® are service marks owned by Century 21 Real Estate LLC. Century 21 Real Estate LLC fully supports the principles of the Fair Housing Act and the Equal Opportunity Act. Each office is independently owned and operated. Listing information is deemed reliable but not guaranteed accurate.