
618 E Mckinnon Street, New Brockton, AL 36351
Local realty services provided by:CENTURY 21 Regency Realty, Inc.
618 E Mckinnon Street,New Brockton, AL 36351
$159,900
- 3 Beds
- 2 Baths
- 1,404 sq. ft.
- Single family
- Active
Listed by: pamela tyner
Office: team linda simmons real estate
MLS#:559069
Source:AL_WGRS
Price summary
- Price:$159,900
- Price per sq. ft.:$113.89
About this home
Nice 3 bedroom 2 bath home on a corner lot, split floorplan, separate laundry room, spacious fenced backyard, 1 car carport. This home has a large master bedroom with 2 closets. The fenced backyard is very nice sized and nicely landscaped with lots of large trees for extra shade. Schedule your appt to view this home today.
Contact an agent
Home facts
- Year built:1966
- Subdivision & Development:Rural
- Listing ID #:559069
- Added:1 day(s) ago
- Updated:October 28, 2026 at 12:02 PM
Rooms and interior
- Bedrooms:3
- Total bathrooms:2
- Full bathrooms:2
- Flooring:carpet, tile, vinyl
- Kitchen Description:Electric Oven, Range Hood, Refrigerator
- Living area:1,404 sq. ft.
Heating and cooling
- Cooling:Ceiling Fans, Central Air, Electric
- Heating:Central, Electric, Heat Pump
- Central air:Yes
Structure and exterior
- Year built:1966
- Building area:1,404 sq. ft.
- Lot area:0.34 Acres
- Lot Features:City Lot, Corner Lot, Level, Subdivision
- Architectural Style:One Story
- Construction Materials:VinylSiding, brick
- Exterior Features:Covered, Deck, Fully Fenced, Porch
- Foundation Description:Slab
- Levels:1 Story
Schools
- Middle school:,
Utilities
- Water:Public Water
- Sewer:Public Sewer
Finances and disclosures
- Price:$159,900
- Price per sq. ft.:$113.89
- Tax amount:$769
Features and amenities
- Appliances:Electric Water Heater, Range Hood, Refrigerator
- Laundry features:Dryer Hookup
- Amenities:Electric Water Heater
Parking
- Parking description:1 Carport Space(s), Attached Carport
- Carport spaces:1
New listings near 618 E Mckinnon Street
- New
 $159,900Active3 beds 2 baths1,404 sq. ft.
618 E Mckinnon Street, New Brockton, AL 36351
MLS# 559069Listed by: TEAM LINDA SIMMONS REAL ESTATE - New
 $275,000Active3 beds 2 baths1,654 sq. ft.
40 Lawrence Drive, New Brockton, AL 36351
MLS# 558975Listed by: SIMPLY SOUTH REALTY LLC - New
 $269,000Active3 beds 3 baths1,786 sq. ft.
26 County Road 255, New Brockton, AL 36351
MLS# 558953Listed by: GINA E REALTY 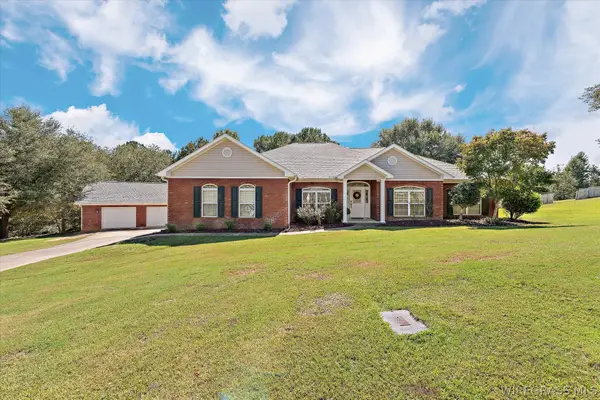 $395,000Active4 beds 3 baths2,291 sq. ft.
224 County Road 166, New Brockton, AL 36351
MLS# 558914Listed by: TEAM LINDA SIMMONS REAL ESTATE $430,000Active4 beds 2 baths2,160 sq. ft.
83 County Road 603, New Brockton, AL 36351
MLS# 558872Listed by: TEAM LINDA SIMMONS REAL ESTATE $895,000Active4 beds 4 baths4,075 sq. ft.
409 Private Road 67121, New Brockton, AL 36351
MLS# 558501Listed by: TEAM LINDA SIMMONS REAL ESTATE $392,200Active4 beds 3 baths2,120 sq. ft.
1064 County Road 515, New Brockton, AL 36351-6568
MLS# 558664Listed by: TEAM LINDA SIMMONS REAL ESTATE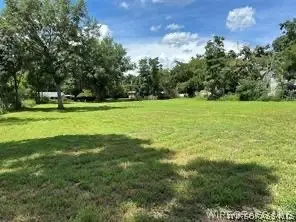 $16,000Active0.75 Acres
0 S Ainsley Street, New Brockton, AL 36351
MLS# 558723Listed by: TEAM LINDA SIMMONS REAL ESTATE $260,000Active3 beds 2 baths2,050 sq. ft.
209 Mcgowan Street E, New Brockton, AL 36351
MLS# 558647Listed by: GINA E REALTY $222,500Active3 beds 2 baths2,006 sq. ft.
2583 County Road 545, New Brockton, AL 36351
MLS# 558637Listed by: TEAM LINDA SIMMONS REAL ESTATE


Protect your home and budget from life's surprises with an Assurant Home Warranty, backed by a partner that supports you through every step of homeownership. Explore Plans.
©2026 Century 21 Real Estate LLC. All rights reserved. CENTURY 21®, the CENTURY 21 Logo and C21® are service marks owned by Century 21 Real Estate LLC. Century 21 Real Estate LLC fully supports the principles of the Fair Housing Act and the Equal Opportunity Act. Each office is independently owned and operated. Listing information is deemed reliable but not guaranteed accurate.