775 Sandbed Road, Newton, AL 36352
Local realty services provided by:CENTURY 21 Regency Realty, Inc.
775 Sandbed Road,Newton, AL 36352
$427,000
- 5 Beds
- 3 Baths
- 2,751 sq. ft.
- Single family
- Active
Listed by: robert hewes jr.
Office: coldwell banker alfred saliba realty
MLS#:558671
Source:AL_WGRS
Price summary
- Price:$427,000
- Price per sq. ft.:$155.22
About this home
Immaculate and move-in ready, this stunning 5 bedroom, 3 bath home on Sandbed Road offers the perfect blend of space, style, and convenience in the highly desirable Wicksburg School District! Built in 2023, this beautifully maintained home features one of the larger Stone Martin floor plans with plenty of room for comfortable living and entertaining. Speaking of entertainment, all TV's mounted on walls will remain with home. Conveniently located between Dothan and Fort Rucker, you'll enjoy an easy commute while still having the feel of peaceful country living. This like-new home is truly a must-see!
Contact an agent
Home facts
- Year built:2023
- Subdivision & Development:Cottage Grove
- Listing ID #:558671
- Added:1 day(s) ago
- Updated:September 04, 2026 at 07:45 PM
Rooms and interior
- Bedrooms:5
- Total bathrooms:3
- Full bathrooms:3
- Flooring:Plank, carpet, tile, vinyl
- Bathrooms Description:Separate Shower
- Kitchen Description:Microwave, Range Hood, Self Cleaning Oven
- Living area:2,751 sq. ft.
Heating and cooling
- Cooling:HeatPump
- Heating:Heat Pump
Structure and exterior
- Year built:2023
- Building area:2,751 sq. ft.
- Lot area:0.41 Acres
- Lot Features:Outside City Limits
- Architectural Style:Two Story
- Construction Materials:Block, Concrete
- Exterior Features:Covered, Patio
- Foundation Description:Slab
- Levels:2 Story
Schools
- High school:Wicksburg
- Middle school:Wicksburg,Wicksburg
- Elementary school:Wicksburg
Utilities
- Water:Public Water
Finances and disclosures
- Price:$427,000
- Price per sq. ft.:$155.22
Features and amenities
- Appliances:Electric Water Heater, Microwave, Range Hood, Self Cleaning Oven
- Amenities:Electric Water Heater
Parking
- Parking description:Garage
- Garage:Yes
- Garage spaces:2
New listings near 775 Sandbed Road
 $319,900Active4 beds 3 baths1,950 sq. ft.
163 Montavello Street, Newton, AL 36352
MLS# 558370Listed by: TEAM LINDA SIMMONS REAL ESTATE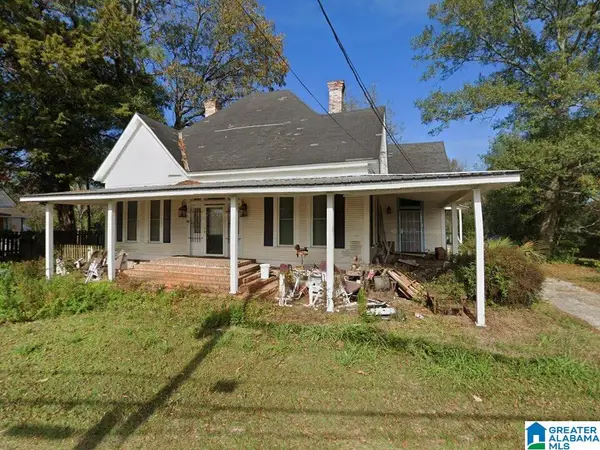 $134,900Active4 beds 2 baths2,360 sq. ft.
157 KILLEBREW STREET, Newton, AL 36352
MLS# 21458891Listed by: HITCHCOCK REAL ESTATE AL LLC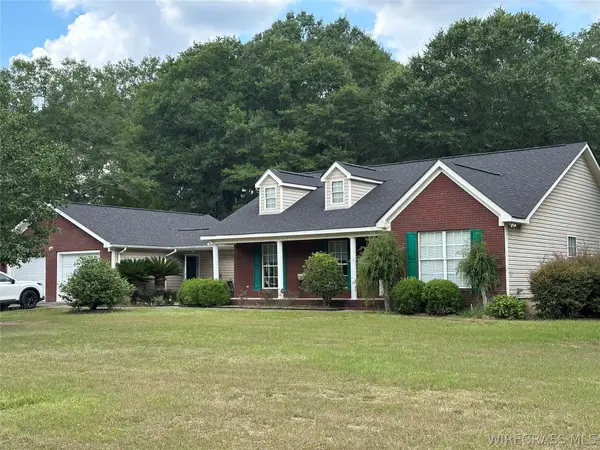
 $279,000Active3 beds 2 baths1,777 sq. ft.
125 Collins Drive, Ozark, AL 36360
MLS# 558183Listed by: CENTURY 21 GATEWAY REALTY OF OZARK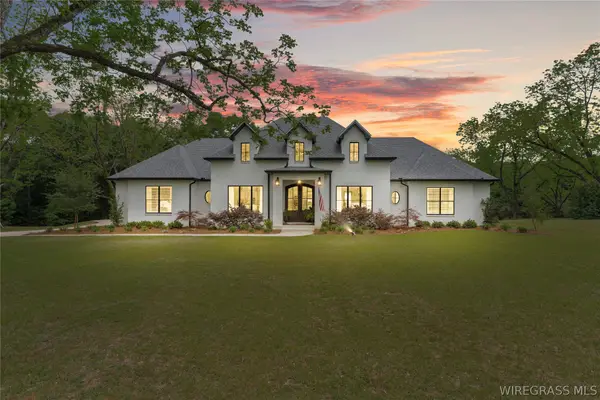 $839,900Active5 beds 5 baths3,600 sq. ft.
1601 Spring Street, Newton, AL 36352
MLS# 558153Listed by: KELLER WILLIAMS REALTY SOUTHEAST ALABAMA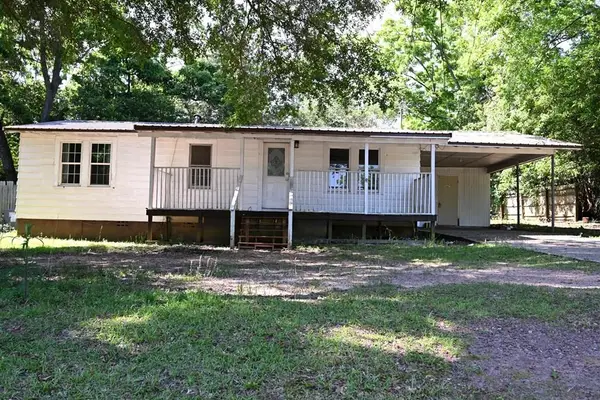 $75,000Active3 beds 1 baths984 sq. ft.
578 Killebrew Street, NEWTON, AL 36352
MLS# 231967Listed by: COLDWELL BANKER / KENNON, PARKER, DUNCAN & DAVIS $300,000Active3.27 Acres
8602 Highway 231 Highway, Ozark, AL 36360
MLS# 554918Listed by: WIREGRASS HOME TEAM


Protect your home and budget from life's surprises with an Assurant Home Warranty, backed by a partner that supports you through every step of homeownership. Explore Plans.
©2026 Century 21 Real Estate LLC. All rights reserved. CENTURY 21®, the CENTURY 21 Logo and C21® are service marks owned by Century 21 Real Estate LLC. Century 21 Real Estate LLC fully supports the principles of the Fair Housing Act and the Equal Opportunity Act. Each office is independently owned and operated. Listing information is deemed reliable but not guaranteed accurate.